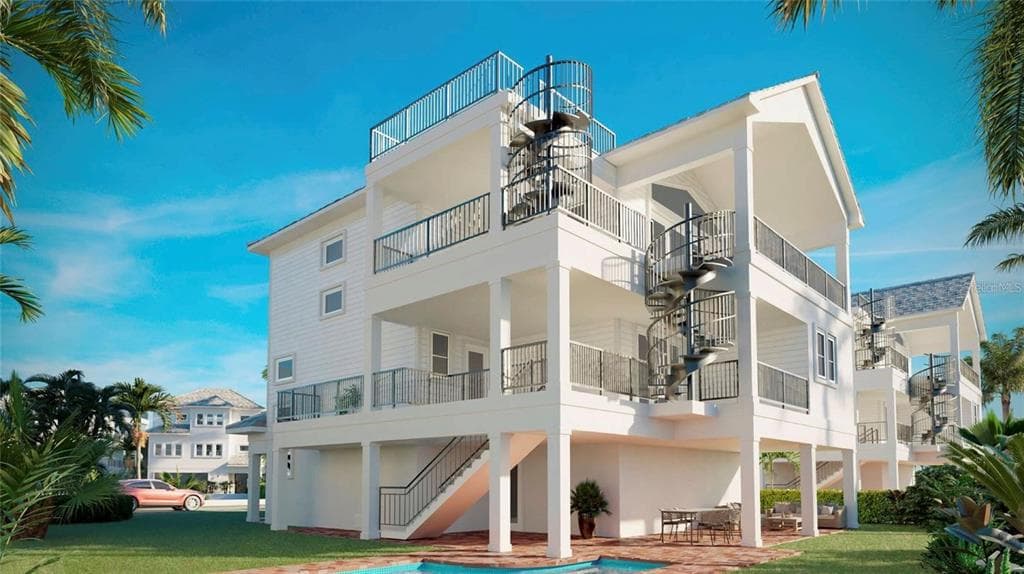
$2,675,000
4 syp. · 4 łaz. · 2,729 sq ft
6901 BOCHI CIRCLE, SARASOTA, FL 34242
SARASOTA, FL 34237 · TERRACE GARDENS B
Pre-Construction. To be built. Welcome to this stunning 3,434 sq. ft. single-story residence, where modern luxury meets timeless Italian craftsmanship. Ideally located within Sarasota city limits, this property qualifies for weekly rentals—a rare and highly desirable feature that opens the door to significant income opportunities in one of the area’s most sought-after vacation rental markets. This 5-bedroom, 5.5-bathroom residence is designed with both style and functionality in mind. Showcasing imported Italian fixtures, custom cabinetry, and premium flooring throughout, every detail reflects Milano Homes’ signature quality and sophistication. The expansive open-concept kitchen and living area are perfect for entertaining, while floor-to-ceiling hurricane-rated windows and sliding glass doors bathe the space in natural light and create a seamless connection to the outdoors. Step outside to your private retreat featuring a sparkling pool, sun-soaked deck, and ample space for relaxation or entertaining under the Florida sky. Perfectly positioned just minutes from downtown Sarasota, residents and guests will enjoy easy access to boutique shopping, fine dining, award-winning beaches, the scenic Legacy Trail, and local parks with tennis and pickleball courts. Whether you’re looking for a full-time residence, seasonal escape, or an income-producing short-term rental, this home offers a rare opportunity to enjoy the Sarasota lifestyle while capitalizing on high-demand weekly rental potential. Work hand-in-hand with the dedicated Milano Homes professionals to personalize this custom residence, creating a one-of-a-kind dream home tailored just for you.
Opis oryginalny z MLS (w języku angielskim).
Przypisanie do szkół pochodzi z danych oferty — należy je zweryfikować we własnym zakresie.
440 S LIME AVENUE, SARASOTA, FL 34237 · Więcej ofert: Sarasota
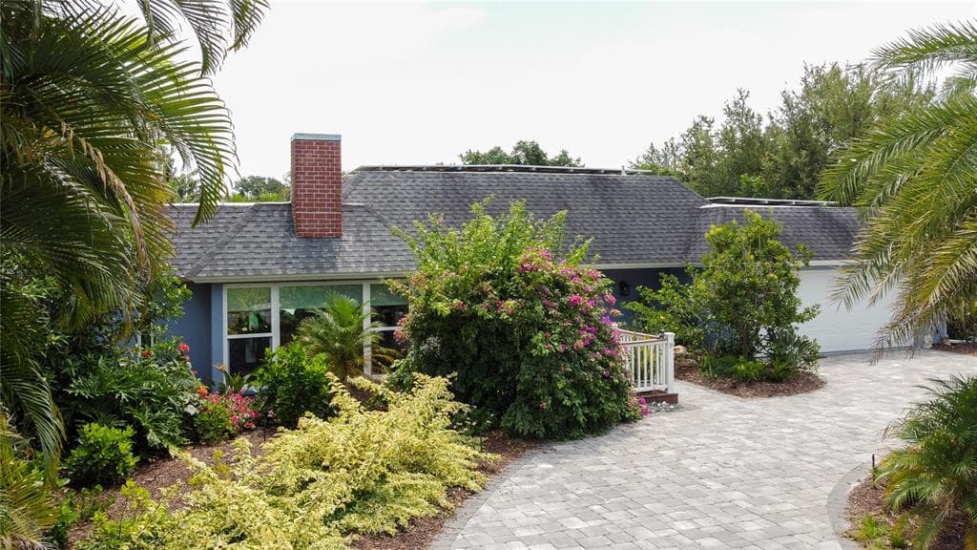
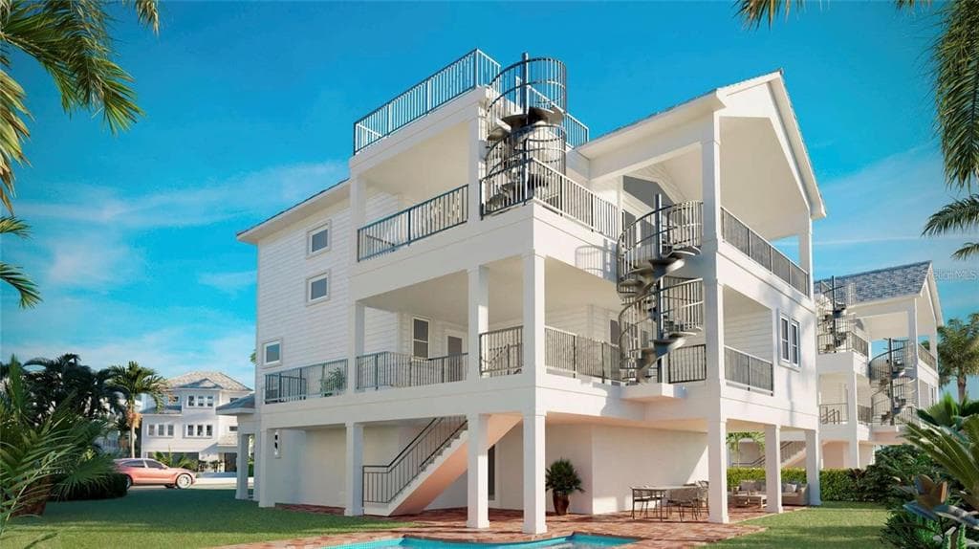
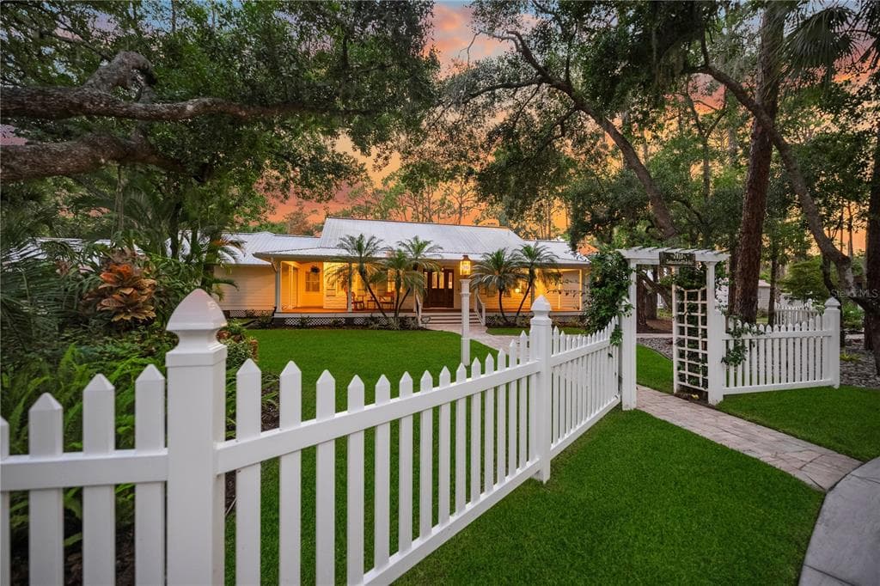
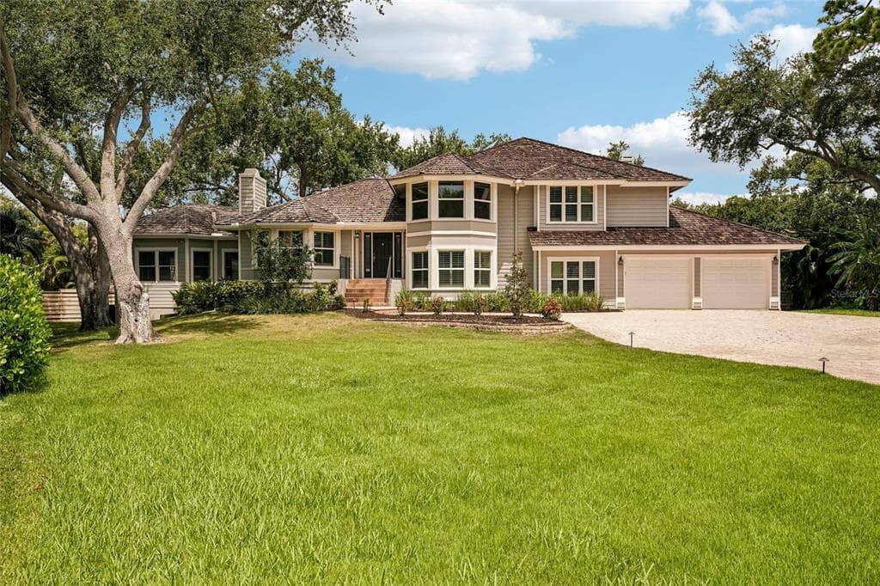
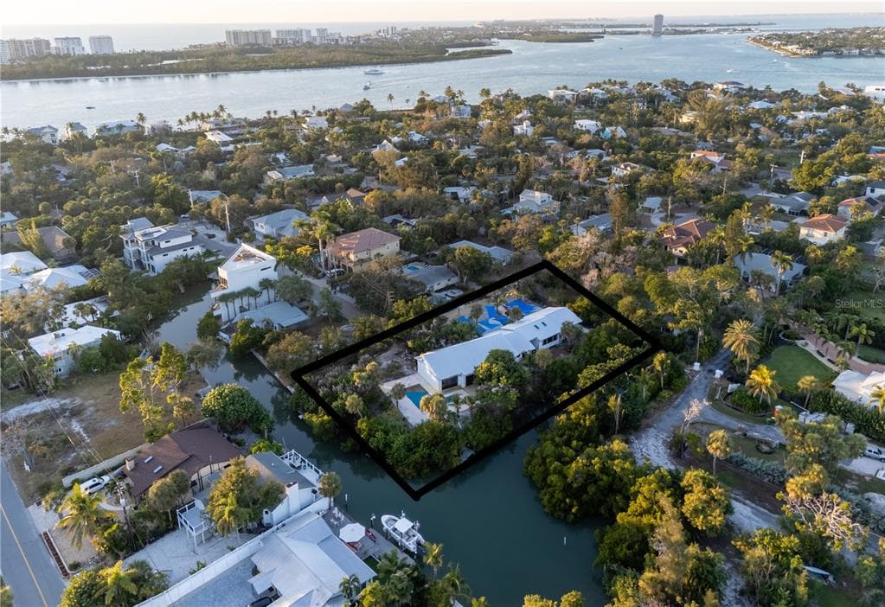
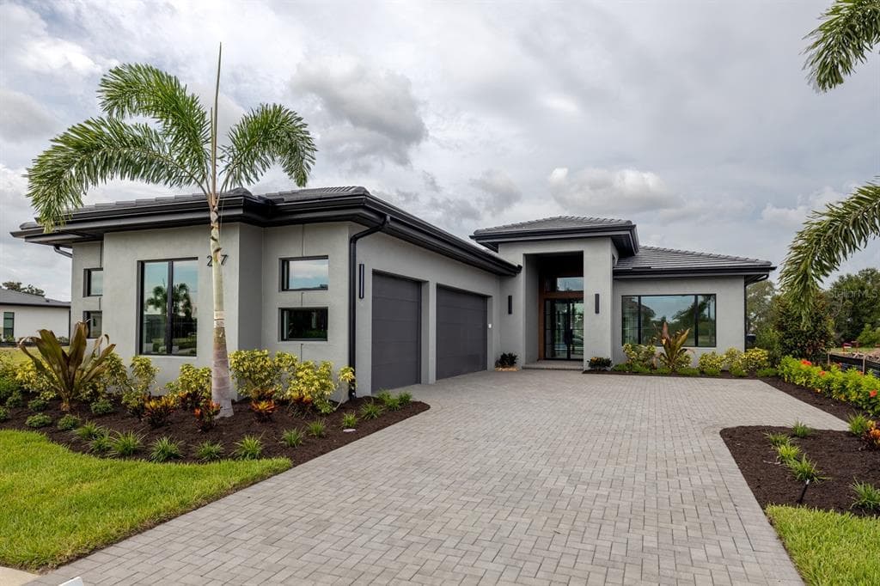
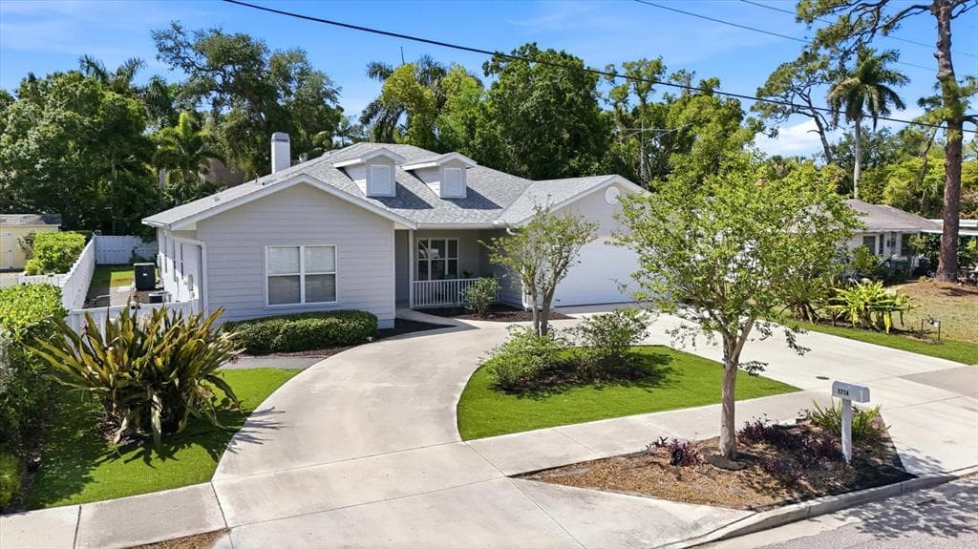
440 S LIME AVENUE to dom jednorodzinny na sprzedaż — SARASOTA, FL 34237. Oferta na sprzedaż została wystawiona 4 października 2025 przez COLDWELL BANKER REALTY, a aktualna cena ofertowa to $2,250,000. Nieruchomość należy do okręgu szkolnego Sarasota Public Schools. Szkoły w okolicy: Alta Vista Elementary, Brookside Middle i Sarasota High. 440 S LIME AVENUE to dom jednorodzinny z 5 sypialniami, 6 łazienkami, 3,434 sq ft powierzchni (rok budowy: 2026).