434 SILVER DEW STREET, LAKE MARY, FL 32746
LAKE MARY, FL 32746 · TIMACUAN UNIT 6
Opis nieruchomości — 434 SILVER DEW STREET, LAKE MARY, FL 32746
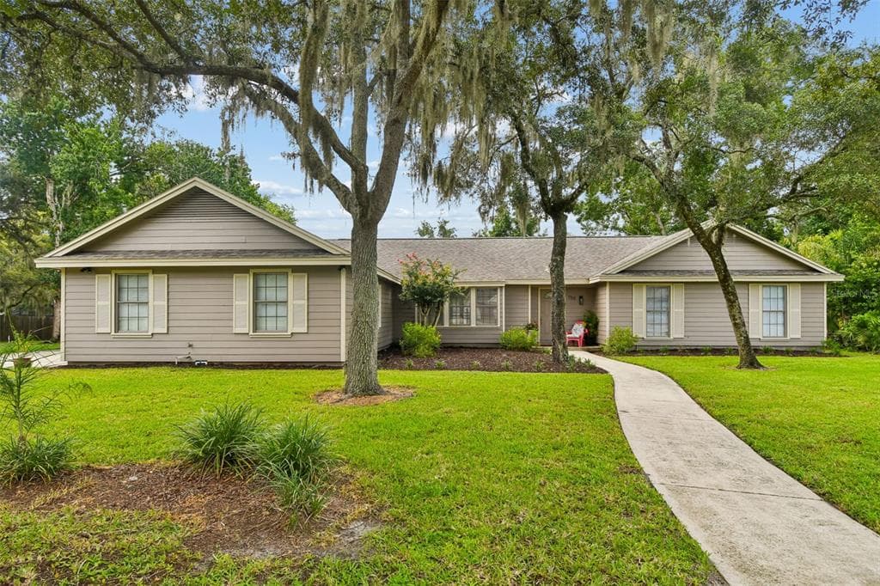
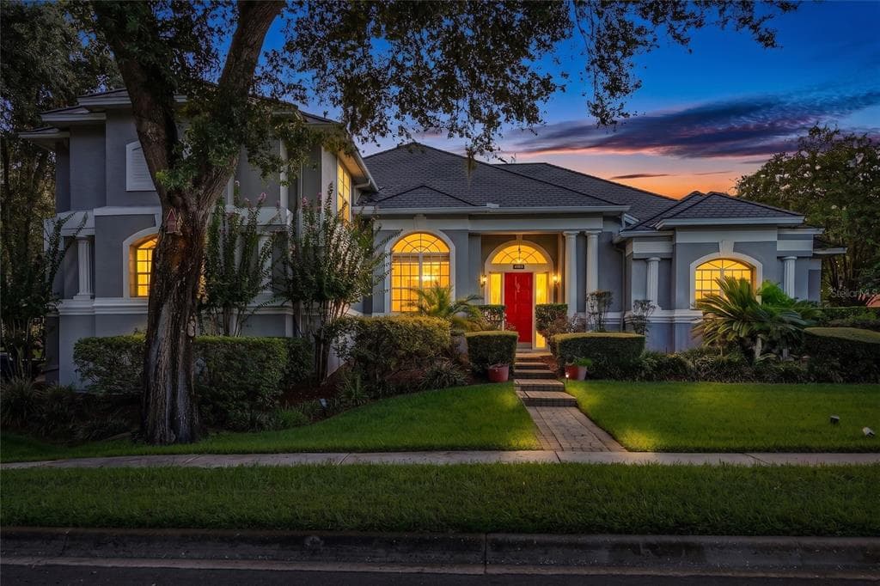
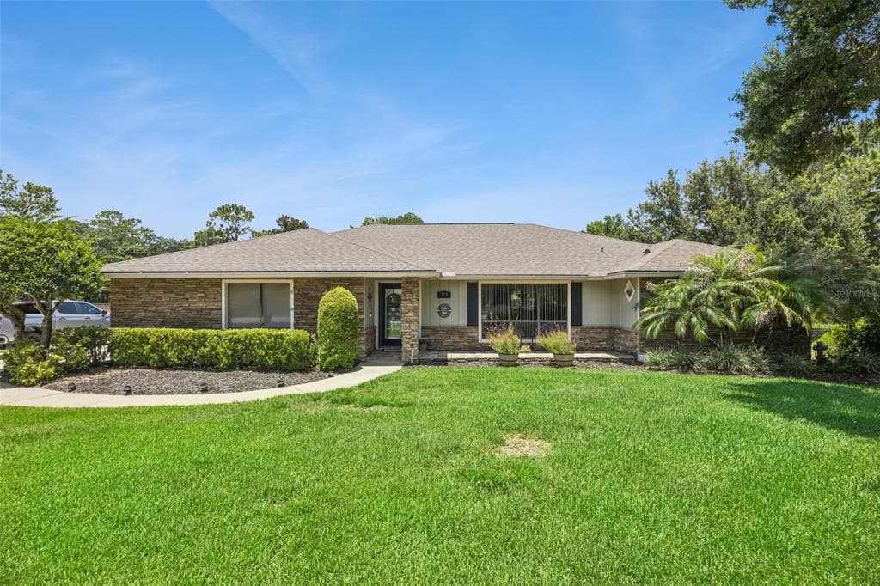
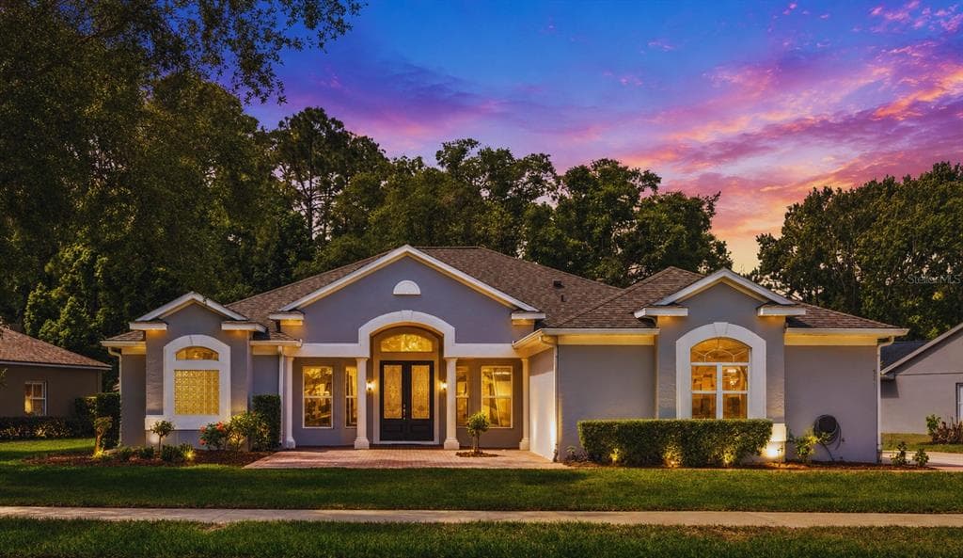
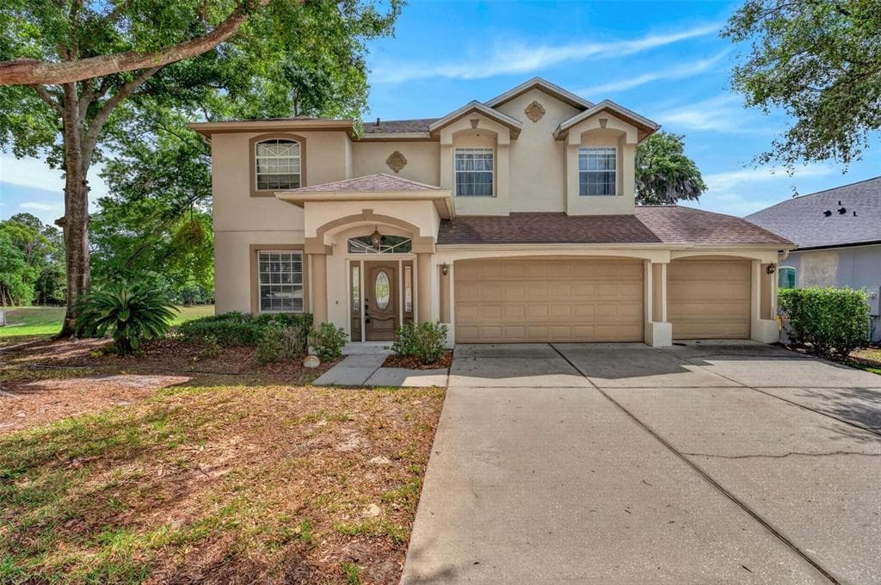
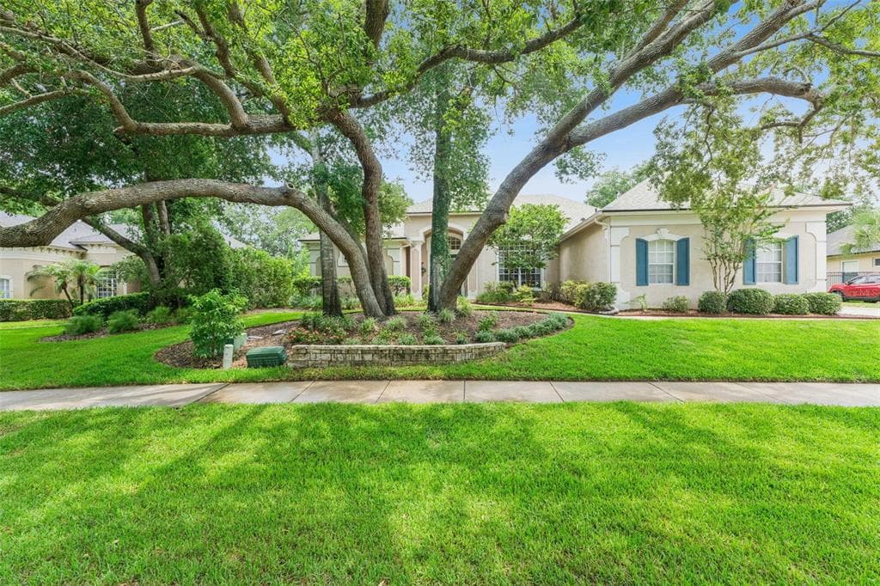
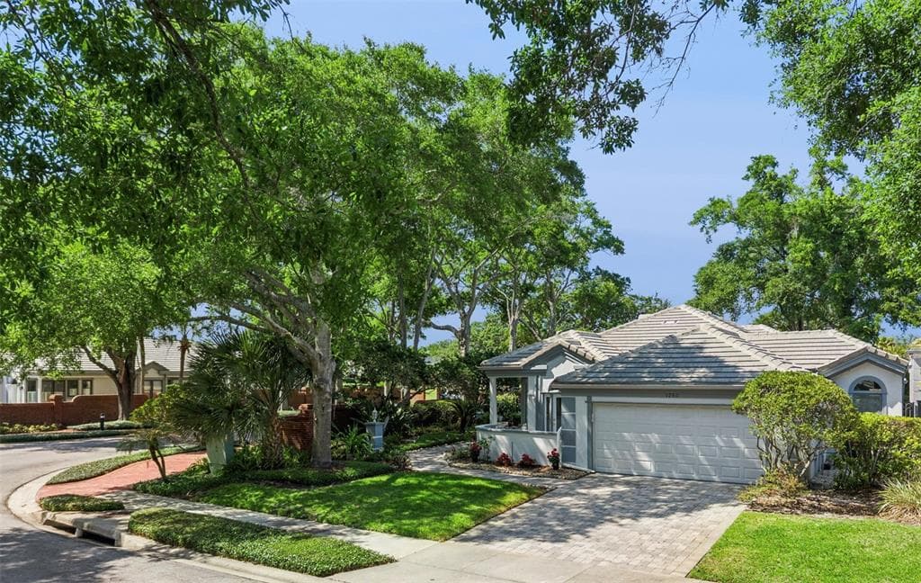
Looking for lots of lawn space in a golf club community home? Look no further than this beautiful home at 434 Silver Dew in the golf course community of Timacuan. You have to see the back yard that's entirely surrounded by a brick wall giving you loads of space and privacy for family and pets. With 4 bedrooms & 3 and 1/2 bath rooms the home has all the amenities you expect in an executive home such as this. Built as a split plan, the primary bed and bath are to once side of the home and the other bedrooms and baths are to the opposite side of the home. In the center is the where it all comes together featuring a formal living and dining area as well as a family room with wet bar and wine fridge and an eat in kitchen that looks out over the pool and onto to the expansive yard. The large covered Pool side lanai also has a wet bar sink, a sauna, and a hot tube rounding out the complement of items for relaxing and enjoying time by the pool. Two of the bath rooms have been recently remodeled as has part of the pool tile and Kitchen backsplash. One of the more unique features in this home is the Laundry room that's been made to be a small kitchenette or prep kitchen if you have others in the household who would like to have there own space to cook and clean. If you're looking for a home with flexibility to accommodate young and old alike this home needs to be on your list of homes to see.
Opis oryginalny z MLS (w języku angielskim).
Szczegóły nieruchomości — 434 SILVER DEW STREET, LAKE MARY, FL 32746
- Pełne łazienki
- 4
- Toalety (pół-łazienki)
- 1
- Wyposażenie wnętrza
- Wentylator(y) sufitowe, Eating Space In Kitchen, Living Room/Dining Room Combo, Primary Bedroom Main Floor, Sauna, Świetliki dachowe, Solid Surface Counters, Solid Wood Cabinets, Sypialnie po przeciwnych stronach, Garderoba / garderoby, Barek z umywalką (wet bar), Window Treatments
- Sprzęt AGD
- Lodówka barowa, Piekarnik w zabudowie, Płyta grzewcza, Zmywarka, Młynek do odpadków, Elektryczny podgrzewacz wody, Exhaust Fan, Kuchenka mikrofalowa, Lodówka, Pralka
- Podłogi
- Ceramic Tile, Panele laminowane
- Ogrzewanie
- Centralne
- Klimatyzacja
- Klimatyzacja centralna
- Umeblowanie
- Do negocjacji
- Miejsca w garażu
- 2
- Garaż w bryle budynku
- Tak
- Basen
- Gunite, Basen wkopany, Zadaszenie z moskitiery (screen enclosure)
- Basen prywatny
- Tak
- Ekspozycja
- Wschód
Informacje o budynku — 434 SILVER DEW STREET, LAKE MARY, FL 32746
- Powierzchnia budynku
- 3267
- Jednostka powierzchni
- Stopy kwadratowe (sq ft)
- Liczba kondygnacji
- 1
- Wspólnota (HOA)
- Tak
- Opłata HOA (czynsz administracyjny)
- $130
- Częstotliwość opłaty HOA
- Miesięcznie
- Zwierzęta
- Tak
Informacje o działce i budowie — 434 SILVER DEW STREET, LAKE MARY, FL 32746
- Cechy działki
- Irregular Lot, Level, Near Golf Course, Ponadwymiarowa działka
- Powierzchnia działki (sq ft)
- 19,845
- Nad wodą
- Nie
- Widok
- Basen
- Materiały konstrukcyjne
- Cegła, Tynk
- Dach
- Gont
- Elementy zewnętrzne
- Irrigation System, Rain Gutters, Sliding Doors
- Kanalizacja
- Kanalizacja publiczna
- Ujęcie wody
- Sieć publiczna
- Nowe budownictwo
- Nie
Dane z rejestrów publicznych — 434 SILVER DEW STREET, LAKE MARY, FL 32746
- Numer działki (folio)
- 05203050300000590
- Roczny podatek od nieruchomości
- $7,287
- Rok podatkowy
- 2,024
- Opis prawny (rejestr)
- LOT 59 TIMACUAN UNIT 6 PB 37 PGS 63 TO 65
- Strefa zagospodarowania
- PUD
- Hrabstwo
- Seminole
Lokalizacja
434 SILVER DEW STREET, LAKE MARY, FL 32746 · Więcej ofert: Lake Mary
Podobne nieruchomości — LAKE MARY


Więcej informacji — 434 SILVER DEW STREET, LAKE MARY, FL 32746
434 SILVER DEW STREET to dom jednorodzinny na sprzedaż — LAKE MARY, FL 32746. Oferta na sprzedaż została wystawiona 8 czerwca 2026 przez CHARLES RUTENBERG REALTY ORLANDO, a aktualna cena ofertowa to $768,000. Nieruchomość należy do okręgu szkolnego Seminole Public Schools. 434 SILVER DEW STREET to dom jednorodzinny z 4 sypialniami, 5 łazienkami, 2,345 sq ft powierzchni (rok budowy: 1988).