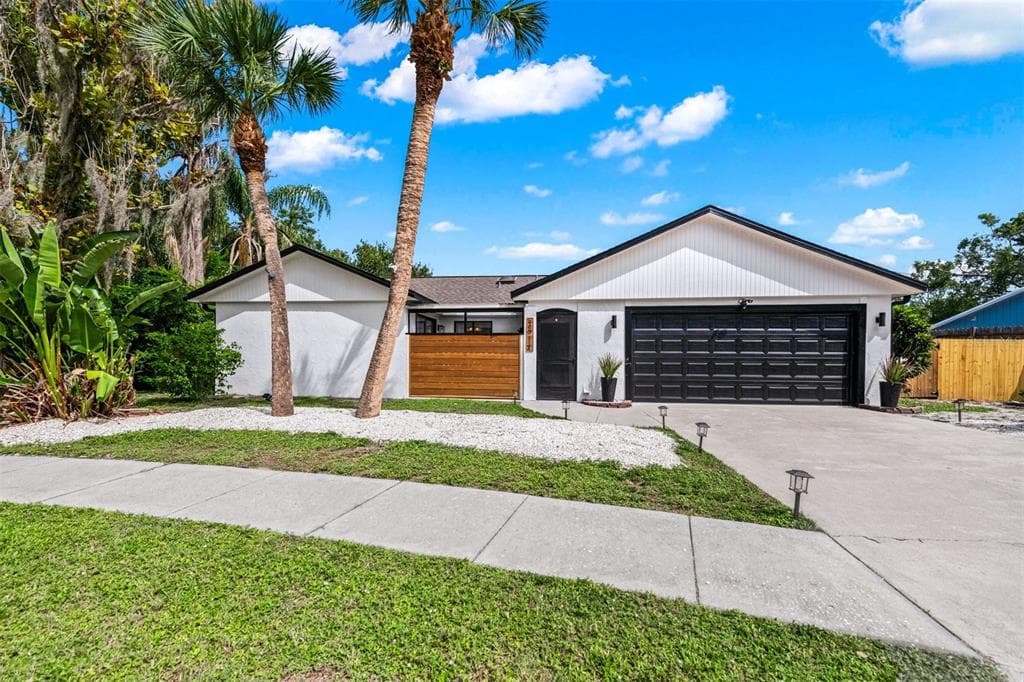
$500,000
3 syp. · 2 łaz. · 1,275 sq ft
2911 WOODPINE COURT, SARASOTA, FL 34231
SARASOTA, FL 34241 · BENT TREE VILLAGE
Virtually Staged. Experience stylish living in Sarasota's sought-after community of Bent Tree Village. This spacious 3-bedroom, 2-bath home offers convenient single-level living on a fenced homesite in desirable eastern Sarasota County. A welcoming entry garden creates a warm first impression, while the open and inviting floor plan seamlessly connects the main living areas, making the home ideal for both everyday living and entertaining. The generously sized primary suite features an ensuite bath with soaking tub and enclosed shower. The primary bedroom also has 4 walk-in closets designed to accommodate even the most extensive wardrobe. Don't need that much space? Turn two of them into office space or crafting room. Significant updates provide peace of mind, including a roof that is just four years old, enhanced with 18 inches of rodent-resistant insulation. Additional improvements include a newer HVAC system (2022), fresh interior and exterior paint, and upgraded gutters with 8-inch coverage along the rear of the home. The enclosed lanai is large enough to accommodate an inground pool. Complete with durable epoxy flooring, it offers the perfect space to relax or turn part of it into a private pickleball/tennis court the possibilities are endless. Conveniently located just minutes from I-75, this home provides easy access to shopping, dining, downtown Sarasota, and the world-renowned beaches of Siesta Key and Florida's Gulf Coast. A one-year home warranty will be included with an acceptable offer.
Opis oryginalny z MLS (w języku angielskim).
Przypisanie do szkół pochodzi z danych oferty — należy je zweryfikować we własnym zakresie.
4242 DRYDEN CIRCLE, SARASOTA, FL 34241 · Więcej ofert: Sarasota
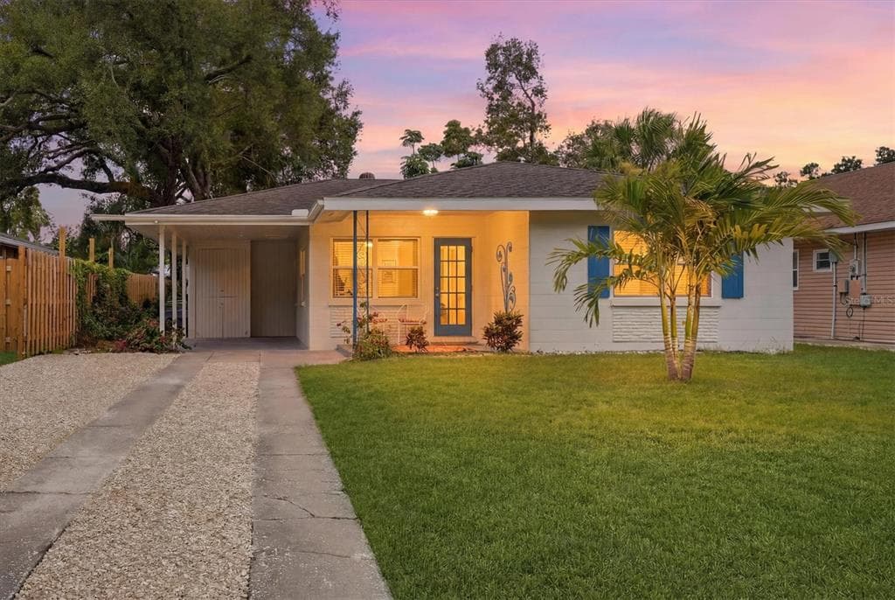
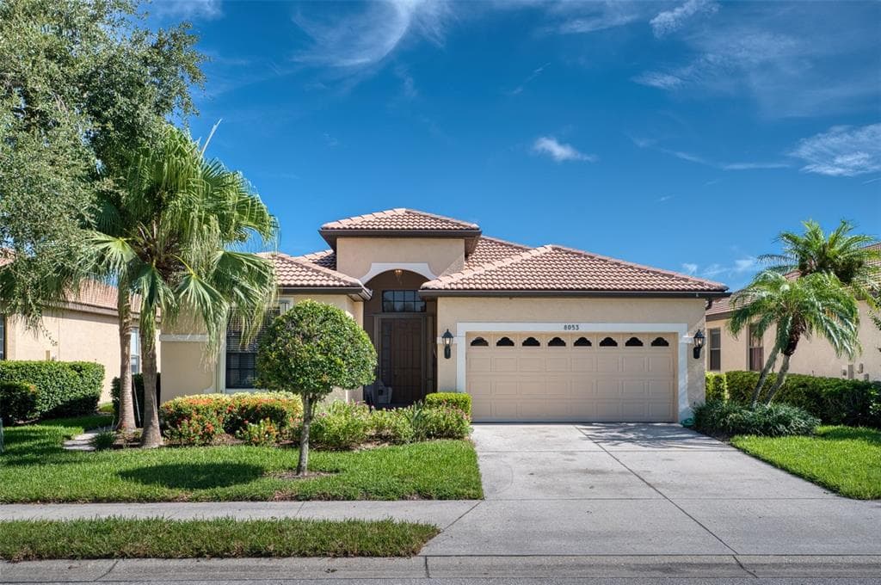
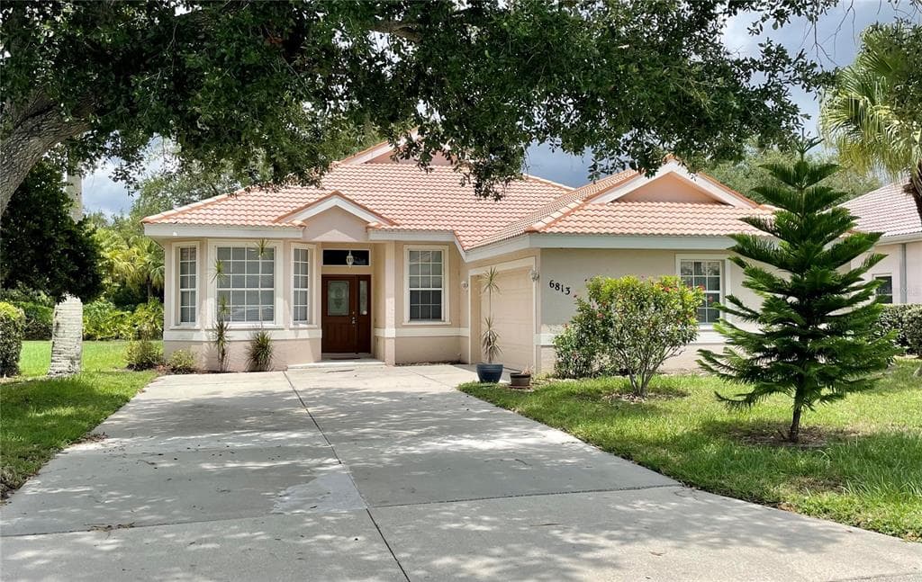
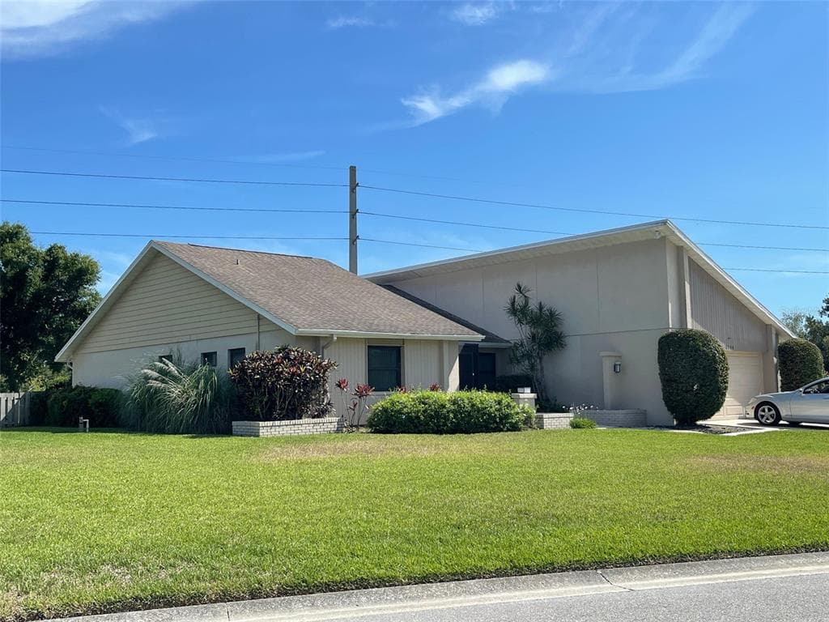
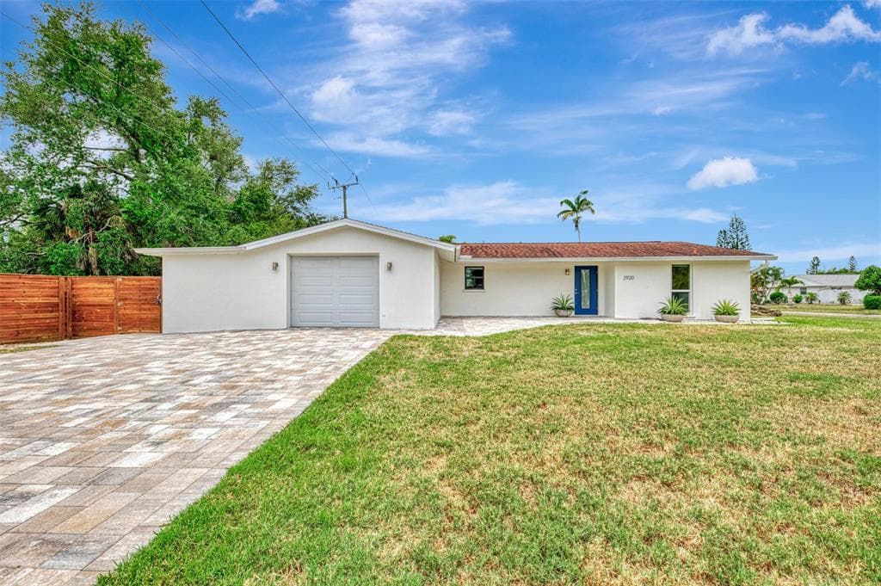
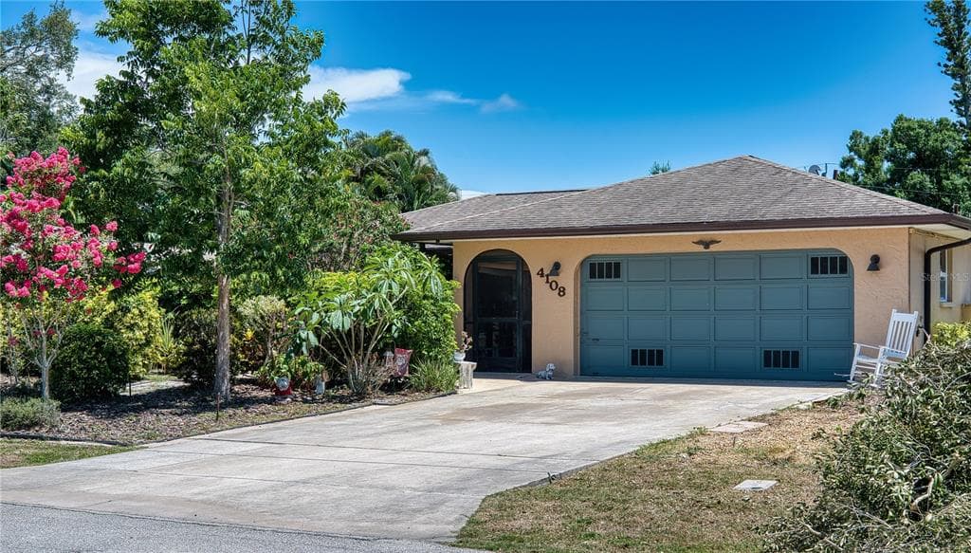
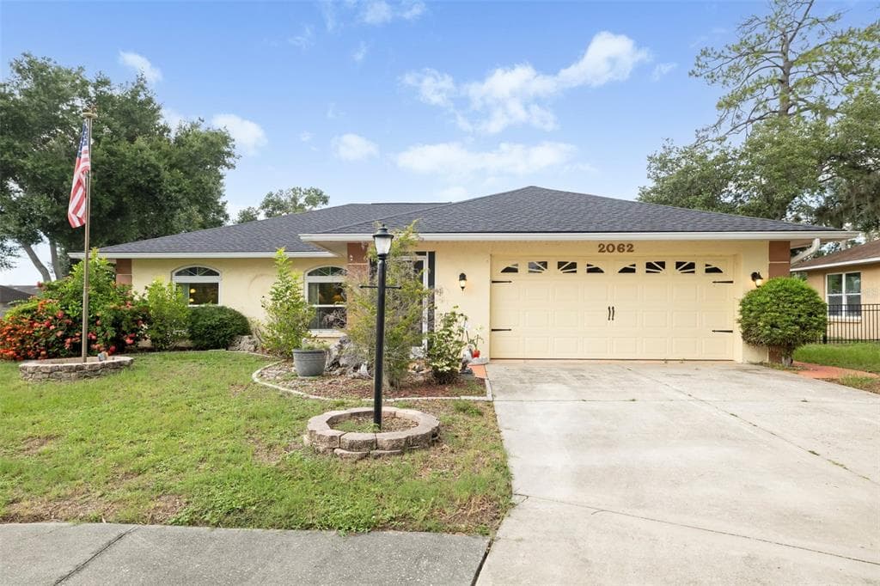
4242 DRYDEN CIRCLE to dom jednorodzinny na sprzedaż — SARASOTA, FL 34241. Oferta na sprzedaż została wystawiona 7 czerwca 2026 przez ABUNDANT FIELDS REALTY LLC, a aktualna cena ofertowa to $439,999. Nieruchomość należy do okręgu szkolnego Sarasota Public Schools. Szkoły w okolicy: Lakeview Elementary, Sarasota Middle i Sarasota High. 4242 DRYDEN CIRCLE to dom jednorodzinny z 3 sypialniami, 2 łazienkami, 2,324 sq ft powierzchni (rok budowy: 1981).