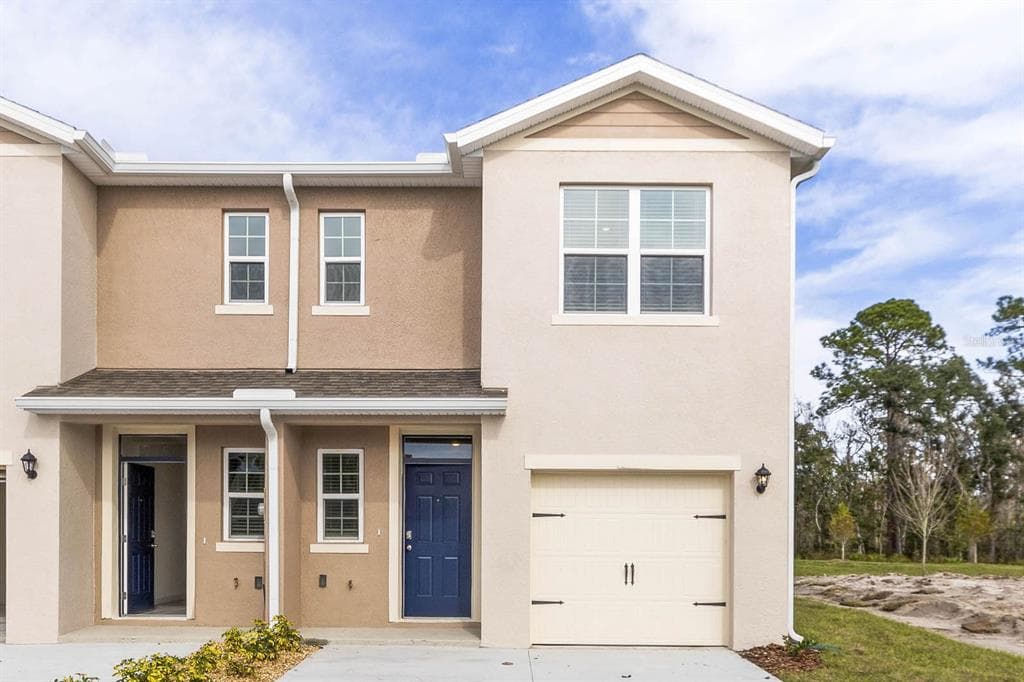
$254,900
3 syp. · 3 łaz. · 1,463 sq ft
2370 AVEENO AVENUE, HAINES CITY, FL 33844
HAINES CITY, FL 33844 · CF GTIS II GROVE AT CROSSWIND LLC
Under Construction. Palma BELOW MARKET INTEREST RATES with use of Seller's Preferred Lender. The Palma is a welcoming two-story townhome that combines modern style with everyday comfort. Featuring three bedrooms and 2.5 bathrooms, this thoughtfully designed home offers the space and flexibility needed for a variety of lifestyles. The first floor is centered around an open-concept layout that brings the kitchen and living room together, creating an inviting setting for everything from weeknight dinners to gathering with friends and family. Upstairs, the private bedroom level includes a spacious primary suite along with two additional bedrooms and a full bath, providing room to relax, recharge, and make the space your own. Complete with a one-car garage and 1,255 square feet of living space, the Palma offers a balance of convenience, functionality, and contemporary living in an easy-to-maintain townhome design. Step outside your front door and enjoy all that Grove at Crosswinds has to offer. This welcoming Haines City community features amenities including a pool and playground for everyday enjoyment. Ideally located between Lakeland and Orlando, it offers convenient access to shopping, dining, and entertainment throughout Central Florida. Images shown are for illustrative purposes only and may differ from actual home. Completion date subject to change. Contact or make an appointment for more details on interest rates.
Opis oryginalny z MLS (w języku angielskim).
Przypisanie do szkół pochodzi z danych oferty — należy je zweryfikować we własnym zakresie.
4223 HILLOCK BOULEVARD, HAINES CITY, FL 33844 · Więcej ofert: Haines City
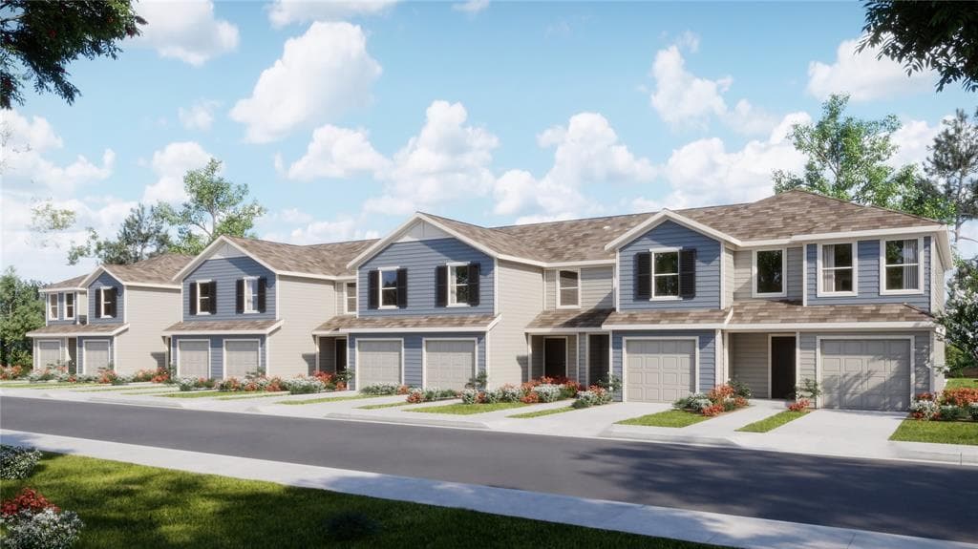
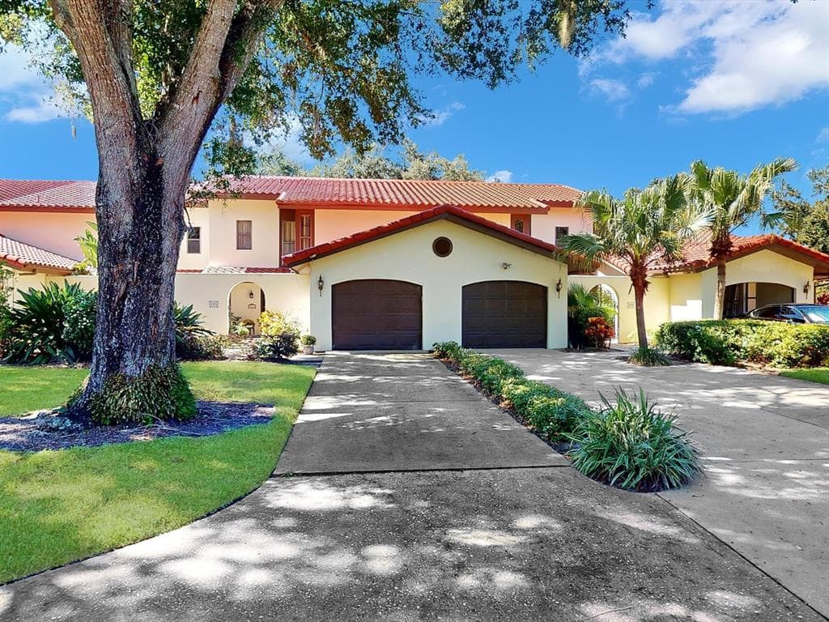
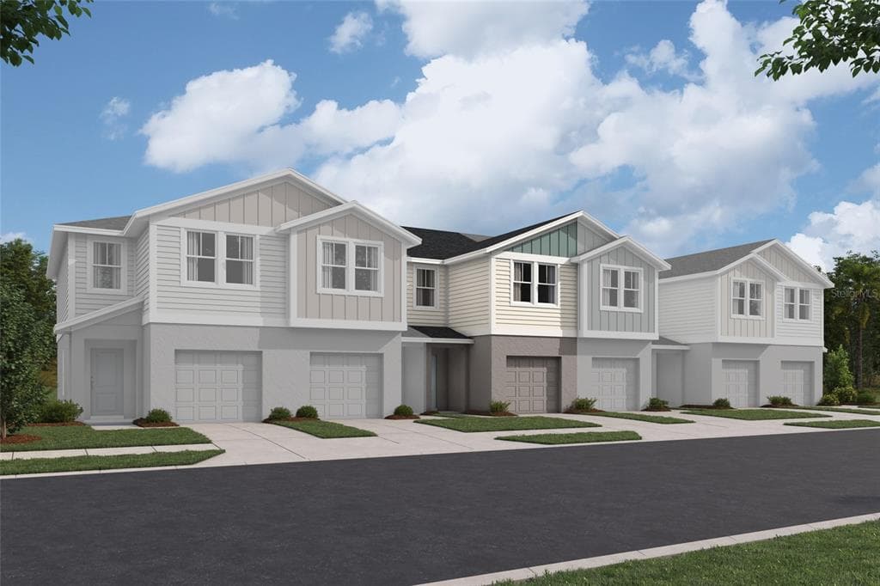
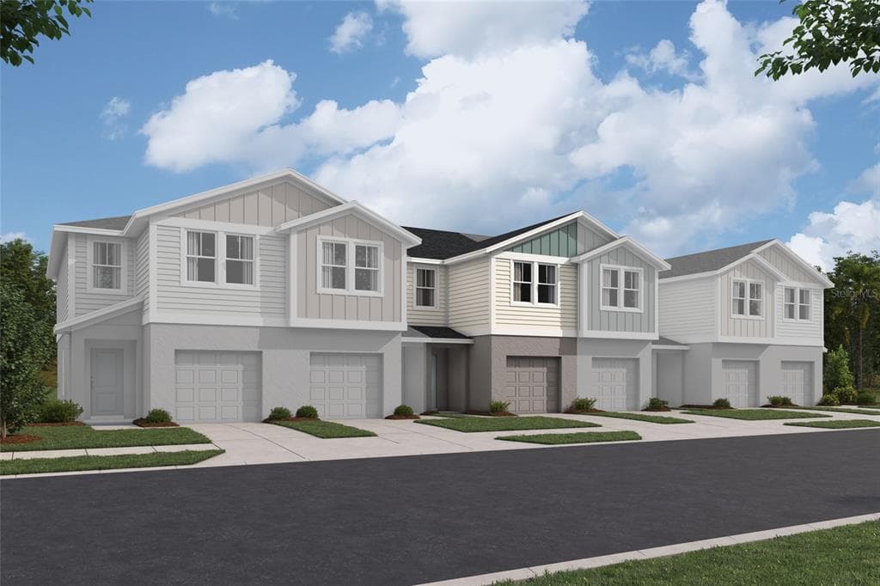
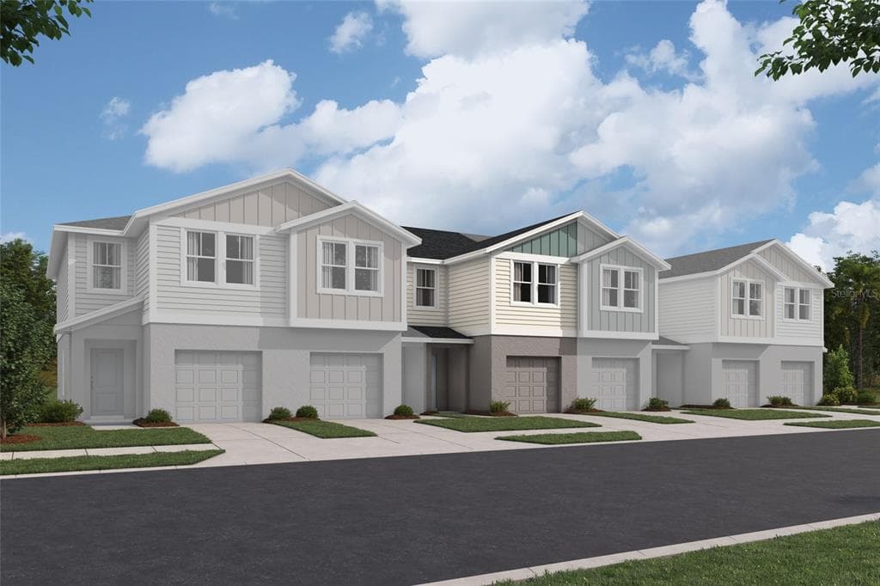
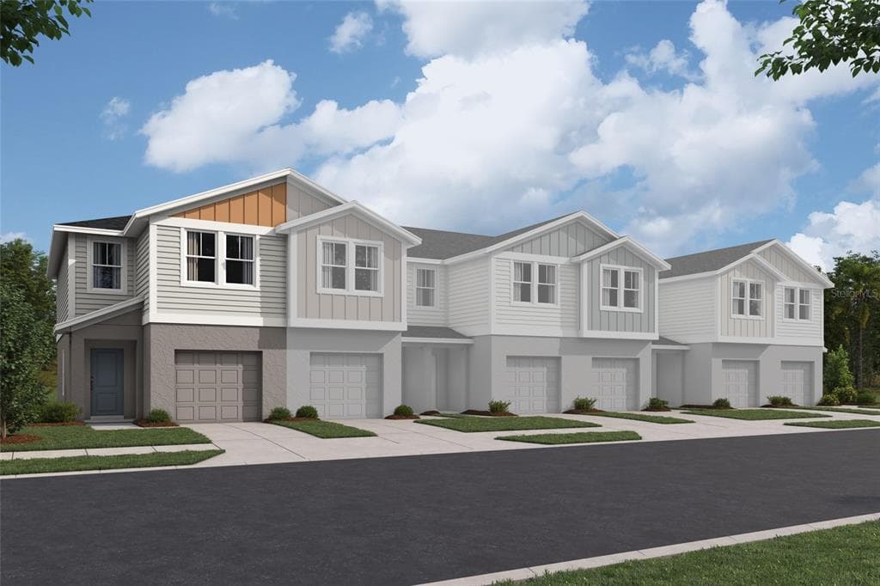
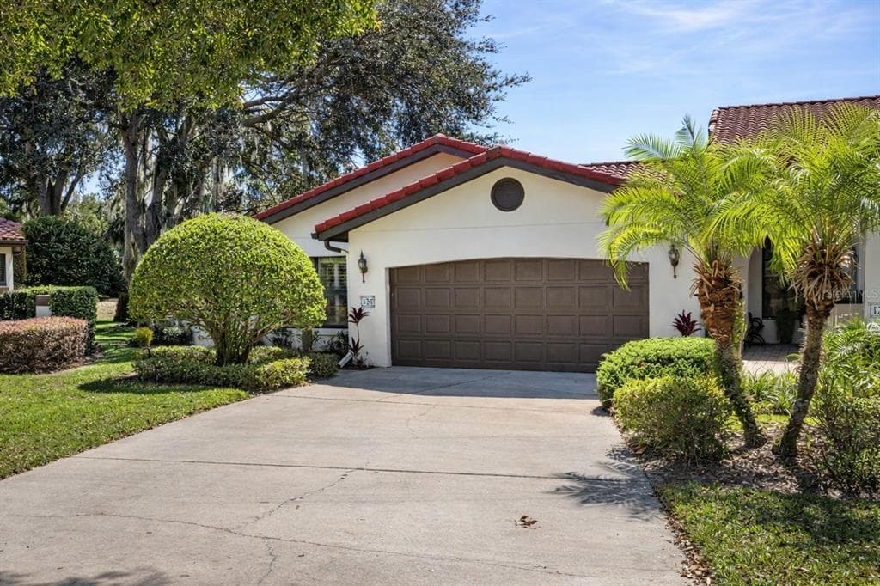
4223 HILLOCK BOULEVARD to dom szeregowy na sprzedaż — HAINES CITY, FL 33844. Oferta na sprzedaż została wystawiona 3 sierpnia 2026 przez CASA FRESCA REALTY, a aktualna cena ofertowa to $238,990. Nieruchomość należy do okręgu szkolnego Polk Public Schools. Szkoły w okolicy: Eastside Elem, Lake Marion Creek Middle i Haines City Senior High. 4223 HILLOCK BOULEVARD to dom szeregowy z 3 sypialniami, 3 łazienkami, 1,255 sq ft powierzchni (rok budowy: 2026).