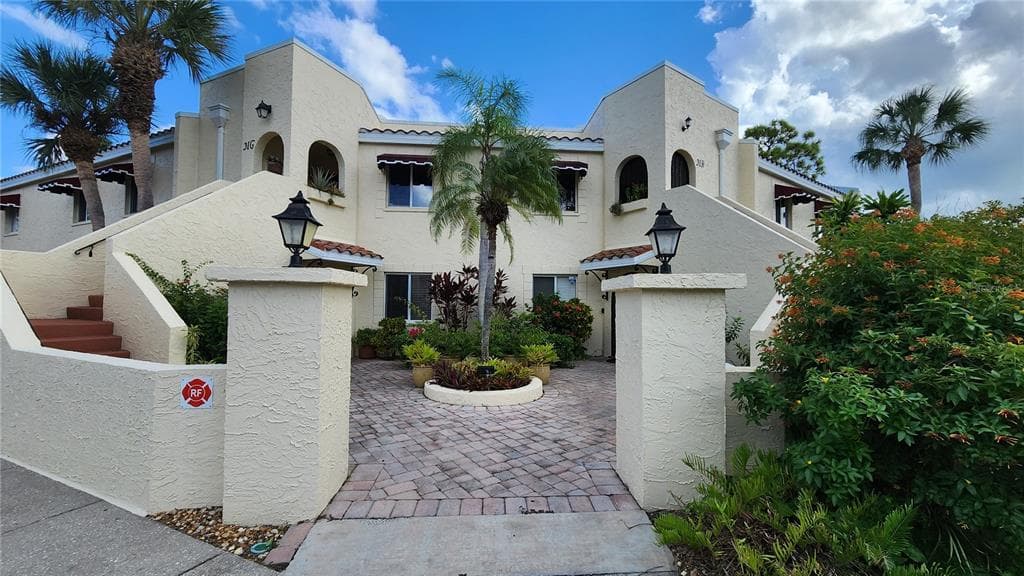
$205,000
2 syp. · 2 łaz. · 1,341 sq ft
6101 34TH STREET W # 31H, BRADENTON, FL 34210
BRADENTON, FL 34203 · FAIRWAY TRACE
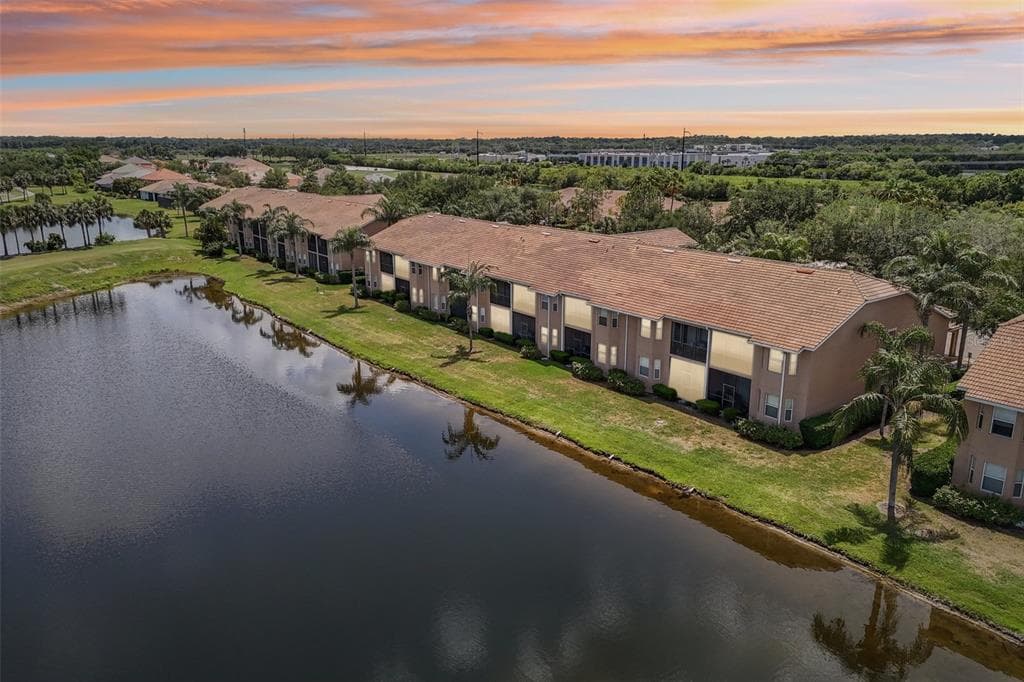
Updated Pricing & Ready for its next owner! A brand-new electrical panel was professionally installed on 07/11/2026, providing added value and peace of mind for the new owner. Join the maintenance-free community of Fairway Trace at Peridia designed for easy living and connection. This 2BR/2BA first-floor condo offers a beautiful, centered lake view, ideal for peaceful mornings and relaxing evenings. The kitchen features granite countertops, adding both style and functionality. Hurricane-impact windows provide added peace of mind and year-round comfort. The A/C system equipped with a surge protector was replaced in 2020 with the addition of a UV-V light in 2024 for enhanced air quality. Whether you’re searching for a full-time residence or a part-time retreat, this home supports convenient, low-maintenance living. The thoughtfully designed layout allows for easy access and everyday functionality, while the serene water view creates a calm, welcoming atmosphere. Enjoy a community where neighbors naturally connect. Each building includes a detached garage with one assigned parking space for each unit. Fairway Trace is situated within Peridia Golf & Country Club, a community known for its extensive recreational and social offerings. Amenities available to residents include an 18-hole executive golf course, tennis and pickleball courts, an active clubhouse, live entertainment, water aerobics, Mahjong, and a variety of organized clubs. Peridia members enjoy exclusive events held throughout the year, supporting an engaging and active lifestyle with ample social opportunities. Applicable fees include a one-time Capital Reserve contribution of $4,000, an Annual Food/beverage Minimum of $600, a Quarterly Master Association fee of $938, and a Quarterly Management fee of $1,465. Schedule your showing today!
Opis oryginalny z MLS (w języku angielskim).
4215 CADDIE DRIVE E # 102, BRADENTON, FL 34203 · Więcej ofert: Bradenton
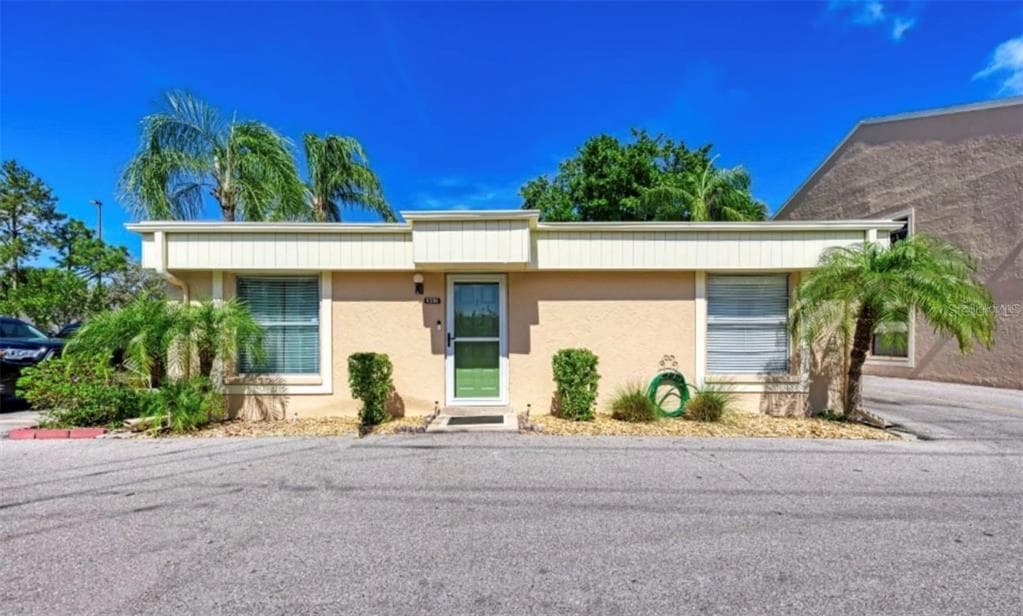
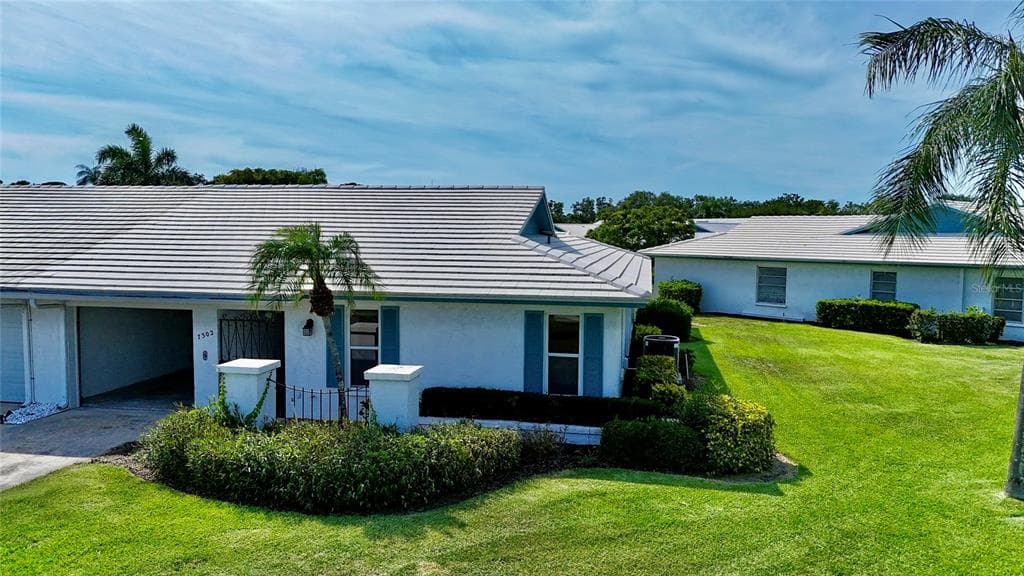
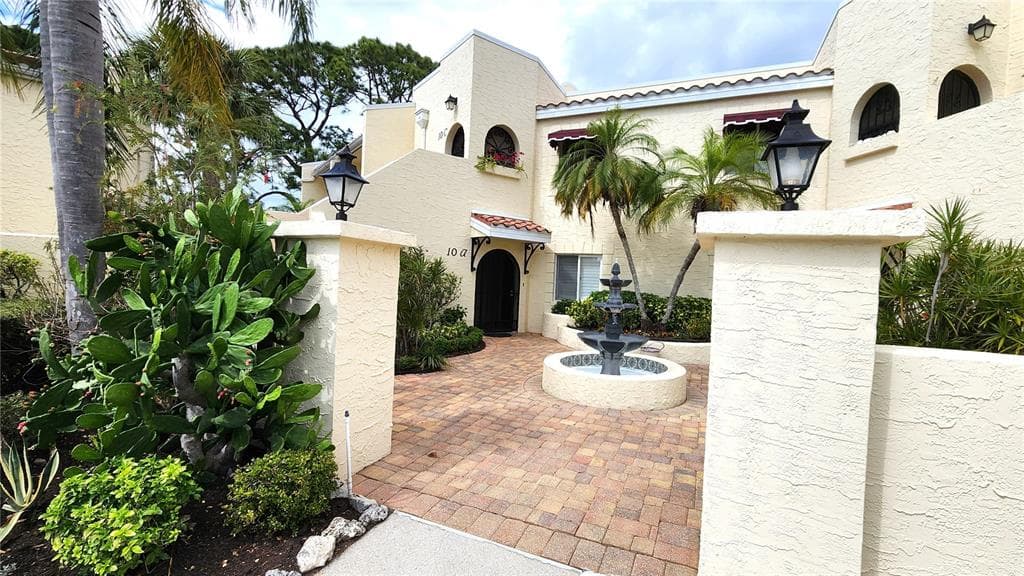
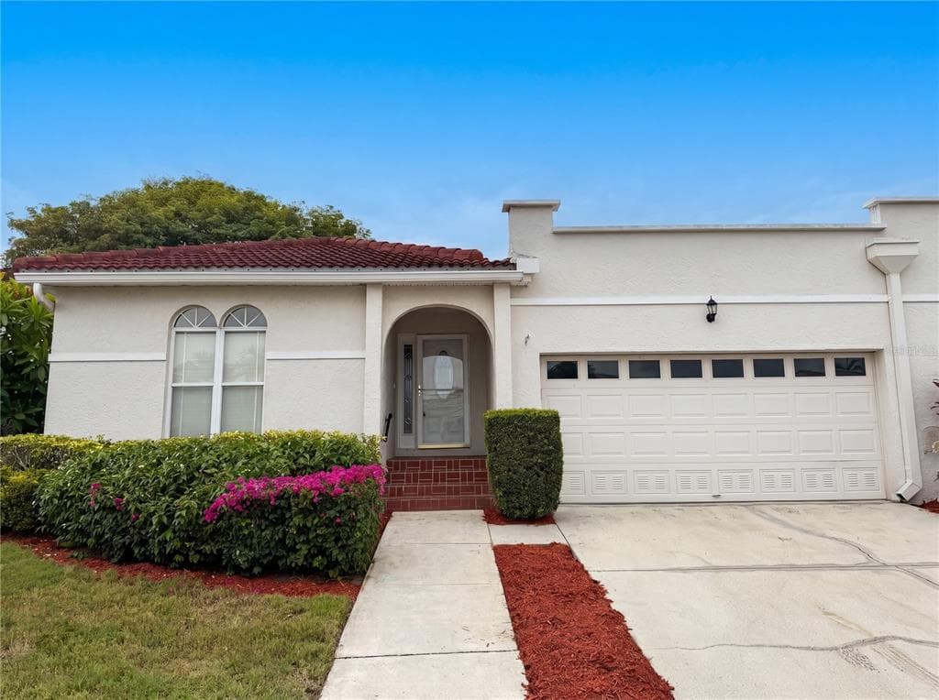
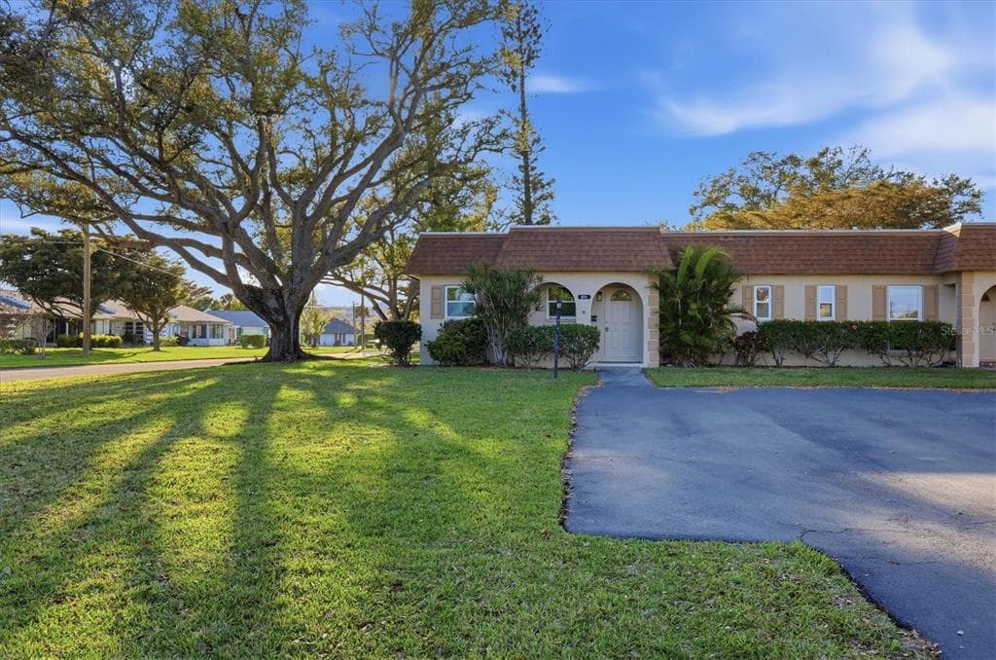
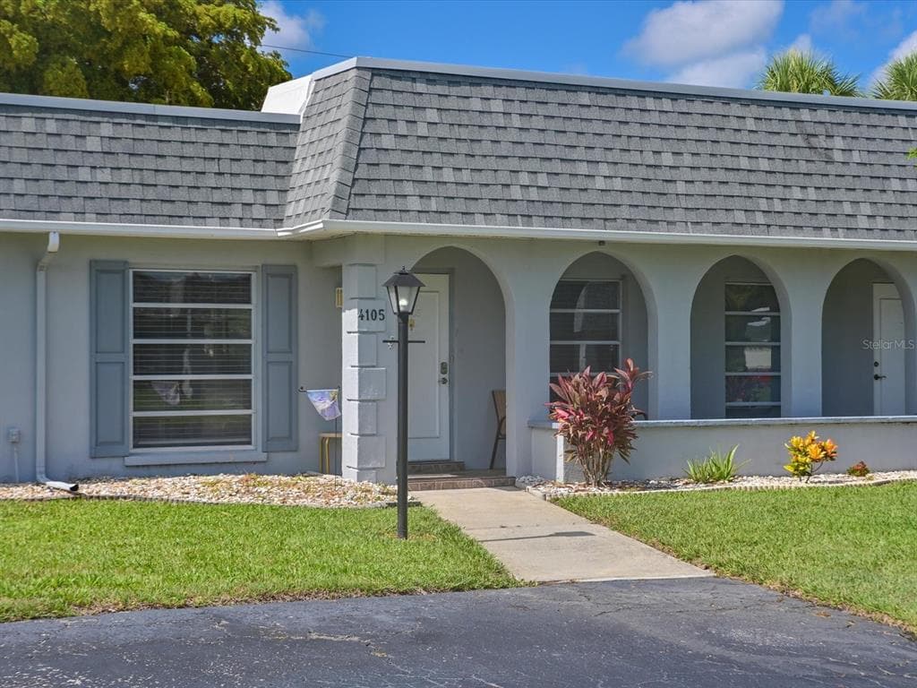
4215 CADDIE DRIVE E # 102 to apartament na sprzedaż — BRADENTON, FL 34203. Oferta na sprzedaż została wystawiona 29 stycznia 2026 przez RE/MAX ALLIANCE GROUP, a aktualna cena ofertowa to $239,000. Nieruchomość należy do okręgu szkolnego Manatee Public Schools. 4215 CADDIE DRIVE E # 102 to apartament z 2 sypialniami, 2 łazienkami, 1,193 sq ft powierzchni (rok budowy: 1991).