413 W MORSE BOULEVARD, WINTER PARK, FL 32789
WINTER PARK, FL 32789 · TOWN OF WINTER PARK
Opis nieruchomości — 413 W MORSE BOULEVARD, WINTER PARK, FL 32789
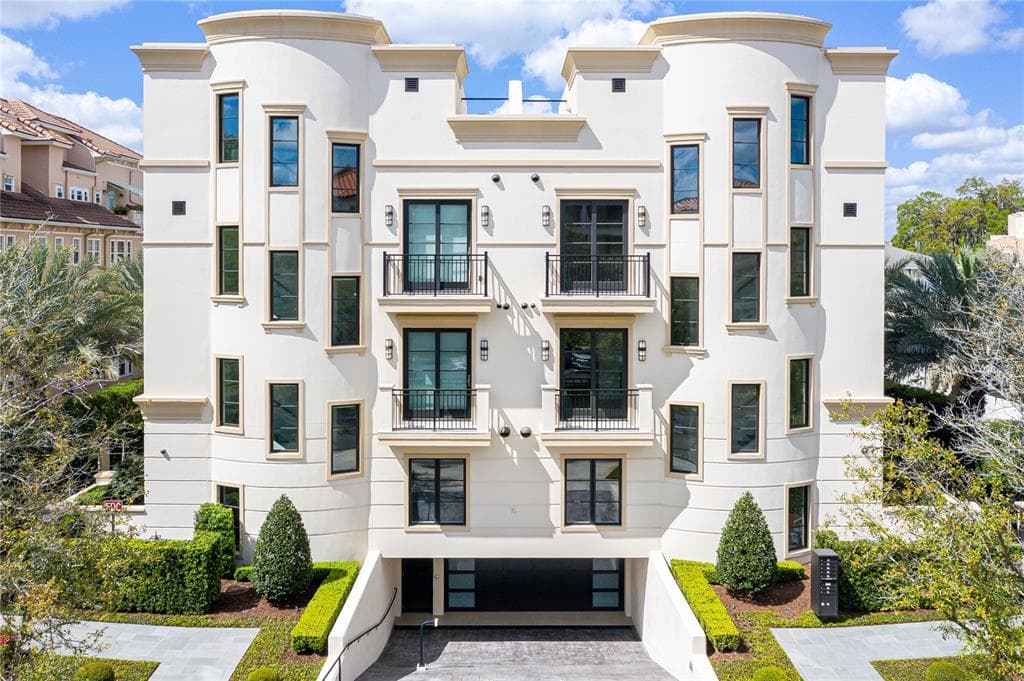
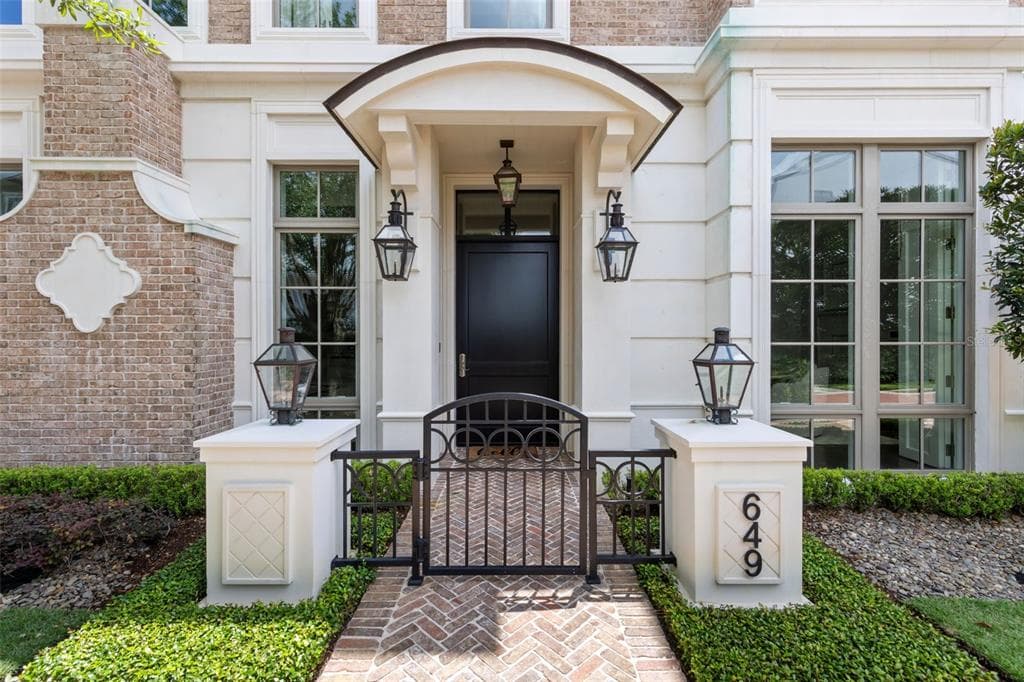
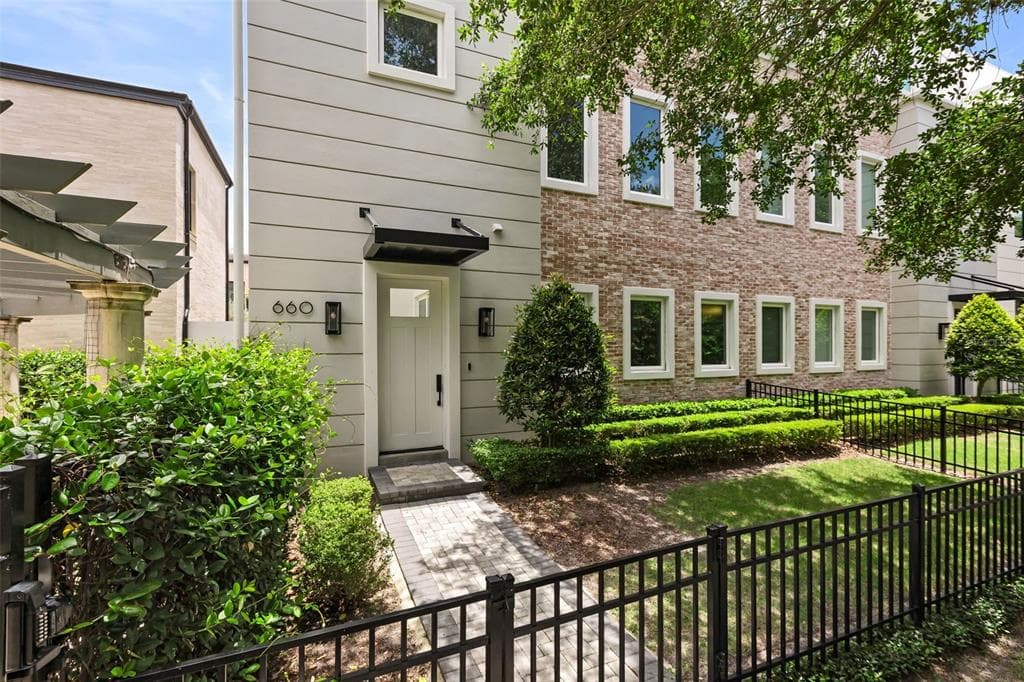
LUXURIOUS LIVING WITH FANTASTIC LOCATION This Winter Park three story townhouse is within walking distance to all the fun amenities of the city- the many restaurants, boutique shops, banks, post office, farmers market, Central Park and Rollins College. Designed by architect Phil Kean and built in 2017 the owners have embellished this townhome with custom millwork and finishes, wood floors, sound system, full house generator and a private elevator to all floors. The first floor has a two car garage with storage lift above, large laundry room/home office and a downstairs guest suite. The second floor features a stylish and comfortable living room with lovely custom ceiling detail and moldings, gas fireplace, a sophisticated powder bath, and a beautiful dining room that opens to an eat-in chef's kitchen with Subzero, Wolfe and Bosch appliances and light Taj Mahal quartzite countertops. The third floor offers the spacious master bedroom and bath and also has the additional guest bedroom suite. Take the elevator to the roof top for great views of the city and here find even more potential space for fun entertaining. If your dream is to own a townhome in the heart of Winter Park, here is a stunning one for you!
Opis oryginalny z MLS (w języku angielskim).
Szczegóły nieruchomości — 413 W MORSE BOULEVARD, WINTER PARK, FL 32789
- Pełne łazienki
- 3
- Toalety (pół-łazienki)
- 1
- Wyposażenie wnętrza
- Eating Space In Kitchen, Winda, Wysokie sufity, Kitchen/Family Room Combo, Living Room/Dining Room Combo, Solid Wood Cabinets, Garderoba / garderoby
- Sprzęt AGD
- Zmywarka, Młynek do odpadków, Kuchenka, Lodówka
- Podłogi
- Wykładzina, Płytki, Parkiet (lite drewno)
- Ogrzewanie
- Centralne, Elektryczne, Strefowe
- Klimatyzacja
- Klimatyzacja centralna, Strefowe
- Umeblowanie
- Nieumeblowane
- Miejsca w garażu
- 2
- Garaż w bryle budynku
- Tak
- Parking
- Garage Faces Rear, Garage Faces Side
- Basen prywatny
- Nie
- Stan nieruchomości
- Completed
- Ekspozycja
- Południe
Informacje o budynku — 413 W MORSE BOULEVARD, WINTER PARK, FL 32789
- Powierzchnia budynku
- 5408
- Jednostka powierzchni
- Stopy kwadratowe (sq ft)
- Liczba kondygnacji
- 3
- Wspólnota (HOA)
- Tak
- Opłata HOA (czynsz administracyjny)
- $1,159
- Częstotliwość opłaty HOA
- Kwartalnie
- Zwierzęta
- Tak
- Ochrona i zabezpieczenia
- Czujniki dymu
Informacje o działce i budowie — 413 W MORSE BOULEVARD, WINTER PARK, FL 32789
- Cechy działki
- City Lot, Level, Sidewalk
- Powierzchnia działki (sq ft)
- 1,630
- Nad wodą
- Nie
- Widok
- Nie
- Materiały konstrukcyjne
- Pustak betonowy, Wood Frame
- Dach
- Membrane
- Elementy zewnętrzne
- Balkon, Drzwi francuskie, Irrigation System
- Kanalizacja
- Kanalizacja publiczna
- Ujęcie wody
- Sieć publiczna
- Nowe budownictwo
- Nie
Dane z rejestrów publicznych — 413 W MORSE BOULEVARD, WINTER PARK, FL 32789
- Numer działki (folio)
- 052230940032004
- Roczny podatek od nieruchomości
- $19,919
- Rok podatkowy
- 2,026
- Opis prawny (rejestr)
- TOWN OF WINTER PARK A/67 & B/86 & MISC BOOK 3/220 LOTS 24 & 25 BLK
- Strefa zagospodarowania
- C-2
- Hrabstwo
- Orange
Szkoły w pobliżu — 413 W MORSE BOULEVARD, WINTER PARK, FL 32789
- Szkoła podstawowa (elementary)
- Brookshire Elem
- Szkoła średnia (middle school)
- Maitland Middle
- Liceum (high school)
- Winter Park High
Przypisanie do szkół pochodzi z danych oferty — należy je zweryfikować we własnym zakresie.
Lokalizacja
413 W MORSE BOULEVARD, WINTER PARK, FL 32789 · Więcej ofert: Winter Park
Podobne nieruchomości — WINTER PARK
Więcej informacji — 413 W MORSE BOULEVARD, WINTER PARK, FL 32789
413 W MORSE BOULEVARD to dom szeregowy na sprzedaż — WINTER PARK, FL 32789. Oferta na sprzedaż została wystawiona 6 czerwca 2026 przez COLDWELL BANKER REALTY, a aktualna cena ofertowa to $2,695,000. Nieruchomość należy do okręgu szkolnego Orange Public Schools. Szkoły w okolicy: Brookshire Elem, Maitland Middle i Winter Park High. 413 W MORSE BOULEVARD to dom szeregowy z 3 sypialniami, 4 łazienkami, 3,048 sq ft powierzchni (rok budowy: 2018).