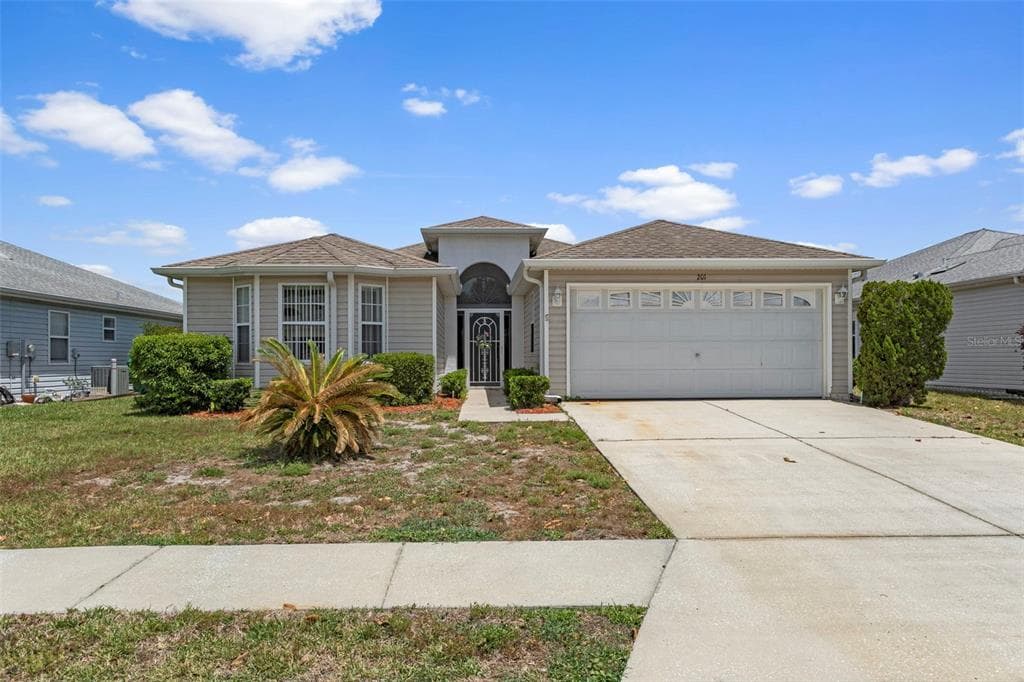
$295,000
2 syp. · 2 łaz. · 1,790 sq ft
201 N GOLF HARBOR PATH, INVERNESS, FL 34450
INVERNESS, FL 34452 · INVERNESS HLNDS WEST
Welcome home to this beautifully maintained 3-bedroom, 2-bath split-plan residence in desirable Inverness Highlands West.(2 Lots included in sale, Altkey: 1810621 and 1810515) Situated on two fully fenced lots, this property offers exceptional space, privacy, and amenities both inside and out. The spacious kitchen is the heart of the home, featuring an island, pantry, and newer appliances that are just three years old. Hardwood flooring and tile flows throughout the main living areas, while all three bedrooms offer comfortable carpeting. Step outside to your private backyard oasis complete with a heated, saltwater inground pool (2019), perfect for year-round enjoyment. The fully fenced double lot provides plenty of room for pets, recreation, and storage, with the added convenience of a backyard shed and irrigation sprinkler system. And it’s gated on each side! For peace of mind, major updates have already been completed, including a roof installed in 2010 and a brand-new air conditioning system. The seller states there are metal studs in the home). RV owners will appreciate the dedicated RV hookup, making this property ideal for travelers and outdoor enthusiasts. Combining comfort, functionality, and outdoor living, this move-in-ready home offers everything you need in a sought-after Inverness location. Schedule your private showing today!
Opis oryginalny z MLS (w języku angielskim).
Przypisanie do szkół pochodzi z danych oferty — należy je zweryfikować we własnym zakresie.
4025 S LINWOOD TERRACE, INVERNESS, FL 34452 · Więcej ofert: Inverness
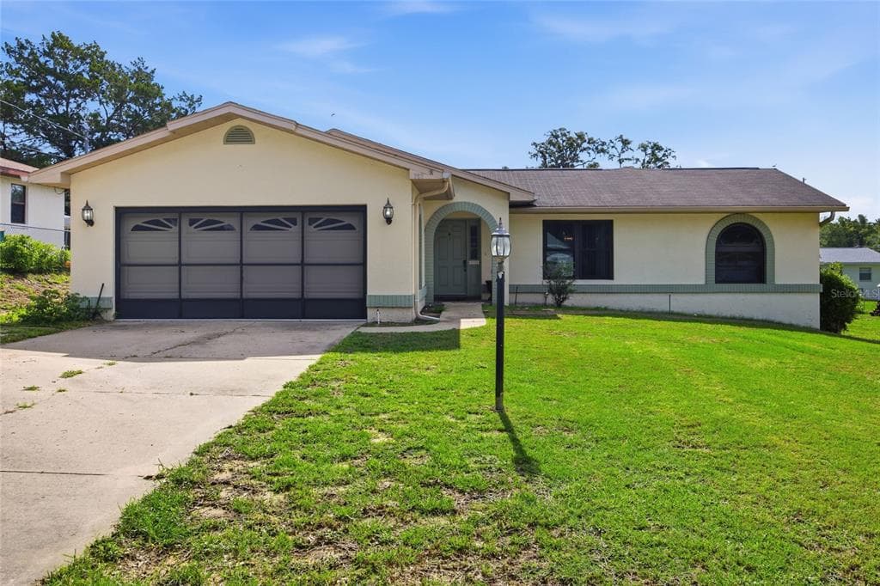
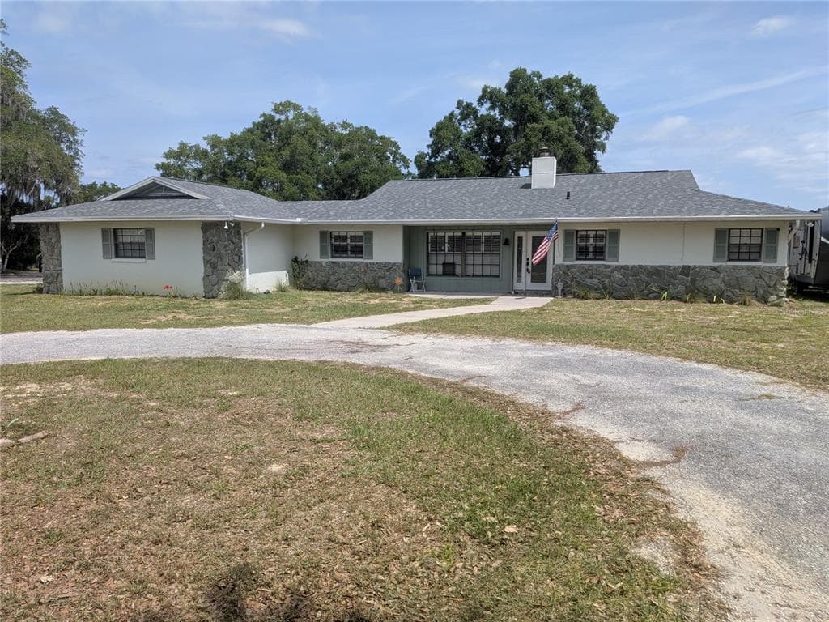
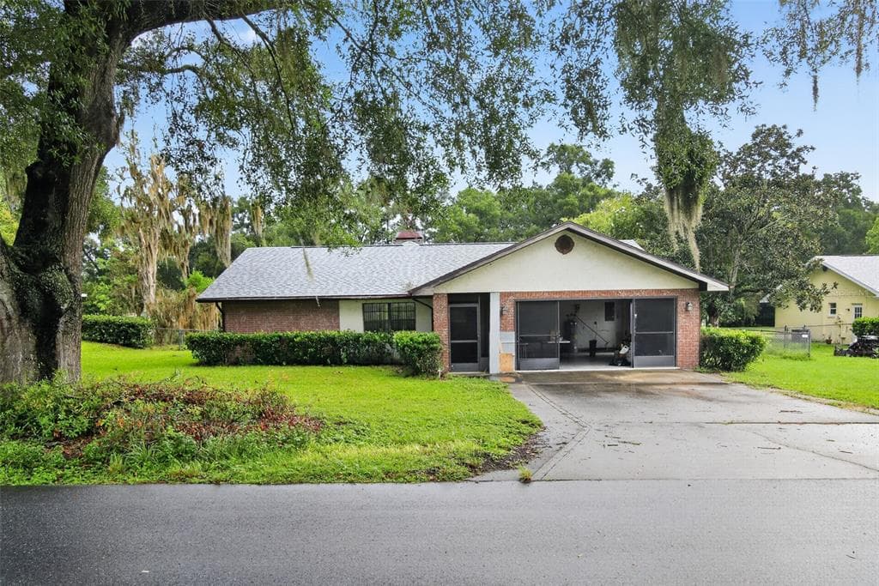
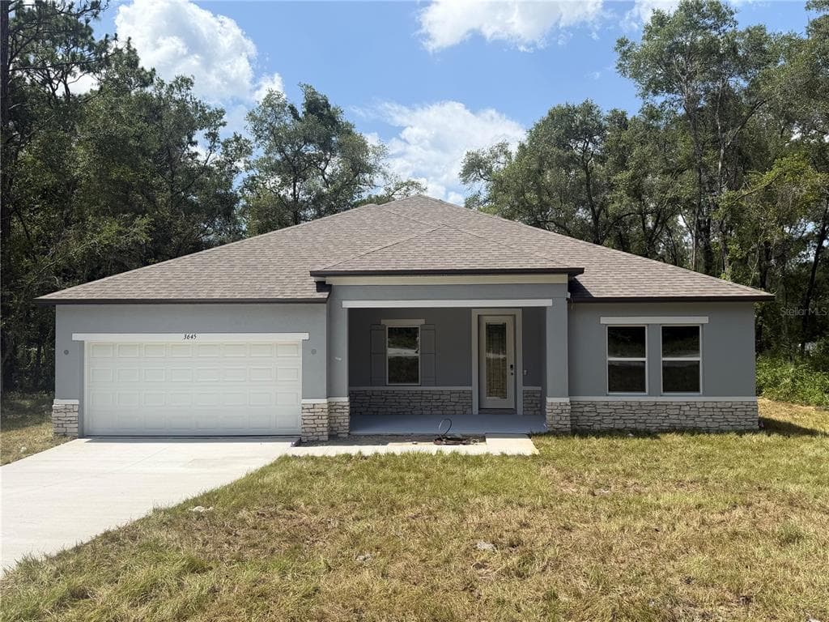
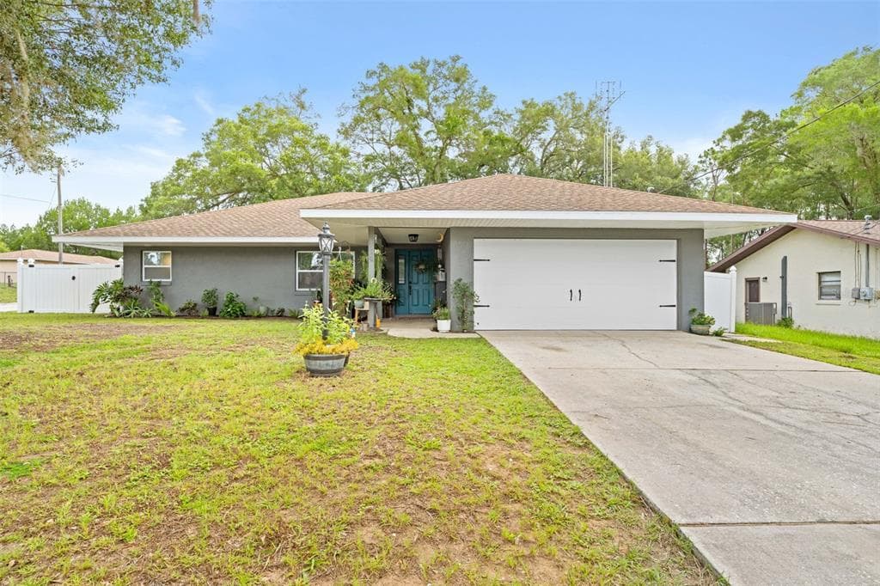
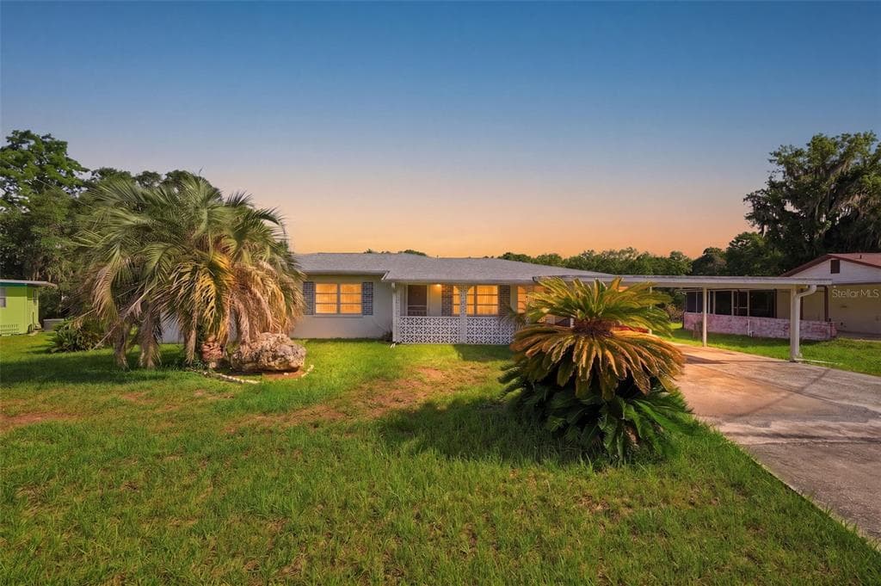
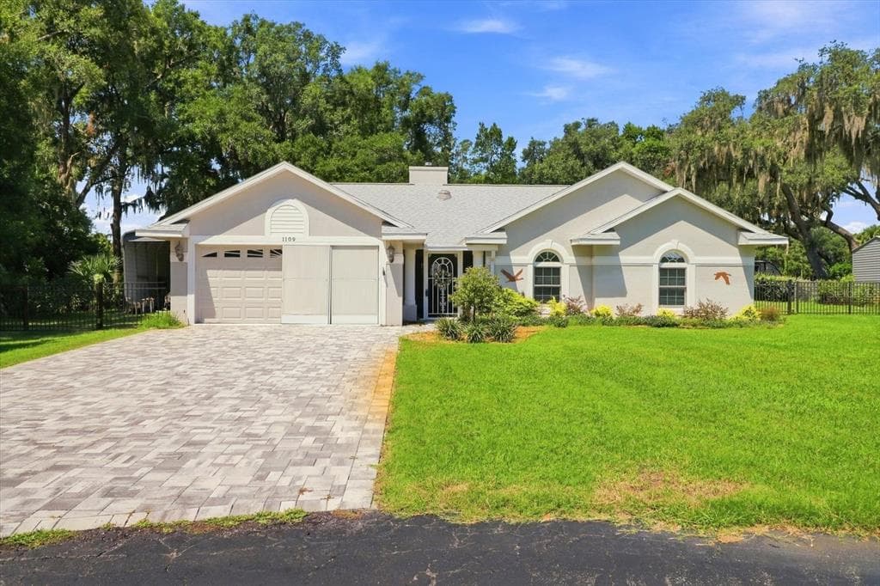
4025 S LINWOOD TERRACE to dom jednorodzinny na sprzedaż — INVERNESS, FL 34452. Oferta na sprzedaż została wystawiona 27 czerwca 2026 przez SELLSTATE NGR-INVERNESS, a aktualna cena ofertowa to $349,900. Nieruchomość należy do okręgu szkolnego Citrus Public Schools. Szkoły w okolicy: Pleasant Grove Elementary School, Inverness Middle School i Citrus High School. 4025 S LINWOOD TERRACE to dom jednorodzinny z 3 sypialniami, 2 łazienkami, 1,396 sq ft powierzchni (rok budowy: 1995).