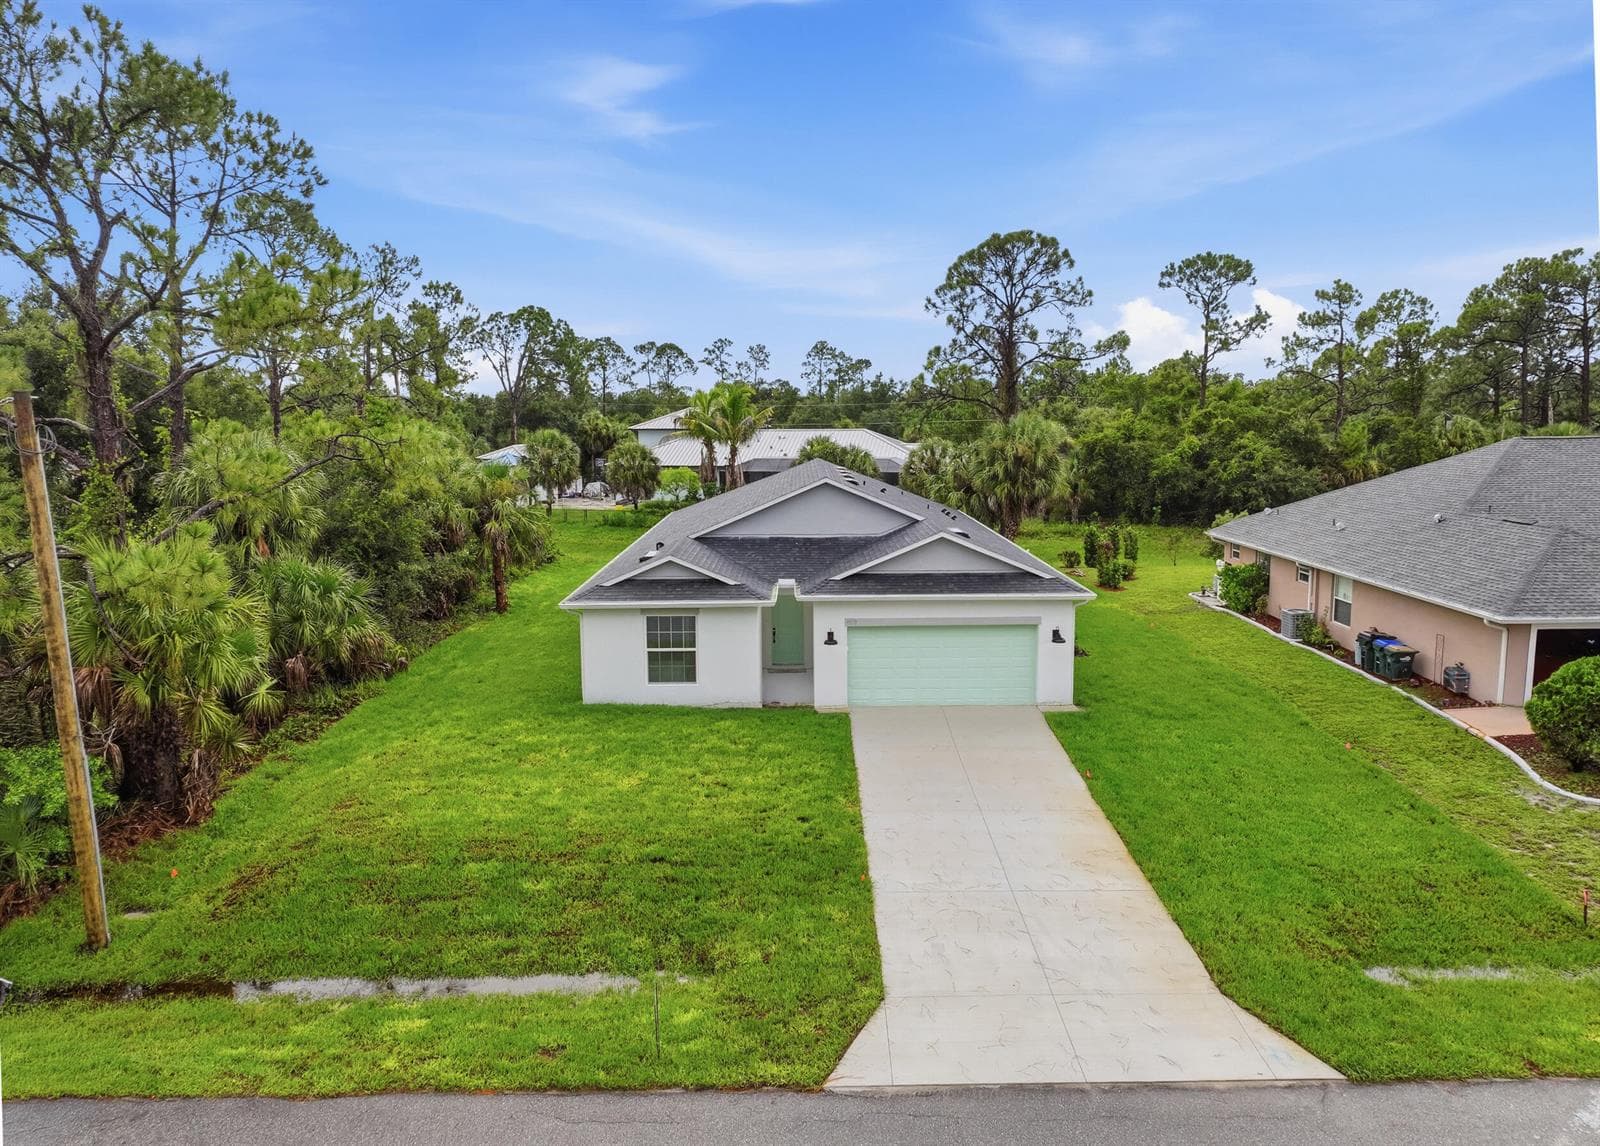
$385,000Nowość
4 syp. · 3 łaz. · 2,150 sq ft
4570 OAKLEY Road, North Port, FL 34288
NORTH PORT, FL 34291 · PORT CHARLOTTE SUB 27
Welcome home to this beautifully crafted **2025 custom built residence** offering **3 bedrooms, 2 bathrooms, a 2 car garage, 1,234 square feet under air, and 1,791 total square feet**. From the moment you walk in, you'll appreciate the bright, open design with **9.5 foot ceilings**, elegant tray ceilings, and quality finishes that create a warm and inviting atmosphere. The heart of the home is the spacious kitchen, featuring quartz countertops, upgraded appliances, a large center island with seating, and an open layout that brings family and friends together. Luxury vinyl plank flooring flows throughout the home, while both bathrooms feature stylish tile and modern floating vanities that add a touch of luxury. Built with quality materials and attention to every detail, this home was designed to provide lasting beauty, comfort, and energy efficiency for years to come. Impact resistant windows and doors, spray foam roof insulation, insulated interior walls, Rmax Thermasheath block insulation, an insulated garage door, gutters, a paver driveway, and **city water** provide peace of mind and everyday convenience. Located in an **X Flood Zone**, **flood insurance is not required**, and **there is no HOA**. Conveniently located near shopping, dining, parks, US 41, and I 75, this is more than a new house, it is a place to create memories and enjoy the Florida lifestyle with confidence and comfort.
Opis oryginalny z MLS (w języku angielskim).
Przypisanie do szkół pochodzi z danych oferty — należy je zweryfikować we własnym zakresie.
3938 ASCOT DRIVE, NORTH PORT, FL 34291 · Więcej ofert: North Port
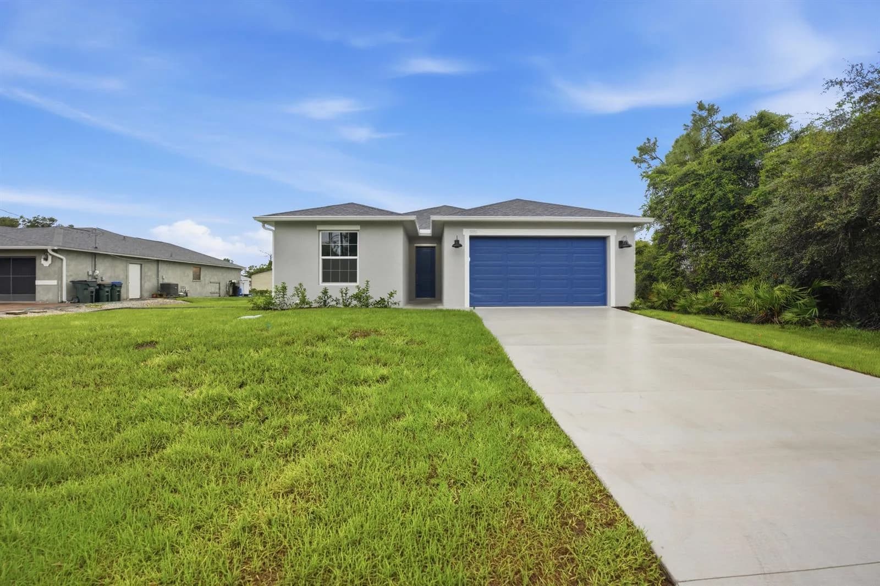
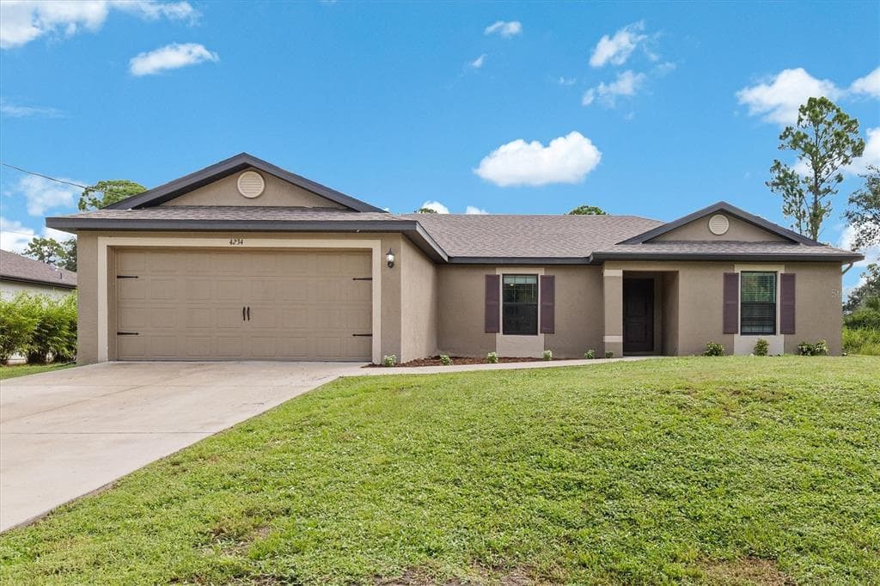
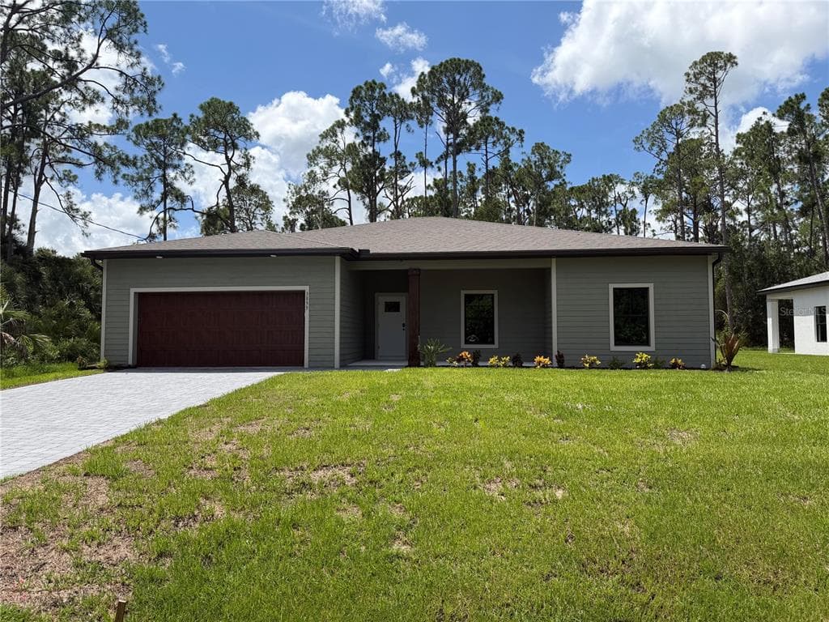
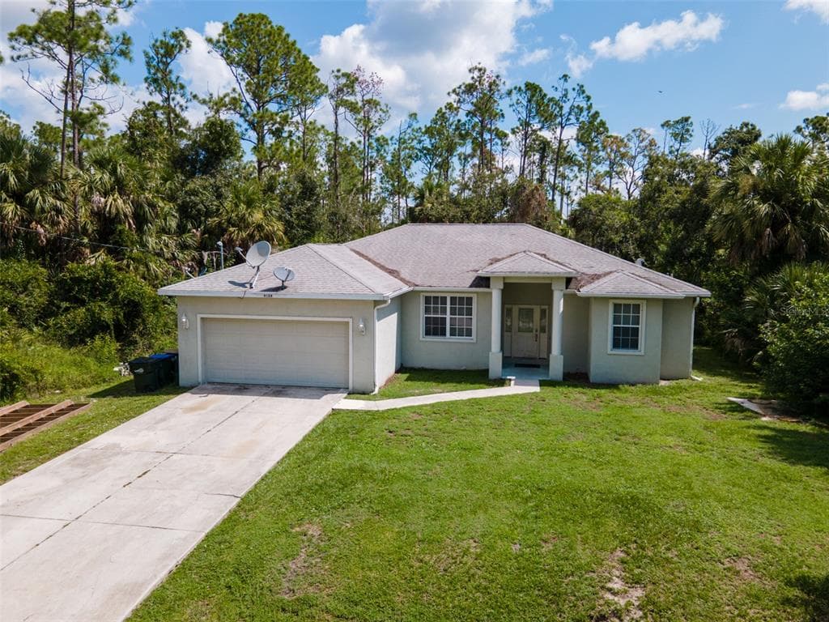
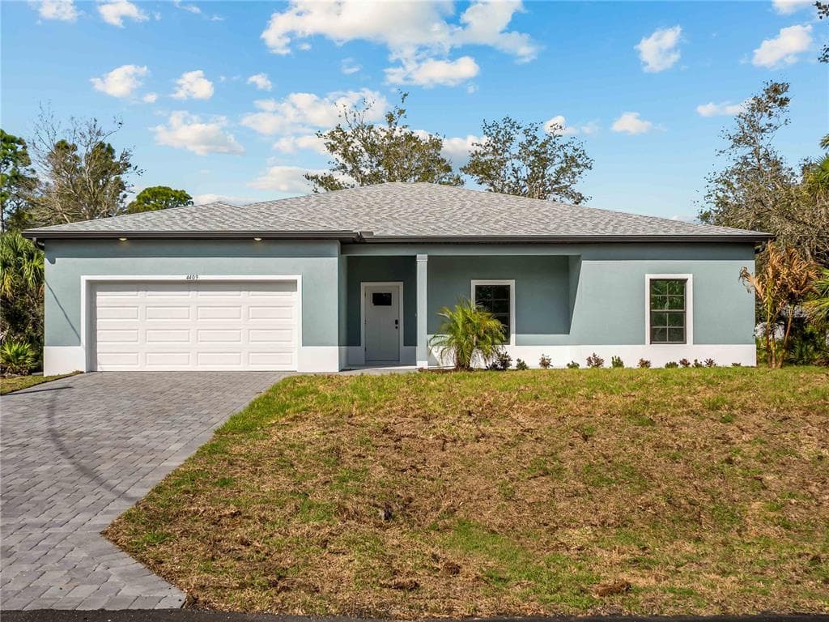
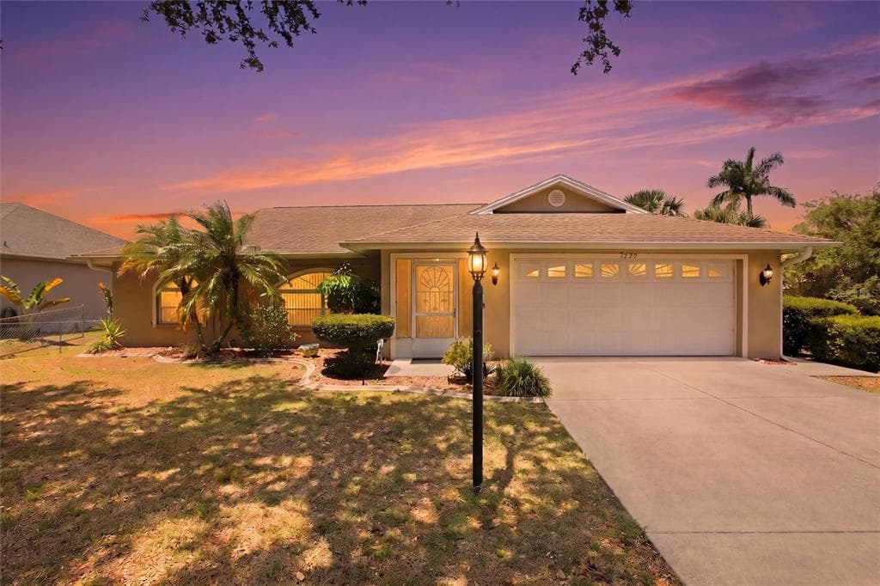
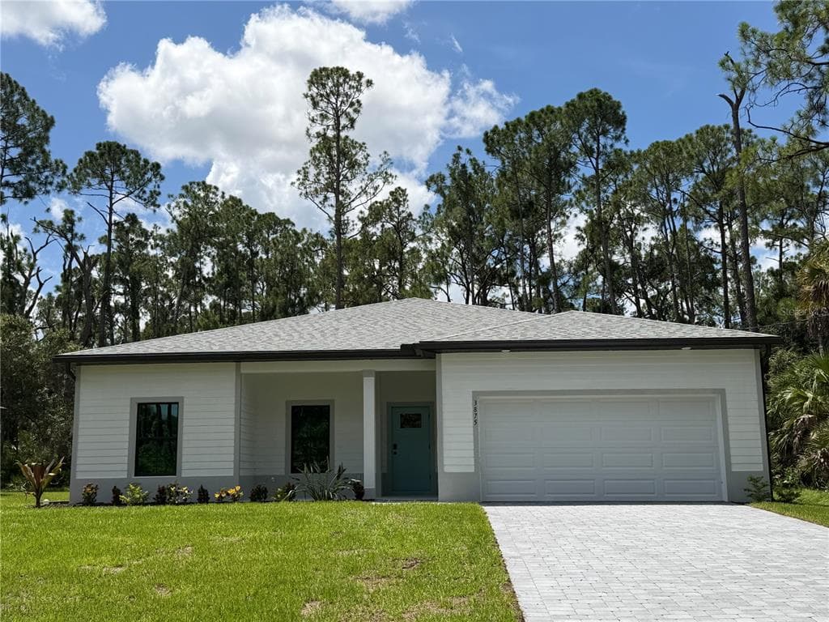
3938 ASCOT DRIVE to dom jednorodzinny na sprzedaż — NORTH PORT, FL 34291. Oferta na sprzedaż została wystawiona 3 sierpnia 2026 przez REAL RE GROUP LLC, a aktualna cena ofertowa to $299,900. Nieruchomość należy do okręgu szkolnego Sarasota Public Schools. Szkoły w okolicy: Lamarque Elementary, Heron Creek Middle i North Port High. 3938 ASCOT DRIVE to dom jednorodzinny z 3 sypialniami, 2 łazienkami, 1,229 sq ft powierzchni (rok budowy: 2025).