NIERUCHOMOŚCIMiami
$1,550,0004 syp.4 łaz.3,039 sq ft$510 / sq ft
≈ 5,7 mln złPrzeliczenie orientacyjne wg średniego kursu NBP · 1 m² ≈ 10,76 sq ft

360 13th St SW, Naples, FL 34117

Naples, FL 34117 · Golden Gate Estate Unit 9

Status
Aktualna
Typ
Dom jednorodzinny
Rok budowy
2024
Dni na rynku
119
Powierzchnia działki
108,900 sq ft
Numer MLS
A12004997
Hrabstwo
Collier County

Opis nieruchomości — 360 13th St SW, Naples, FL 34117

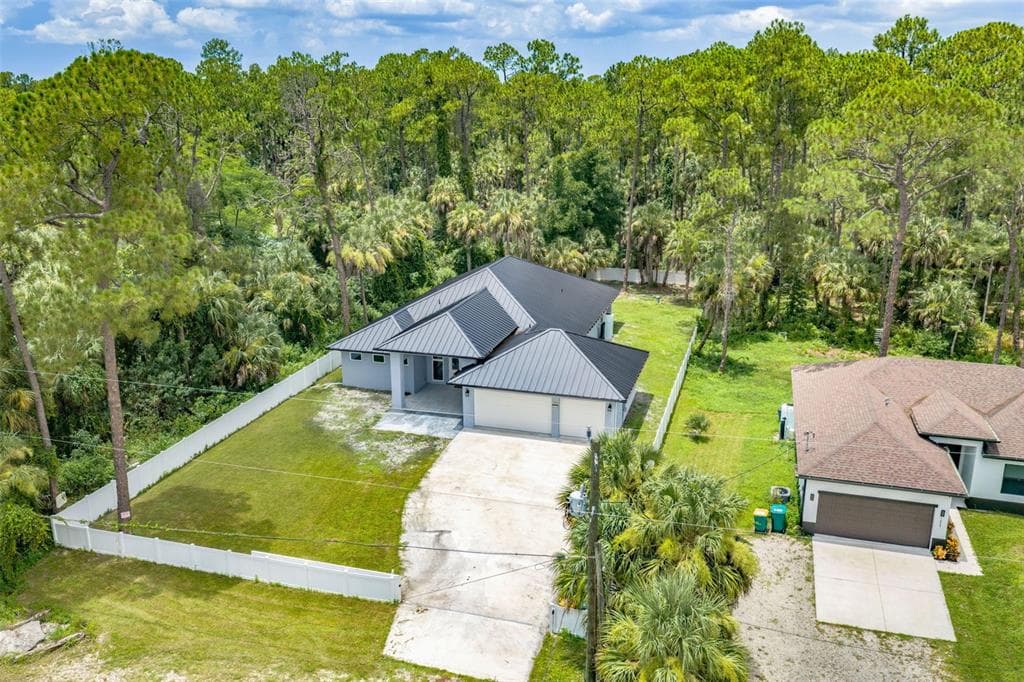
Welcome to this custom-built masterpiece offering a total of 4,585 square feet on 100% upland acres in Golden Gate Estates with NO HOA, NO CDD fees, and NO flood insurance required (Zoned X500). Free of borrow pits, this expansive property affords maximum usability of it's 2.5 acres. Designed to last, the home features solid stem-wall construction, a premium standing-seam metal roof, impact-rated windows and doors, and a whole-house reverse osmosis system. The grand interior showcases soaring 13-foot coffered and double-tray ceilings, designer light fixtures, and seamless Italian wood-look porcelain tile flooring. At the heart of the home is a chef’s kitchen featuring premium Calacatta quartz countertops, a breakfast nook and a wet bar. The primary wing serves as a private sanctuary complete with a spa-inspired en-suite and dual walk-in closets. On the opposite side of the home you have three spacious guest suites. One with an en-suite and two connected by a thoughtful Jack and Jill bathroom with its own separate entrance making it suitable for multi-generational living. The indoor living spaces flow out to an expansive, screened-in lanai. Relax in the 7 person spa or enjoy the year-round breeze surrounded by a beautifully manicured Floratam lawn. In the evenings, unwind on the front porch to take in breathtaking Florida sunsets. Complete with an oversized 3-car insulated garage and EV charging outlet, this custom estate is a rare find.

Opis oryginalny z MLS (w języku angielskim).

Szczegóły nieruchomości — 360 13th St SW, Naples, FL 34117

Pełne łazienki
3
Toalety (pół-łazienki)
1
Wyposażenie wnętrza
Przedpokój (foyer), Inne, Spiżarnia, Pull Down Stairs, Wysokie sufity, Barek z umywalką (wet bar), Poddasze, Gabinet / biblioteka, Pokój rodzinny, Great Room, Pomieszczenie gospodarcze / pralnia
Sprzęt AGD
Zmywarka, Suszarka, Kostkarka do lodu, Kuchenka mikrofalowa, Inne wyposażenie / sprzęty, Lodówka, Free-Standing Freezer, Piekarnik w zabudowie, Pralka
Podłogi
Płytki
Ogrzewanie
Centralne, Elektryczne, Strefowe
Klimatyzacja
Wentylator(y) sufitowe, Klimatyzacja centralna, Elektryczne, Strefowe
Styl architektoniczny
Wolnostojący, Parterowy
Miejsca w garażu
3
Garaż w bryle budynku
Tak
Parking
Podjazd, Miejsca dla gości, Inne, Rv/Boat Parking
Basen prywatny
Nie
Rok budowy — szczegóły
Rynek wtórny
Ekspozycja
Wschód

Informacje o budynku — 360 13th St SW, Naples, FL 34117

Nazwa budynku
Golden Gate Estate Unit 9
Powierzchnia budynku
4584
Jednostka powierzchni
Stopy kwadratowe (sq ft)
Wspólnota (HOA)
Nie
Zwierzęta
Psy dozwolone

Informacje o działce i budowie — 360 13th St SW, Naples, FL 34117

Cechy działki
Działka 2–3 akry
Powierzchnia działki (sq ft)
108,900
Nad wodą
Nie
Widok
Ogród, Brak
Materiały konstrukcyjne
Konstrukcja z bloczków betonowych, Inne, Tynk
Dach
Dach blaszany
Elementy zewnętrzne
Oświetlenie, Inne, Miejsce na basen
Kanalizacja
Szambo
Ujęcie wody
Studnia
Nowe budownictwo
Nie

Dane z rejestrów publicznych — 360 13th St SW, Naples, FL 34117

Numer działki (folio)
37013960003
Roczny podatek od nieruchomości
$7,776
Rok podatkowy
2,025
Opis prawny (rejestr)
GOLDEN GATE EST UNIT 9 N1/2 O F TR 59
Strefa zagospodarowania
RES
Hrabstwo
Collier County

Lokalizacja

360 13th St SW, Naples, FL 34117

Courtesy of Beycome of Florida LLC

Podobne nieruchomości — Naples

Więcej informacji — 360 13th St SW, Naples, FL 34117

360 13th St SW to dom jednorodzinny na sprzedaż — Naples, FL 34117. Oferta na sprzedaż została wystawiona 21 kwietnia 2026 przez Beycome of Florida LLC, a aktualna cena ofertowa to $1,550,000. Nieruchomość należy do okręgu szkolnego Collier County Public Schools. 360 13th St SW to dom jednorodzinny z 4 sypialniami, 4 łazienkami, 3,039 sq ft powierzchni (rok budowy: 2024).