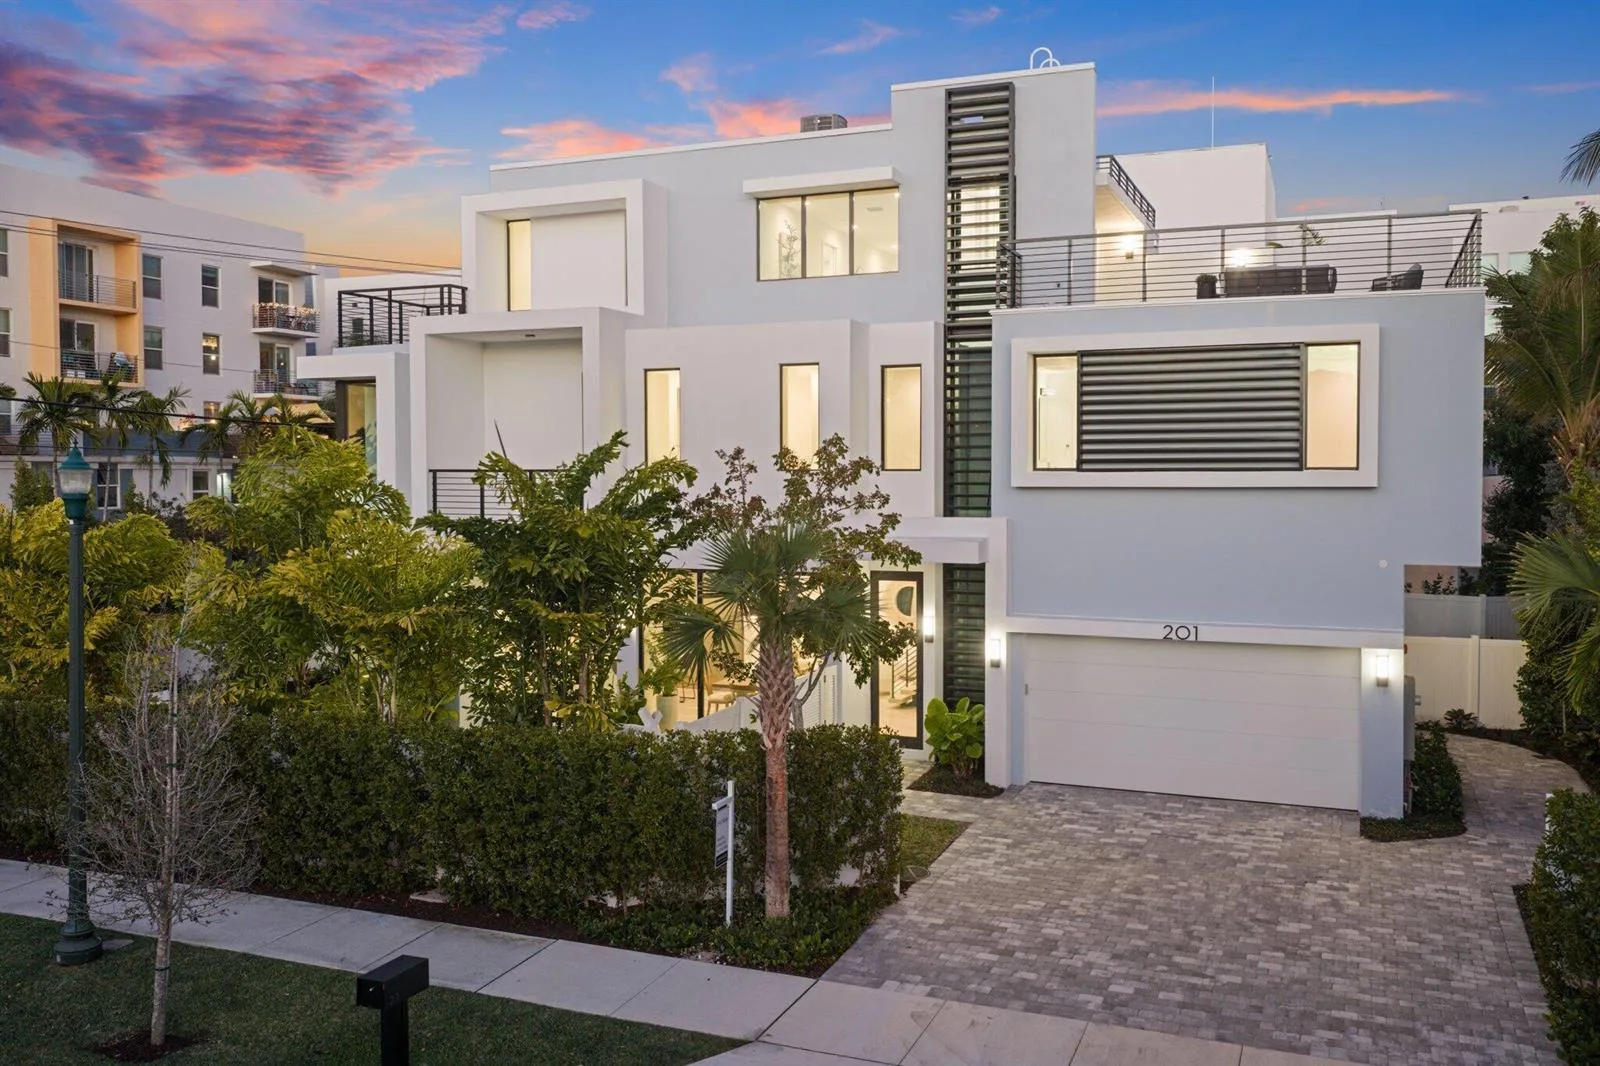
$3,295,000
4 syp. · 4.5 łaz. · 3,173 sq ft
201 SE 4th Avenue, Delray Beach, FL 33483
Delray Beach, FL 33483 · VENETIAN DRIVE TOWNHOUSE C
A rare offering in Delray Beach's coveted Seagate neighborhood, this renovated end-unit townhome offers rare walkability and waterfront living with a 34-foot private dock on the Intracoastal. Just two blocks from the beach and Seagate Beach Club, and four blocks from Atlantic Avenue, this is a unique opportunity to enjoy private dockage, boating access and downtown convenience for under $3 million. Additional highlights include impact windows and doors throughout, a brand-new air conditioning unit and a fully restored seawall completed in 2026. Perfectly positioned in Delray Beach's coveted Seagate neighborhood, this renovated end-unit Intracoastal townhome offers a rare combination of walkability, private dockage and coastal living. The residence includes a 34-foot private dock in a protected no wake zone, an offering rarely found under $3 million in East Delray Beach. Designed for effortless indoor/outdoor living, the light-filled open-concept floor plan is oriented toward Intracoastal views, with sliding glass doors opening to both a waterfront patio and private dock. The adjacent kitchen is appointed with custom cabinetry, quartz countertops, sea-glass tile backsplashes, a breakfast counter and high-end stainless-steel appliances. Additional upgrades include impact windows and doors throughout, a brand-new air conditioning unit and a seawall fully restored in 2026. Upstairs, the primary suite opens to a large covered balcony overlooking sunset views across the Intracoastal, and includes a custom walk-in closet and spa-inspired bath with dual sinks, soaking tub and glass-enclosed shower. Two additional ensuite guest bedrooms, a powder room, laundry area and one-car garage complete the floor plan. Additional details include wood and large-format tile flooring, plantation shutters and custom window coverings throughout. DISCLAIMER: Information published or otherwise provided by the listing company and its representatives including but not limited to prices, measurements, square footages, lot sizes, calculations, statistics, and videos are deemed reliable but are not guaranteed and are subject to errors, omissions or changes without notice. All such information should be independently verified by any prospective purchaser or seller. Parties should perform their own due diligence to verify such information prior to a sale or listing. Listing companies expressly disclaims any warranty or representation regarding such information. Prices published are either list price, sold price, and/or last asking price. The listing company participates in the Multiple Listing Service and IDX. The properties published as listed and sold are not necessarily exclusive to listing company and may be listed or have sold with other members of the Multiple Listing Service. Transactions where listing company represented both buyers and sellers are calculated as two sales. "No payments made until title passes" Some affiliations may not be applicable to certain geographic areas. If your property is currently listed with another broker, please disregard any solicitation for services. Information published or otherwise provided by seller, listing company or its representatives is deemed reliable but are not guaranteed and subject to errors, omissions, or changes without notice. Copyright 2026 by the listing company. All Rights Reserved.
Opis oryginalny z MLS (w języku angielskim).
336 VENETIAN Drive # 1, Delray Beach, FL 33483 · Więcej ofert: Delray Beach
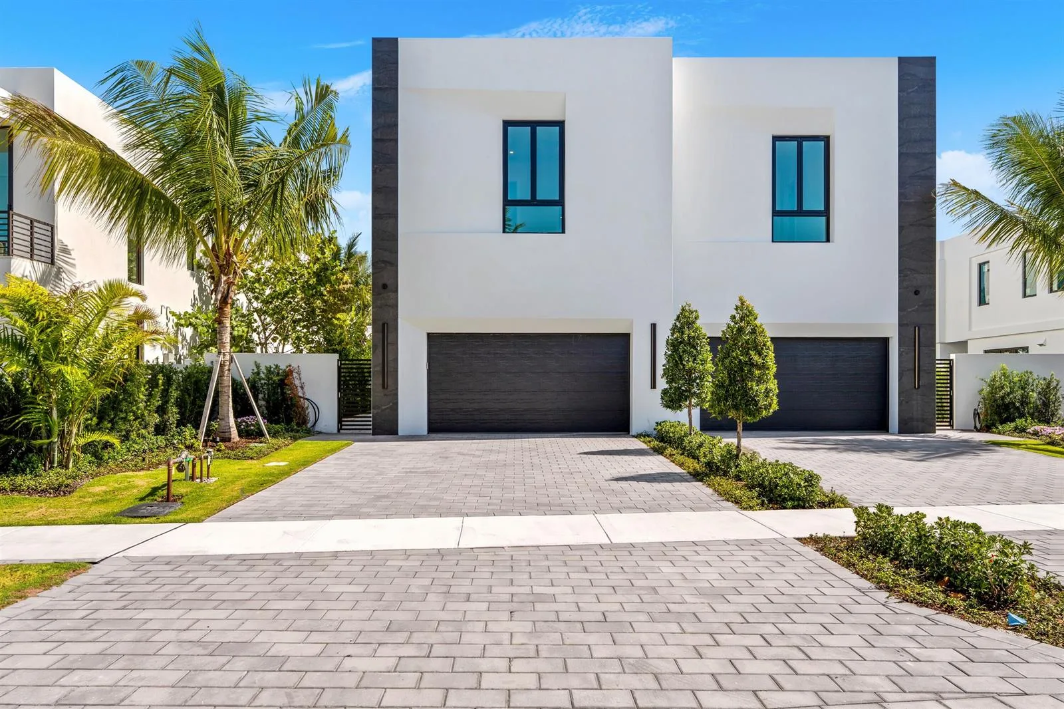
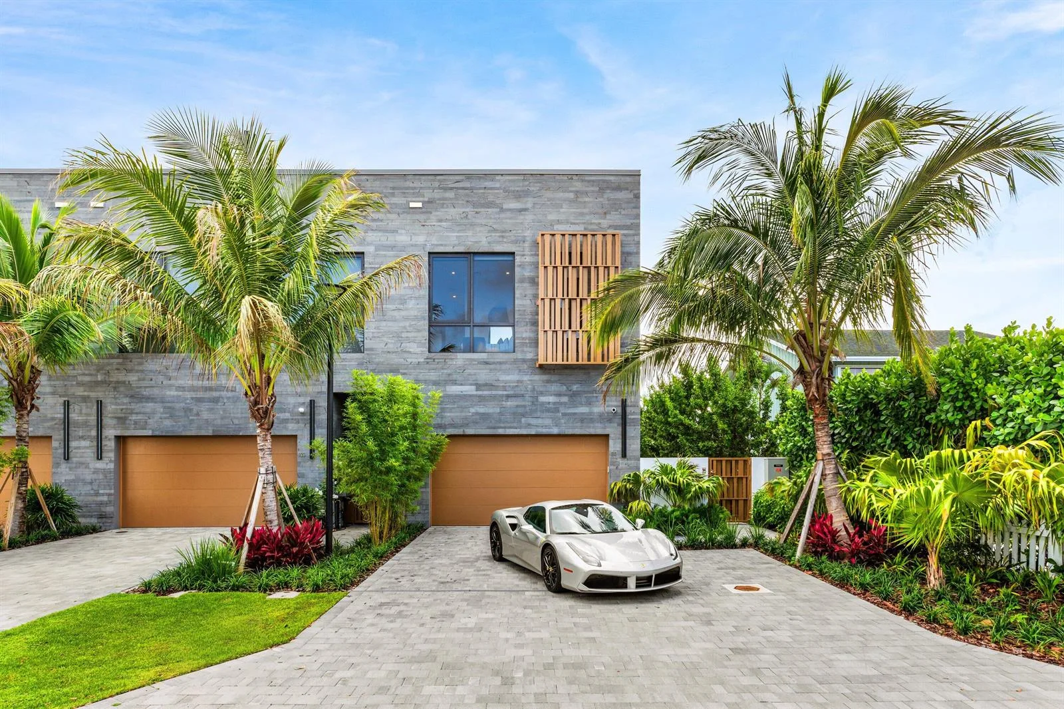
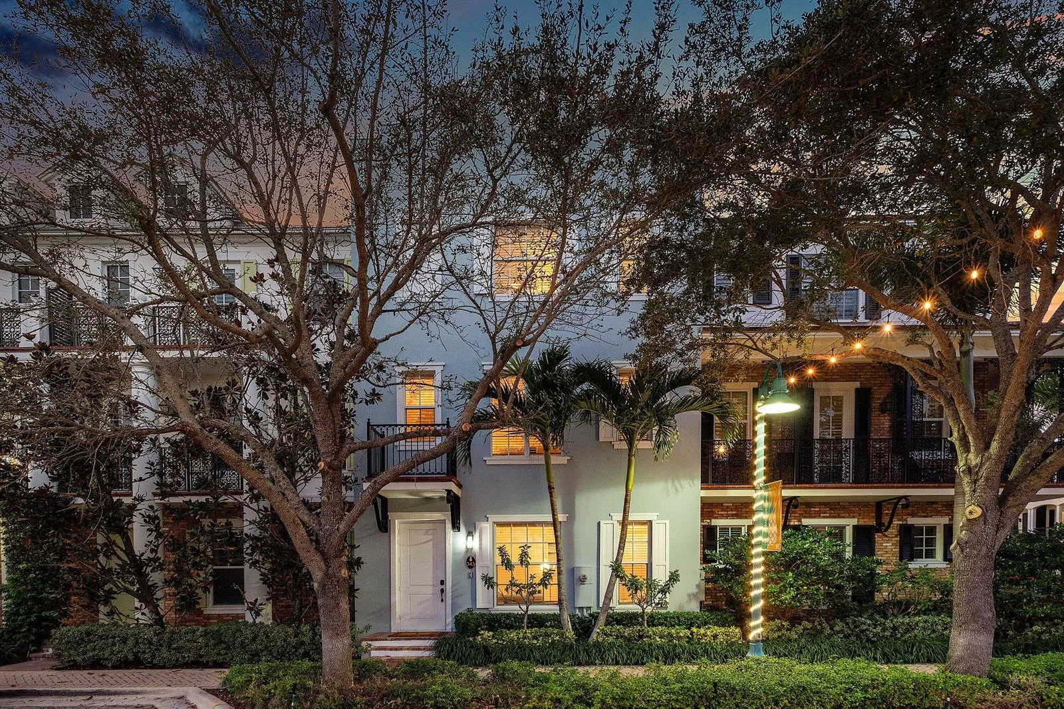


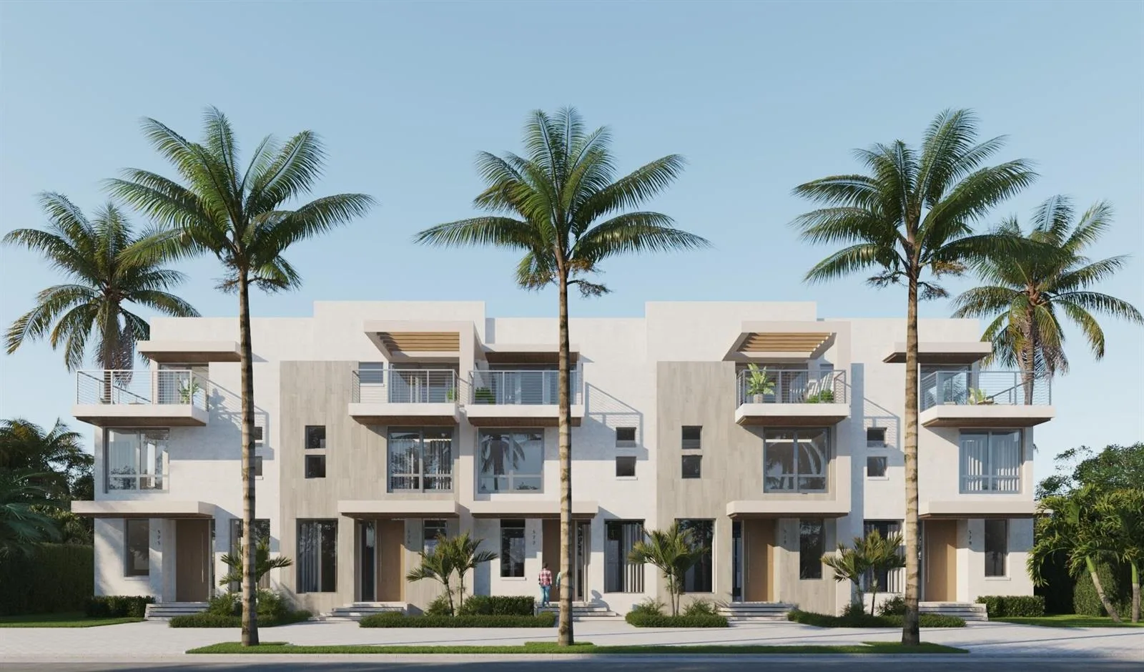
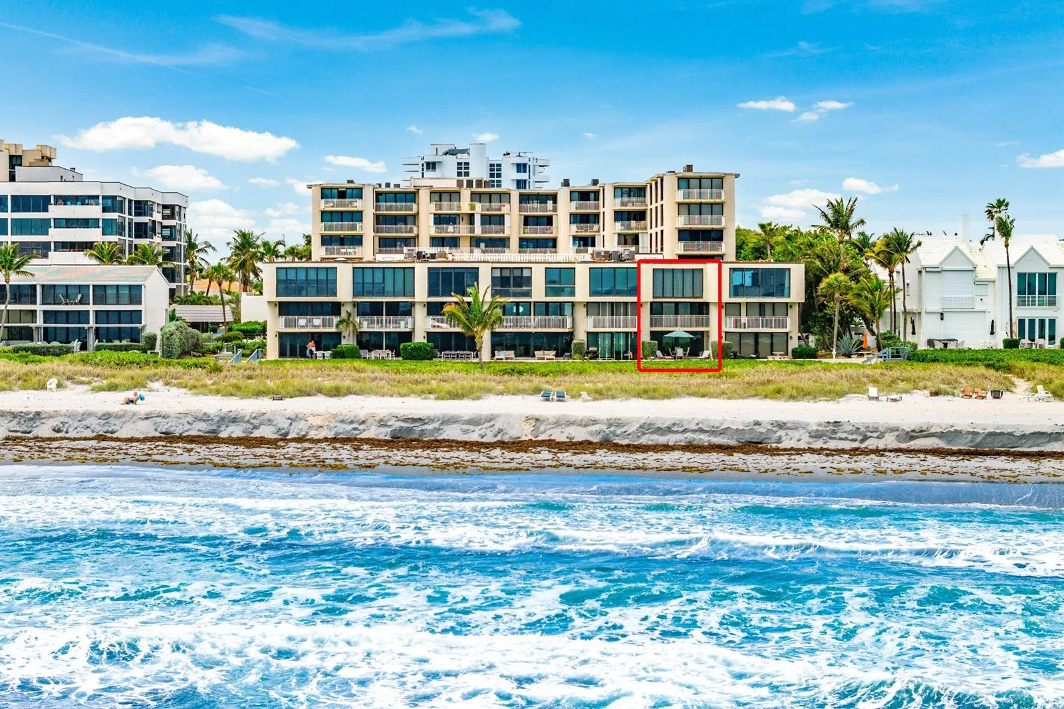
336 VENETIAN Drive # 1 to dom szeregowy na sprzedaż — Delray Beach, FL 33483. Oferta na sprzedaż została wystawiona 1 października 2026 przez Premier Estate Properties, Inc, a aktualna cena ofertowa to $2,675,000. Nieruchomość należy do okręgu szkolnego Palm Beach County Public Schools. 336 VENETIAN Drive # 1 to dom szeregowy z 3 sypialniami, 3,5 łazienki, 2,048 sq ft powierzchni (rok budowy: 1981).