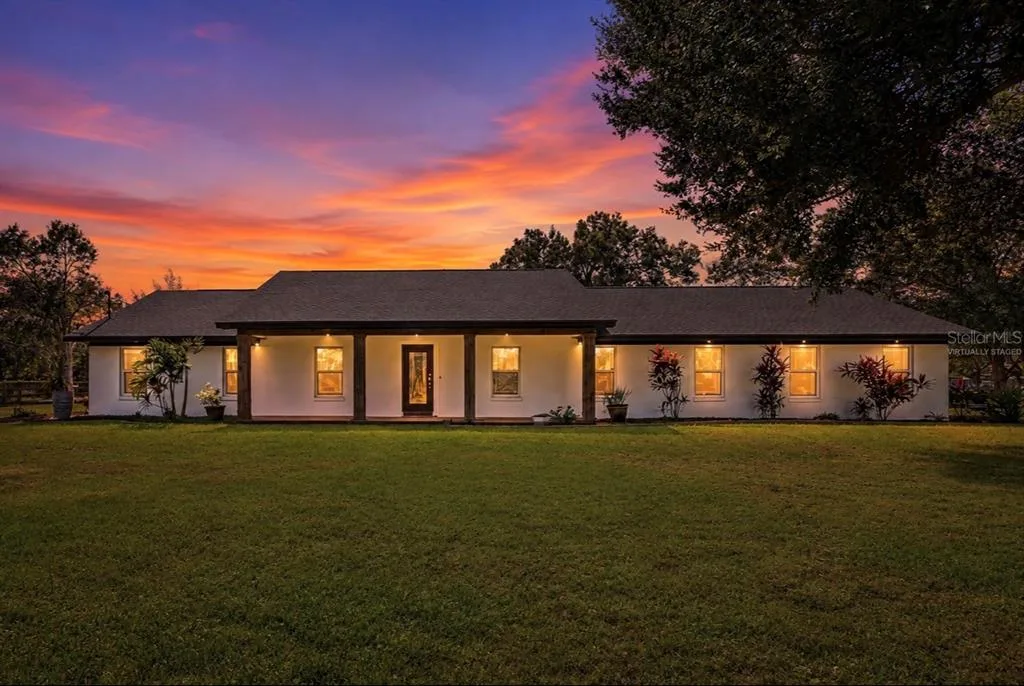
$724,900
3 syp. · 3 łaz. · 2,390 sq ft
2506 HAWK GRIFFIN ROAD, PLANT CITY, FL 33565
PLANT CITY, FL 33566 · WALDEN LAKE UNIT 23
Stunning executive pool home with luxury upgrades throughout! Step into a world of refined elegance and sophistication at this masterfully re-imagined estate in the prestigious enclave of Walden Lake. Perfectly situated on nearly an acre at the end of a tranquil cul-de-sac, this 4-bedroom, 3.5-bath custom residence offers an expansive open-concept layout infused with upscale finishes and luxury details throughout. The grand, open floor plan invites effortless entertaining and comfortable living, featuring soaring ceilings, abundant natural light, and seamless transitions between formal and casual living spaces. Every inch of the interior has been thoughtfully transformed into an ensemble of bespoke opulence. Grand entryway doors, foyer lighting and décor appointments, custom staircase and loft railings,lavish window treatments including electronic banded blinds, crown molding and elevated base boards floating on the bourbon marbled luxury vinyl throughout. At the heart of the home lies a gourmet kitchen fit for a culinary enthusiast, featuring a premium three oven array featuring both ZLINE and Janska units, a Janska Professional 48” eight-burner propane range with premium range hood, custom island with farmhouse single basin sink, ZLINE dishwasher and refrigerator, and 42” custom cabinetry. A 120-gallon propane tank ensures peak performance, while designer lighting sets a dramatic tone. Adjacent to the kitchen, a spacious family room and formal dining area create the ideal backdrop for both intimate gatherings and grand affairs replete with wood burning fireplace. The primary suite is a sanctuary unto itself, complete with custom plantation shutters, arched breezeway, tray ceiling and a brand-new spa-inspired en-suite bathroom adorned with premium vanity, free-standing soaking tub and an open shower design. Three additional bedrooms and guest baths offer comfort and style that mirror the home’s refined aesthetic. Step outdoors and discover your private cabana-style oasis. The expansive screen-enclosed pool lanai is a true showstopper—surrounded by lush new landscaping, mature palm trees, new aluminum surround fencing, and a tranquil ambiance perfect for both relaxation and entertaining. Lounge in the shade, dine al fresco, or host unforgettable gatherings in this resort-inspired setting including a custom stained teak tiki bar with outdoor kitchen. The front yard makes a striking impression with a three-tier fountain, manicured grounds, and a newly painted exterior in 2025. Additional enhancements include: WiFi-enabled irrigation system, new outdoor lighting with timer switches, Samsung front-load washer and dryer, garage storage cabinetry, all new hinges and door hardware throughout, new WiFi enabled water heater 2024, and new roof 2022. This exceptional residence blends timeless architecture with contemporary luxury, all set within a well-established and secure community. Rest assured knowing no one can build to the rear of the property as it borders conservation land. 3008 Sutton Woods Dr is more than a home—it’s a statement of lifestyle. Walden Lake features winding golf cart trails, a dog park, and boat ramp onto the lake for non-motorized watercraft. Close to downtown Plant City, minutes from shopping, convenient to West Coast beaches and Orlando theme parks. Schedule your private showing today and experience the pinnacle of Florida living.
Opis oryginalny z MLS (w języku angielskim).
Przypisanie do szkół pochodzi z danych oferty — należy je zweryfikować we własnym zakresie.
3008 SUTTON WOODS DRIVE, PLANT CITY, FL 33566 · Więcej ofert: Plant City
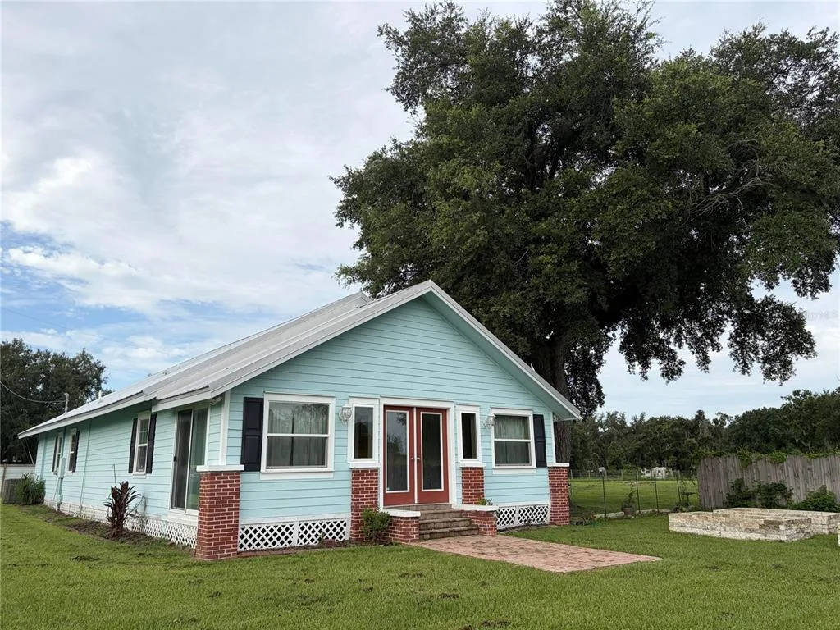
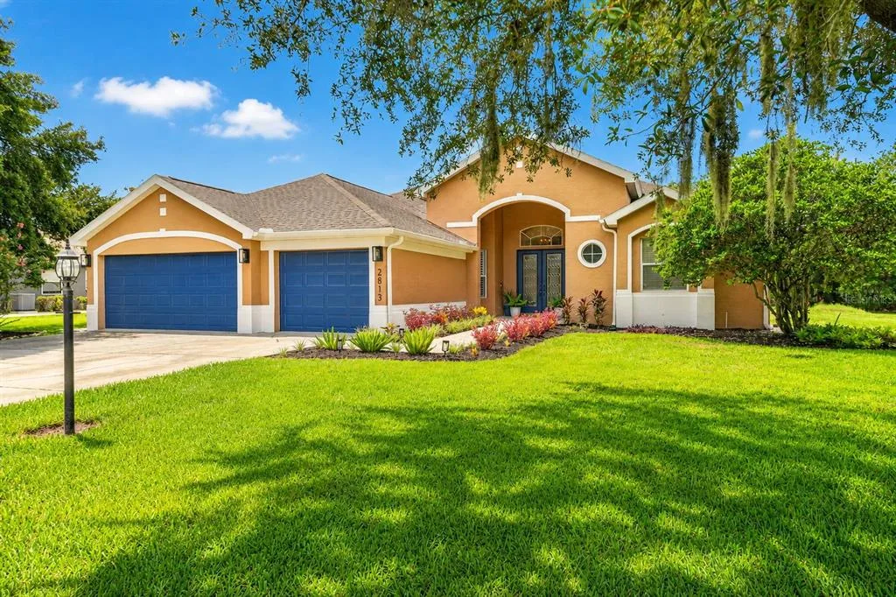
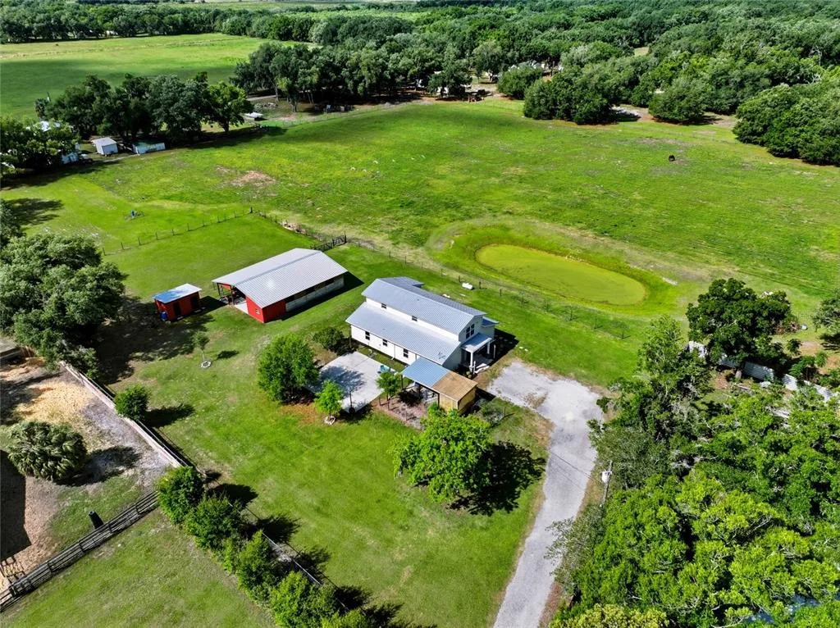
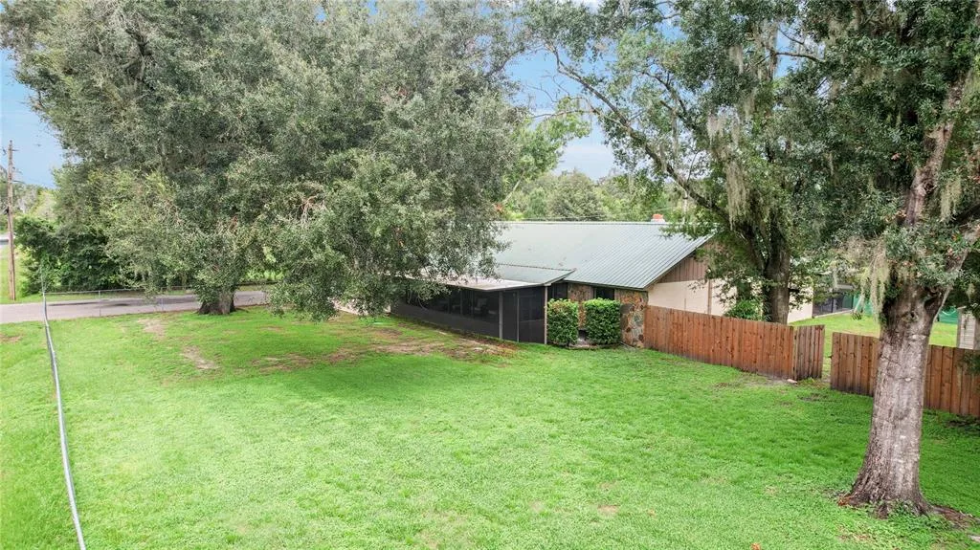
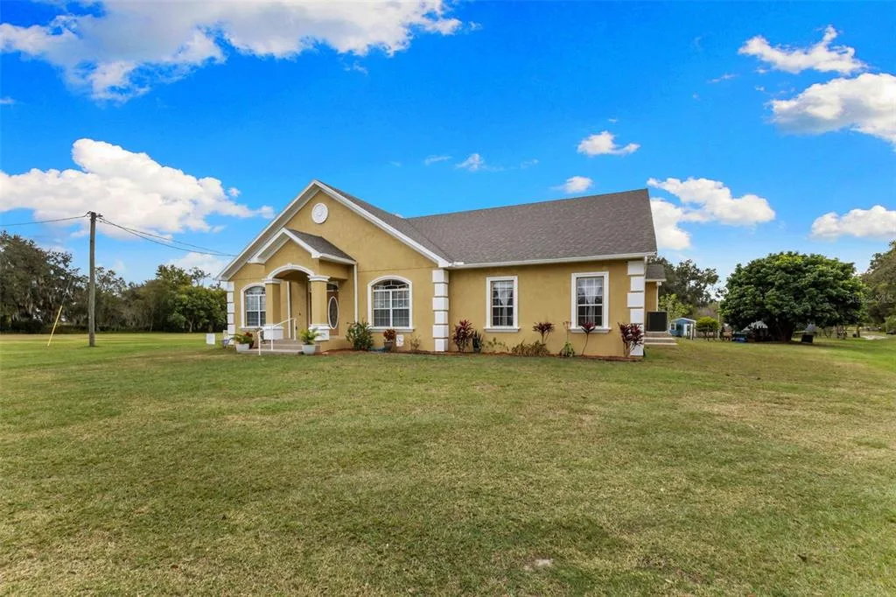
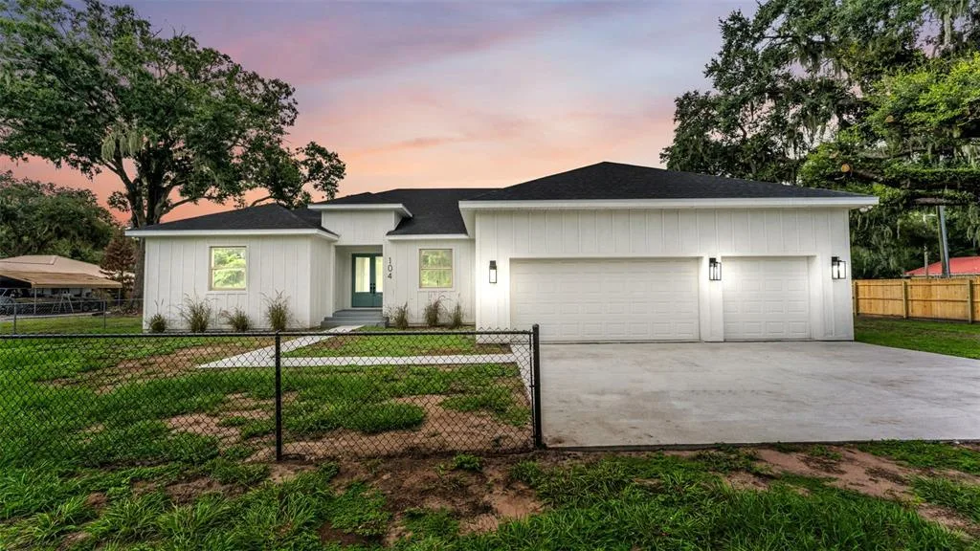
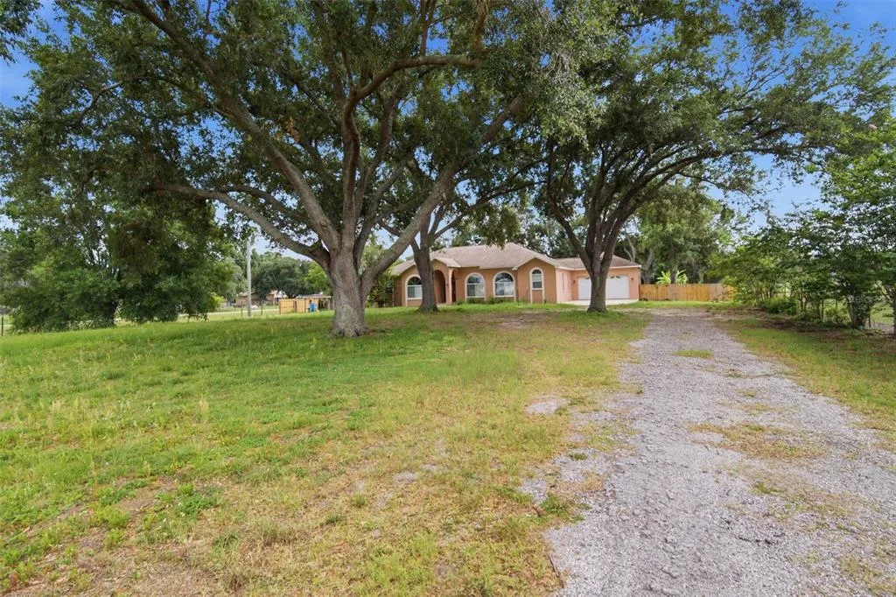
3008 SUTTON WOODS DRIVE to dom jednorodzinny na sprzedaż — PLANT CITY, FL 33566. Oferta na sprzedaż została wystawiona 2 maja 2025 przez LPT REALTY, LLC, a aktualna cena ofertowa to $875,000. Nieruchomość należy do okręgu szkolnego Hillsborough Public Schools. Szkoły w okolicy: Walden Lake-HB, Tomlin-HB i Plant City-HB. 3008 SUTTON WOODS DRIVE to dom jednorodzinny z 4 sypialniami, 4 łazienkami, 2,940 sq ft powierzchni (rok budowy: 2000).