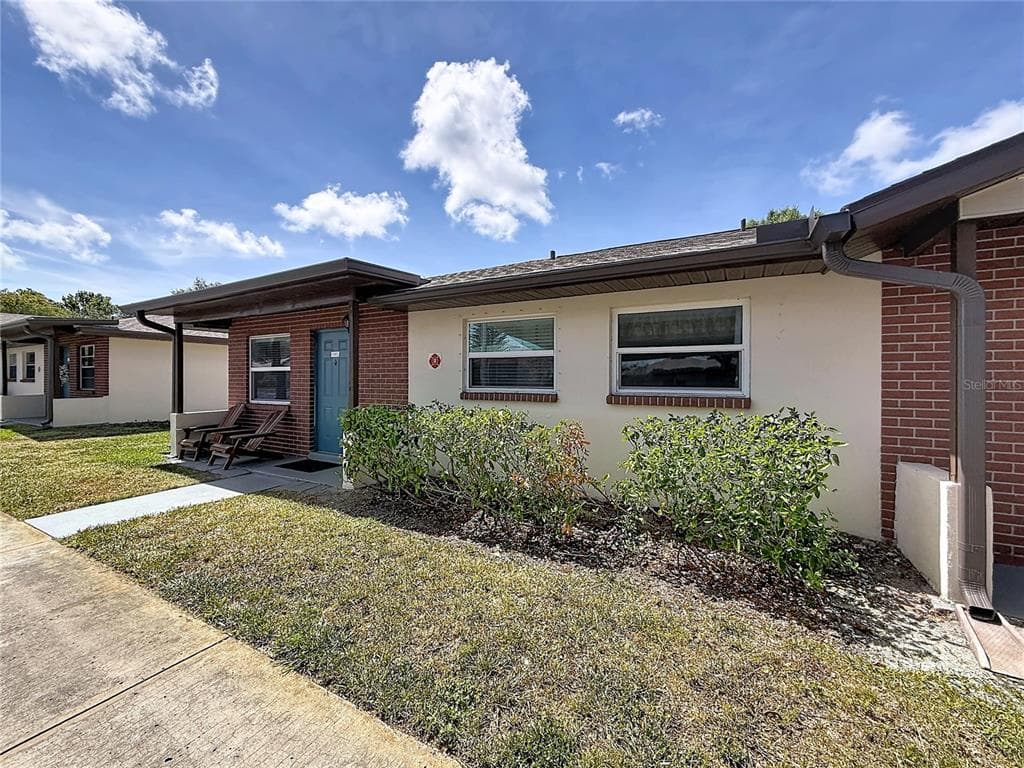
$114,900
1 syp. · 1 łaz. · 650 sq ft
24862 US HIGHWAY 19 N # 3001, CLEARWATER, FL 33763
CLEARWATER, FL 33759 · MISSION HILLS CONDO
Welcome to maintenance-free living in the highly coveted 55+ community of Mission Hills! This thoughtfully maintained 2-bedroom, 2-bathroom villa offers the perfect blend of comfort, convenience, and peace of mind. Nestled in a prime location within the community, this home features a private rear entrance that opens to a lush, wooded, scenic backyard—all just steps away from the community pool, clubhouse, and ample guest parking. Key Home Features: • Systems & Safety: Equipped with a newer HVAC (2018) and ideally situated in a Non-Evacuation, Non-Flood Zone X—stay high and dry with ultimate peace of mind. • Outdoor Living: Enjoy your morning coffee or host sunset dinners on the private back patio. Includes a dedicated covered carport and an individual utility shed for extra storage. Unbeatable Location & Convenience: • Daily Errands: A mere 5-minute walk to Bayside Bridge Plaza (Publix, Planet Fitness, dining, and shopping). • Commuting & Travel: Just 15 minutes to both Tampa International (TPA) and St. Pete-Clearwater (PIE) airports. • Entertainment & Leisure: 5 minutes to historic Safety Harbor, Ruth Eckerd Hall, and the Phillies Spring Training complex. Plus, you are only 20 minutes from world-class beaches and 25 minutes to vibrant Downtown St. Pete. Resort-Style Community Amenities: Mission Hills is renowned for its lush, mature landscaping and vibrant social scene. The active clubhouse serves as the community hub, offering a library, fitness equipment, billiards, and shuffleboard. Dive into the large, heated community pool, or join your neighbors for bingo, ice cream socials, and exciting planned excursions
Opis oryginalny z MLS (w języku angielskim).
2971 MISSION DRIVE E # 54F, CLEARWATER, FL 33759 · Więcej ofert: Clearwater
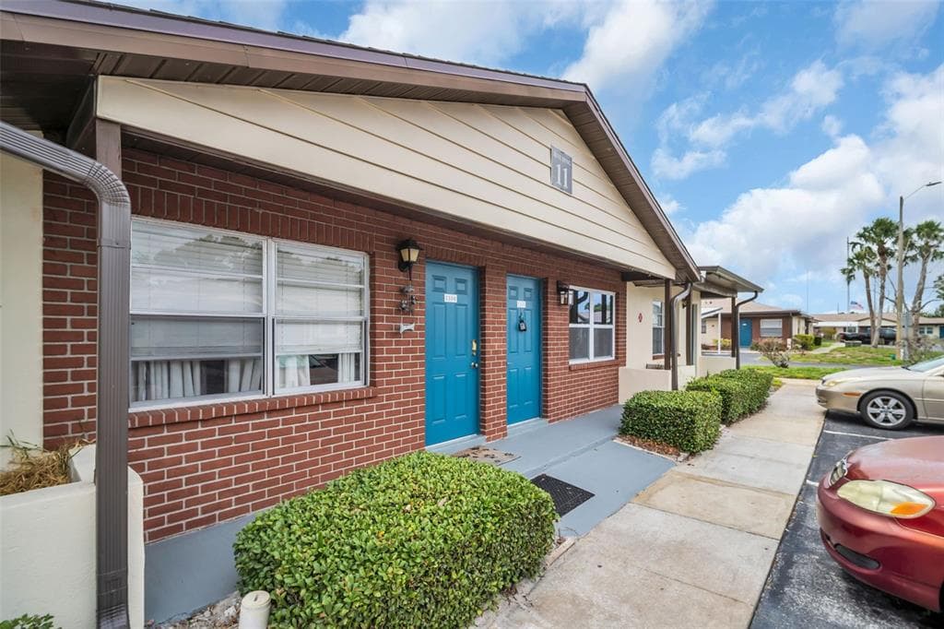
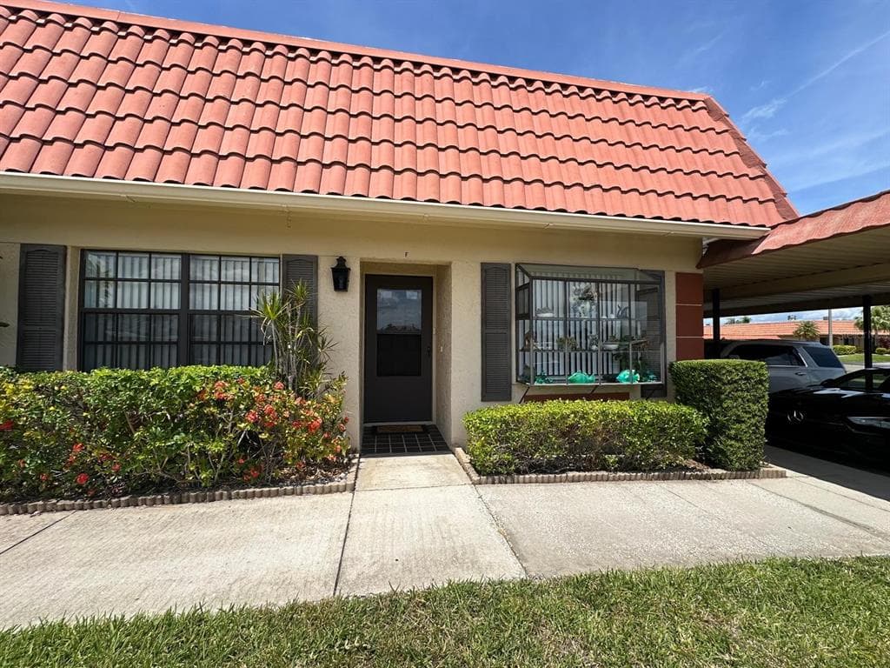
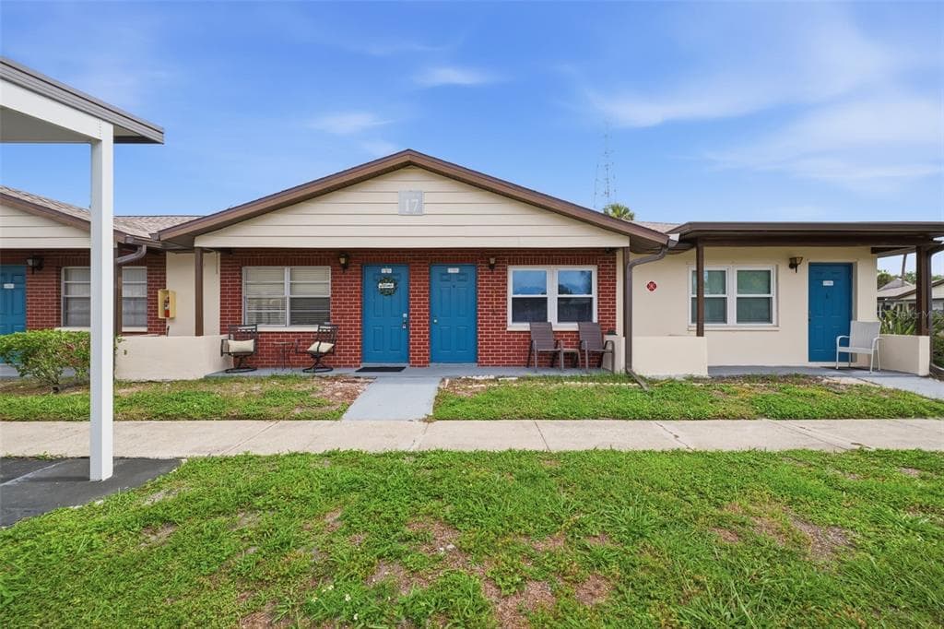
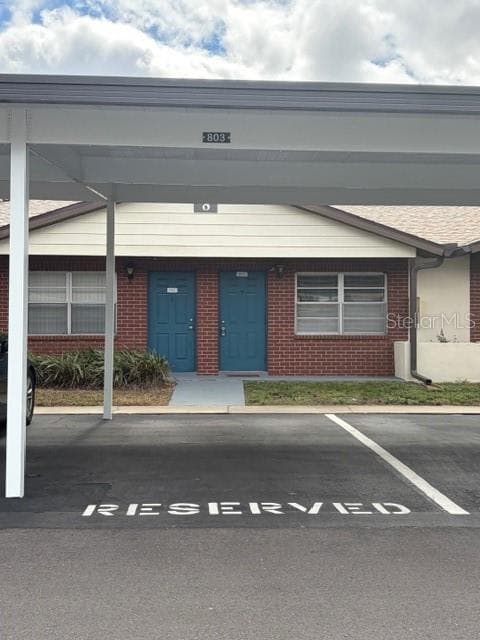
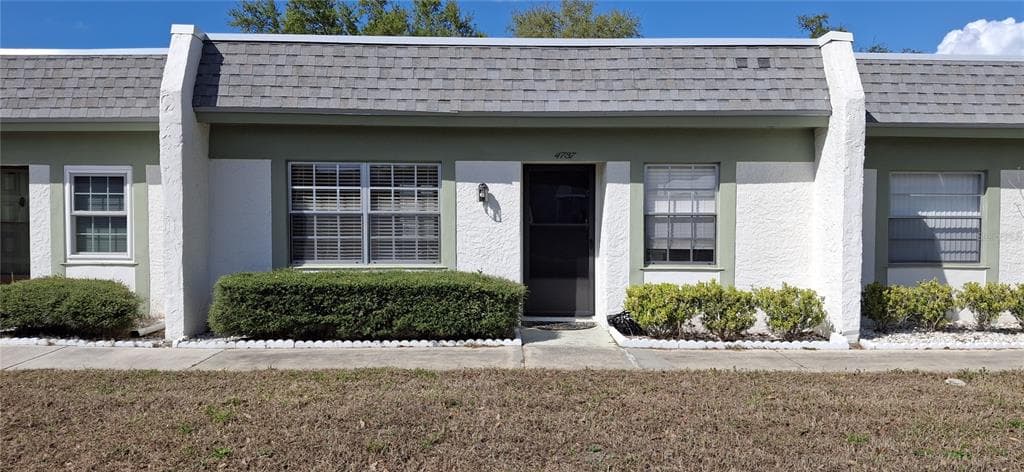
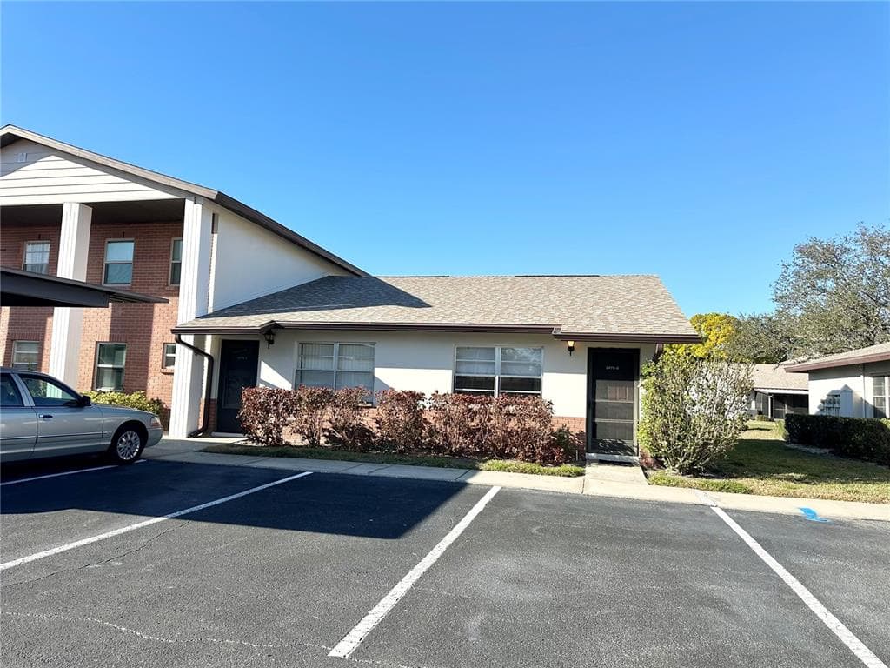
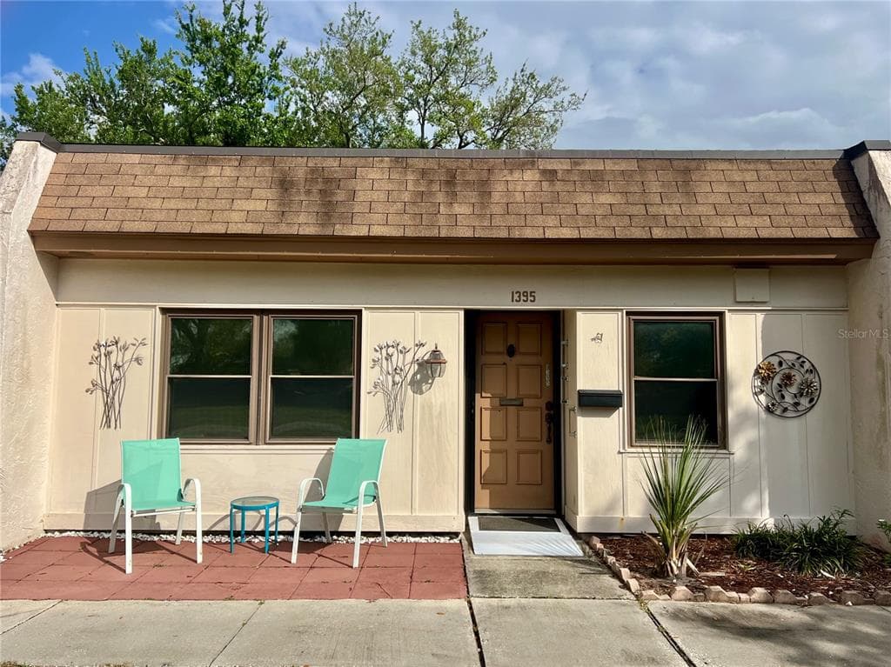
2971 MISSION DRIVE E # 54F to nieruchomość na sprzedaż — CLEARWATER, FL 33759. Oferta na sprzedaż została wystawiona 15 maja 2026 przez FUTURE HOME REALTY INC, a aktualna cena ofertowa to $119,900. Nieruchomość należy do okręgu szkolnego Pinellas Public Schools. 2971 MISSION DRIVE E # 54F to nieruchomość z 2 sypialniami, 2 łazienkami i 886 sq ft powierzchni (rok budowy: 1971).