
$650,000
5 syp. · 4 łaz. · 3,761 sq ft
2930 Brandywine Lane, Melbourne, FL 32904
Melbourne, FL 32940 · Trasona East
Beautifully maintained & move-in ready, this spacious 4-bedroom, 3.5-bath home offers 2745 square feet of thoughtfully designed living space. Located in Viera (Florida) exclusive community of Trasona Cove, this home sits on a water view lot & offers a beautiful front entryway. Generously sized primary suite features two walk-in closets w/ dual sinks, tub & shower bath. Flexible living spaces offer the perfect blend of comfort & versatility for everyday living & entertaining, both indoors & out. Enjoy beautiful views of the heated saltwater pool/spa, as well as the tranquil lake. Neutral, modern tile flooring flows throughout living areas (2 bdrms w/carpet), complementing the spacious open-concept design.The inviting living room features an impressive electric fireplace,creating a stunning focal point. The gourmet kitchen is ideal for entertaining and everyday living, featuring SS appliances,w/an open layout that seamlessly connects to the main living areas.There is an additional enclosed space that can be used as an office. The three-car garage provides ample storage w/ additional closets. Enjoy one of the most beautiful clubhouses in Viera w/many amenities & low annual fee. 2 pools, gym, tennis, basketball. This home is conveniently situated just minutes from top-rated schools (Quest Elem, Viera Middle, Viera HS), major roads, shopping, dining, & entertainment.A perfect combination of style, space, comfort, & location! Information is deemed reliable but it's not guaranteed.
Opis oryginalny z MLS (w języku angielskim).
2919 Trasona Dr, Melbourne, FL 32940
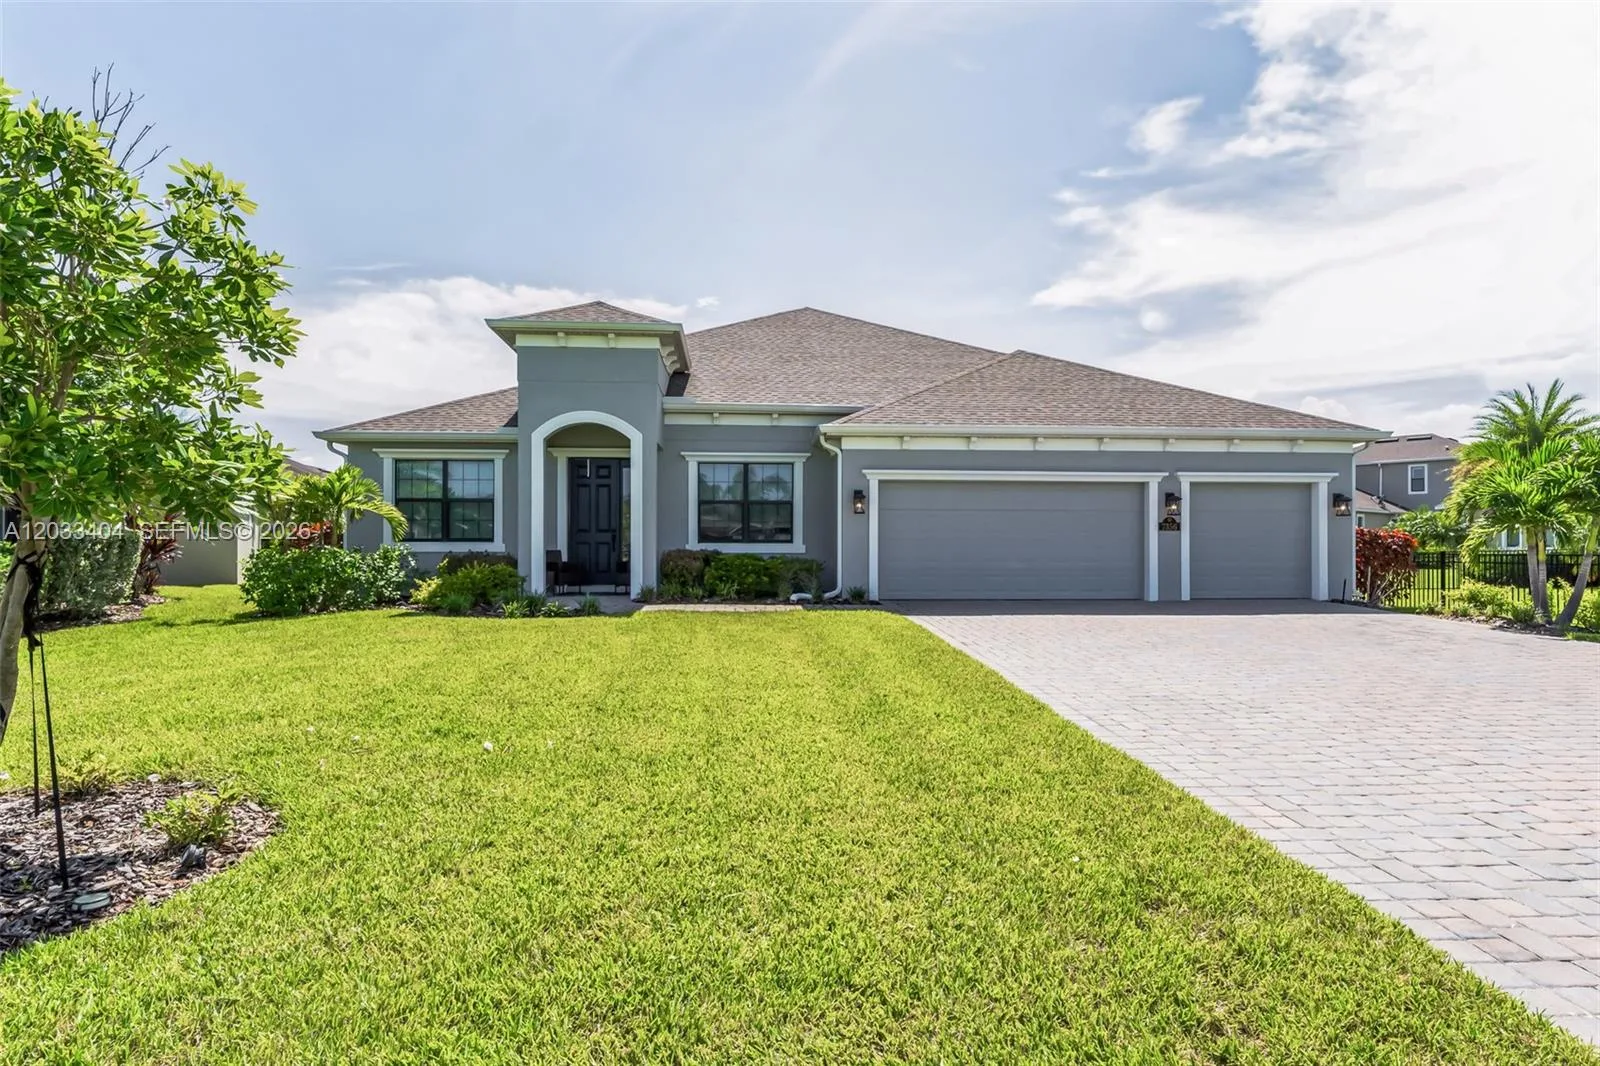


2919 Trasona Dr to dom jednorodzinny na sprzedaż — Melbourne, FL 32940. Oferta na sprzedaż została wystawiona 28 sierpnia 2026 przez East Coast Realty Group LLC, a aktualna cena ofertowa to $969,999. Nieruchomość należy do okręgu szkolnego Brevard County Public Schools. 2919 Trasona Dr to dom jednorodzinny z 4 sypialniami, 4 łazienkami, 2,745 sq ft powierzchni (rok budowy: 2019).