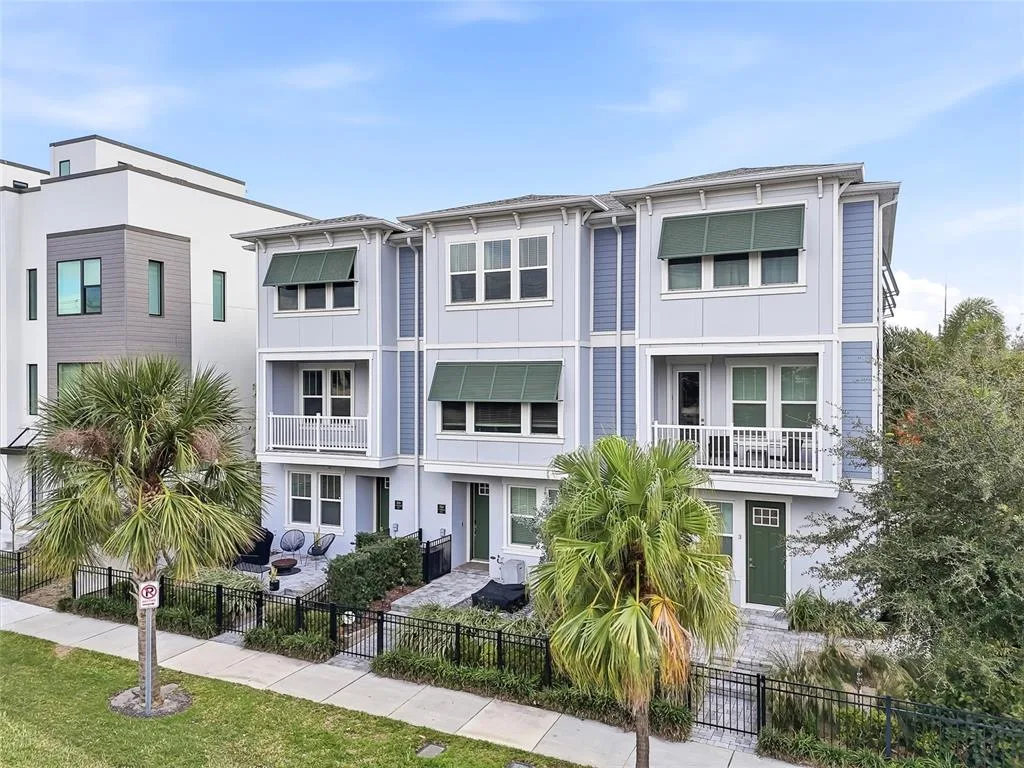
$715,000
3 syp. · 4 łaz. · 1,936 sq ft
2510 W CLEVELAND STREET # 2, TAMPA, FL 33609
TAMPA, FL 33611 · BAYSHORE TRAILS TOWNHOMES
NEW PHOTOS!! This spacious four-bedroom, three-bath end-unit townhome is in Bayshore Trails, a highly sought-after gated community in South Tampa. Just outside the Bayshore gate of MacDill Air Force Base, the neighborhood features a charming private brick street shaded by a canopy of trees. Fully updated, the home also offers hardwood floors and plantation shutters throughout. Inside, an inviting layout features 9-foot ceilings, solid wood floors, and detailed crown molding. The great room includes a gas fireplace and French doors that open to a landscaped backyard with a large brick patio and gas hookup for grilling. The dining room connects seamlessly to both the kitchen and great room, making entertaining easy, and features large windows overlooking the backyard. The remodeled kitchen is designed for both style and function, featuring a gas range, granite countertops and backsplash, two walk-in pantries, and a large stainless steel sink. Also on the main level is a versatile bedroom or office with custom closet built-ins, along with a full bathroom featuring a walk-in shower. Upstairs, the home offers 8-foot ceilings with crown molding and hardwood floors throughout (except bathrooms and laundry room). The spacious primary suite includes a separate sitting room or office, French doors opening to a balcony overlooking the backyard, two walk-in closets—one with custom built-ins—and an ensuite bathroom with dual sinks, a walk-in shower, a garden tub, and a private water closet. Two additional upstairs bedrooms also feature custom closet built-ins, and one includes a charming bay window. Natural light fills the second floor, enhancing its bright, inviting feel. A full guest bathroom and a convenient laundry room with an included washer and dryer complete this level. Bayshore Trails also offers a private dock across Bayshore Boulevard, perfect for fishing or enjoying beautiful views of Tampa Bay. The property remained high and dry during both Hurricane Helene and Hurricane Milton and has never flooded during any storm. The unit includes an attached two-car garage with an automatic door opener, as well as a private driveway with space for two additional vehicles. Directly across from the MacDill Avenue entrance is Gadsden Park, which offers picnic tables, paved walking and biking trails, picnic shelters, restrooms, ball fields, a dog park, a playground, and a fishing lake. Enjoy convenient access to shopping, excellent dining, and downtown Tampa. Don’t miss this exceptional opportunity to call Bayshore Trails home.
Opis oryginalny z MLS (w języku angielskim).
Przypisanie do szkół pochodzi z danych oferty — należy je zweryfikować we własnym zakresie.
2889 BAYSHORE TRAILS DRIVE, TAMPA, FL 33611 · Więcej ofert: Tampa
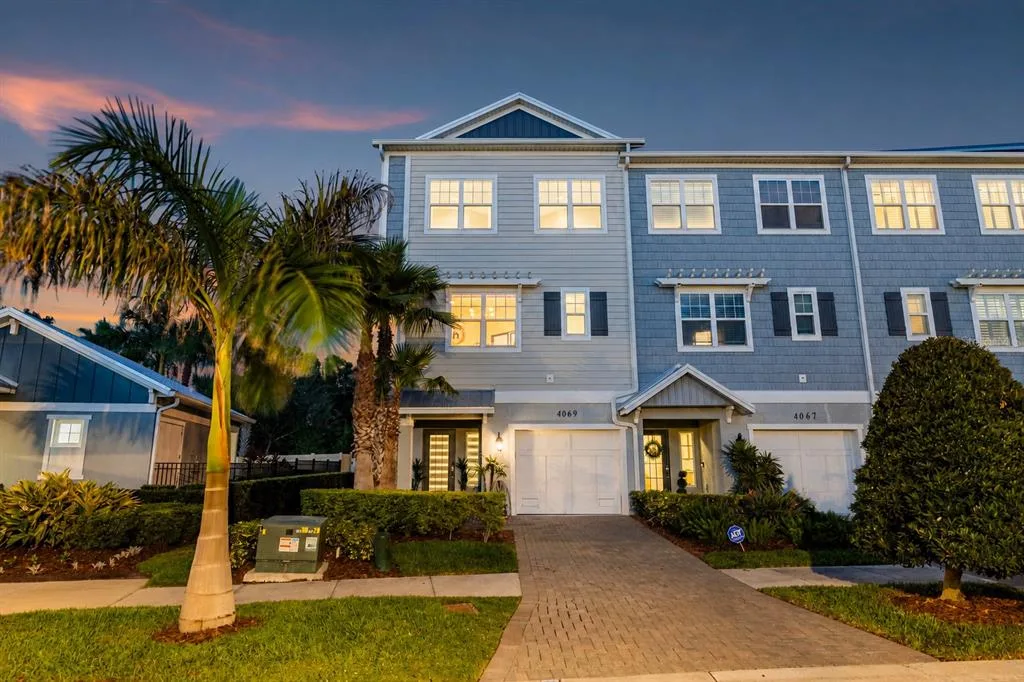
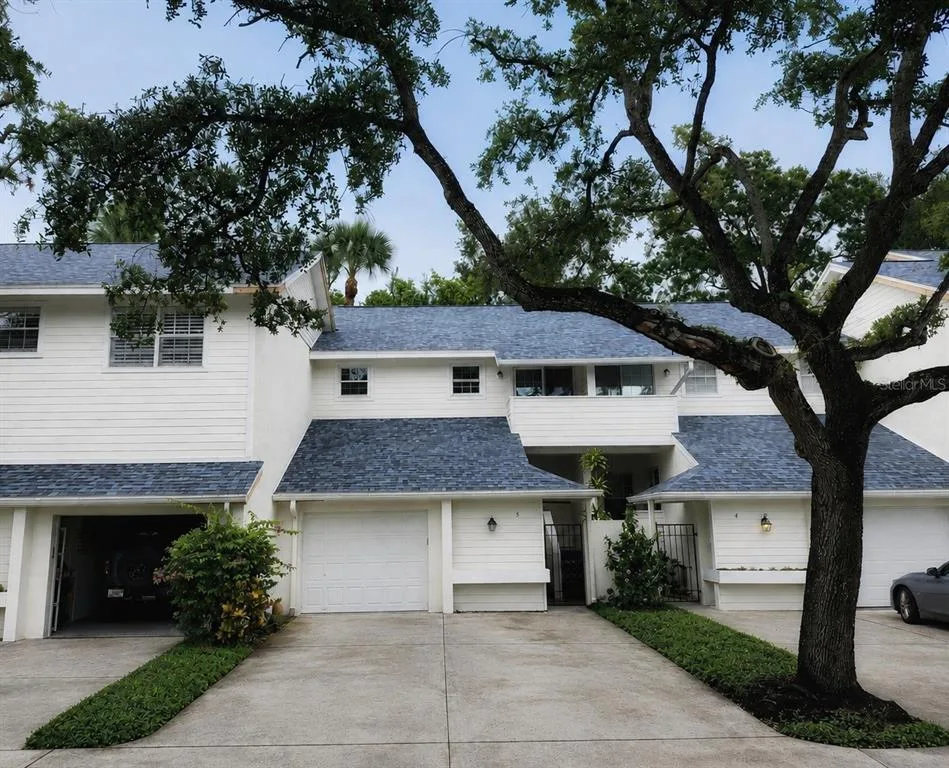
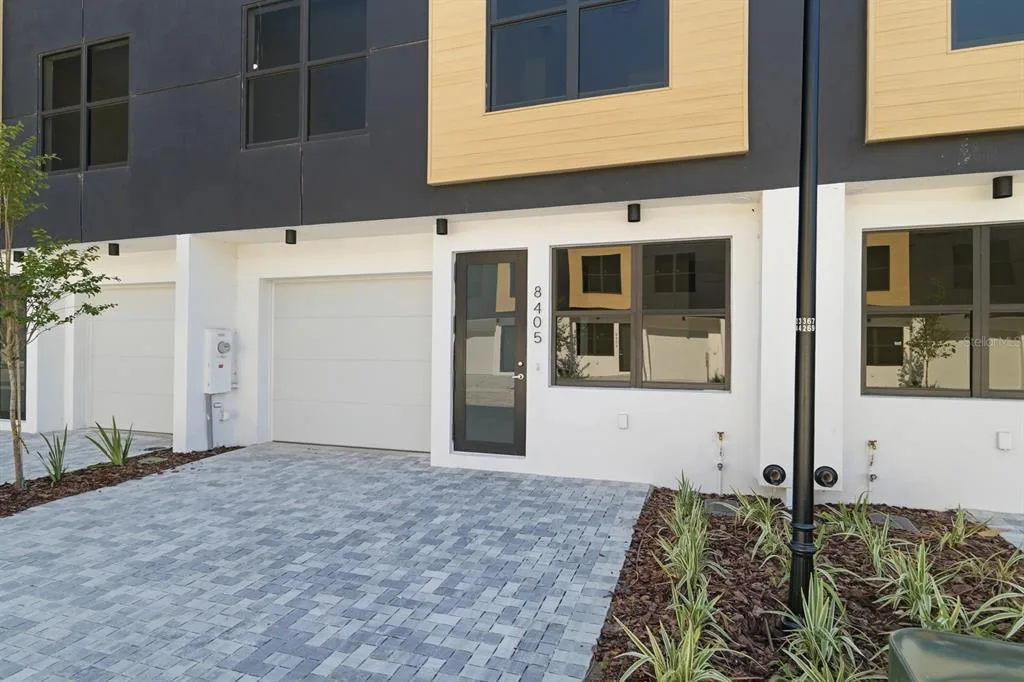
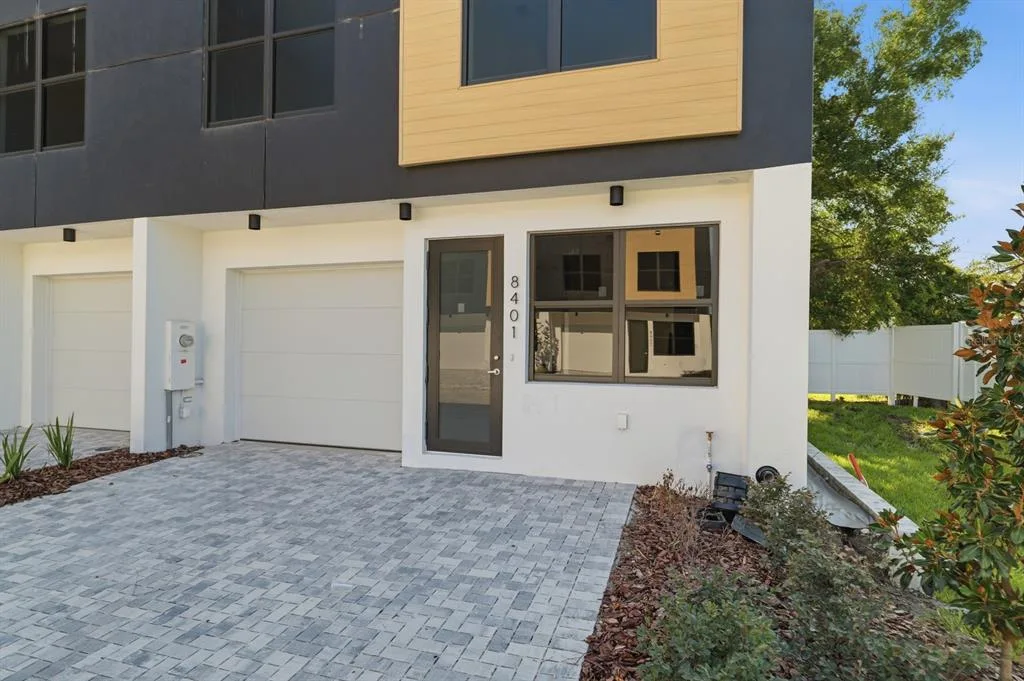
2889 BAYSHORE TRAILS DRIVE to dom szeregowy na sprzedaż — TAMPA, FL 33611. Oferta na sprzedaż została wystawiona 28 maja 2026 przez PALERMO REAL ESTATE PROF. INC., a aktualna cena ofertowa to $698,000. Nieruchomość należy do okręgu szkolnego Hillsborough Public Schools. Szkoły w okolicy: Ballast Point-HB, Madison-HB i Robinson-HB. 2889 BAYSHORE TRAILS DRIVE to dom szeregowy z 4 sypialniami, 3 łazienkami, 2,768 sq ft powierzchni (rok budowy: 2002).