
$1,100,000
5 syp. · 3 łaz. · 3,912 sq ft
674 Clear Creek Drive, Sarasota, FL 34229
RIVENDELL UNIT 3-E
SARASOTA, FL 34234 · DESOTO ACRES
One of Sarasota’s most unique and sought-after acreage communities, DeSoto Acres combines country living with all the city conveniences! No HOA and No CDD makes this a unique choice for freedom. This stunning county estate is nestled on 2.24 acres of land that’s fully fenced and gated. This private estate features a beautifully updated main residence, a fully equipped guest house, sparkling pool, tranquil pond, fire pit gathering area, oversized workshop shed, and room to truly live the Florida lifestyle. The main home offers over 2,300 square feet of updated living space including a spacious living and dining area overlooking the pool, granite countertops throughout the home, custom cabinetry with pull-out shelving and built-in appliance storage. A convenient breakfast nook area with built-in seating and additional storage. Flexible office/den space that can serve as a fifth bedroom., and an outdoor private shower off of the primary suite which is also accessible to the pool. The guest house is perfect for guests, multigenerational living, rental income, or a private home office. The guest house is approximately 800-square-feet and includes a full kitchen, panty, spacious living room, large bedroom with walk in closet, and full bath. It also features a dedicated laundry room, screened lanai, and its own yard and garden areas. Step outside and enjoy your own private Sarasota retreat including a sparkling pool, scenic pond, fire pit overlooking the water, mature landscaping and a large shed with power. Half of the shed has been converted into a large chicken coop with room for 20+ chickens with its own run. This rare piece of paradise offers room for gardens, animals, RVs, boats, and is ready for your vision. Conveniently located near Sarasota's stunning beaches, SRQ airport, UTC and so much more! Additional Features include- • Fully fenced and gated 2.24 acres • Two separate gated entrances • 3-car side-entry garage • 2-car carport • Pull-through garage bay • Wind-rated garage doors • Two HVAC systems • Well with newer pump • Water softener, filtration, and aerator systems • Tankless water heaters • Workshop with dog wash station • X Flood Zone The neighborhood’s historic agricultural overlay allows horses, chickens, roosters, and many other farm animals while remaining just minutes from shopping, dining, medical facilities, downtown Sarasota, University Town Center, and Gulf Coast beaches. Rarely does a property offer this much land, flexibility, privacy, and value this close to everything Sarasota has to offer! Whether you’re seeking multigenerational living, a private retreat, space for a home-based business, hobby farm, or simply room to breathe, this property delivers opportunities that are increasingly difficult to find in Sarasota.
Opis oryginalny z MLS (w języku angielskim).
Przypisanie do szkół pochodzi z danych oferty — należy je zweryfikować we własnym zakresie.
2515 49TH STREET, SARASOTA, FL 34234 · Więcej ofert: Sarasota
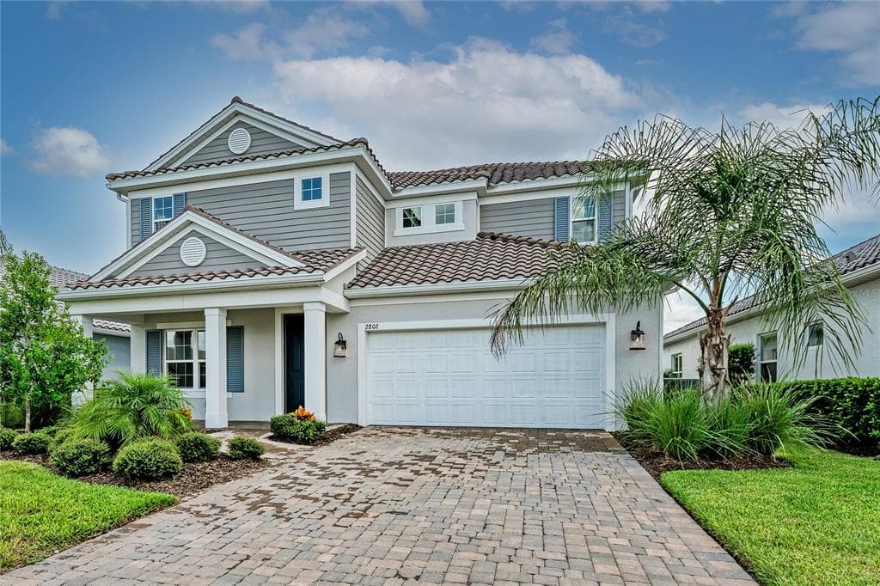
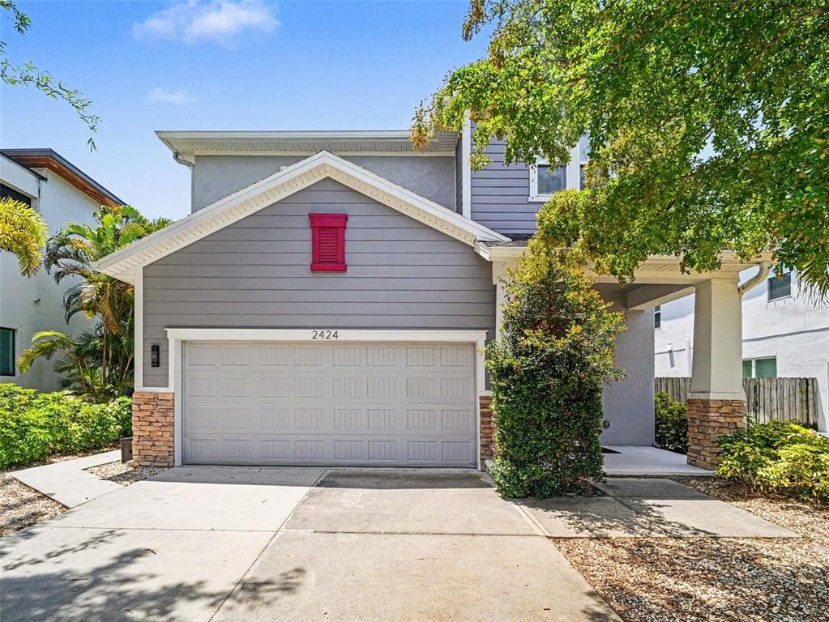
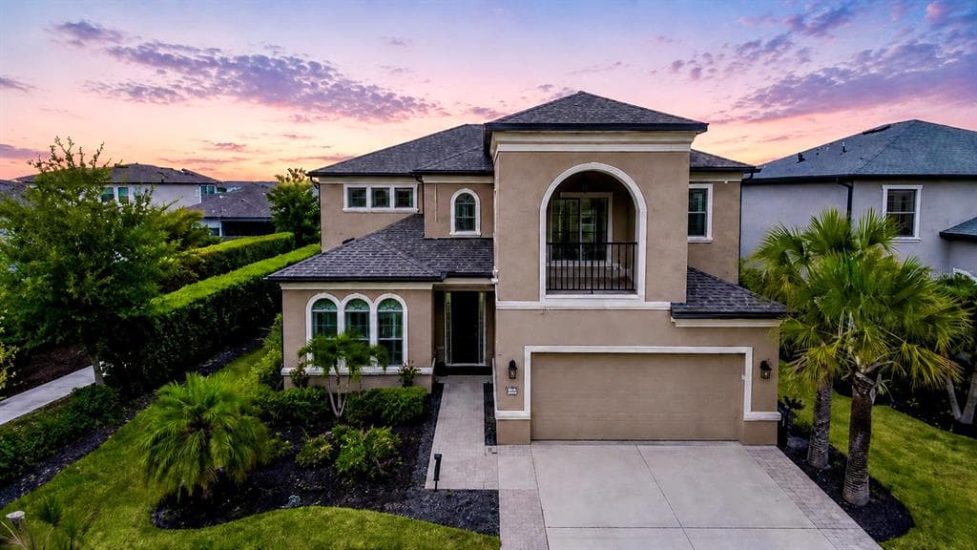
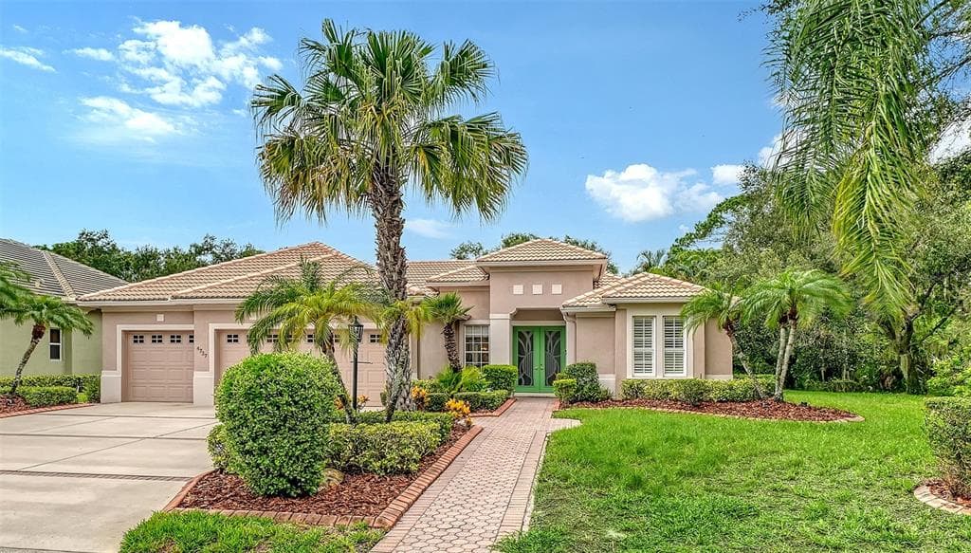
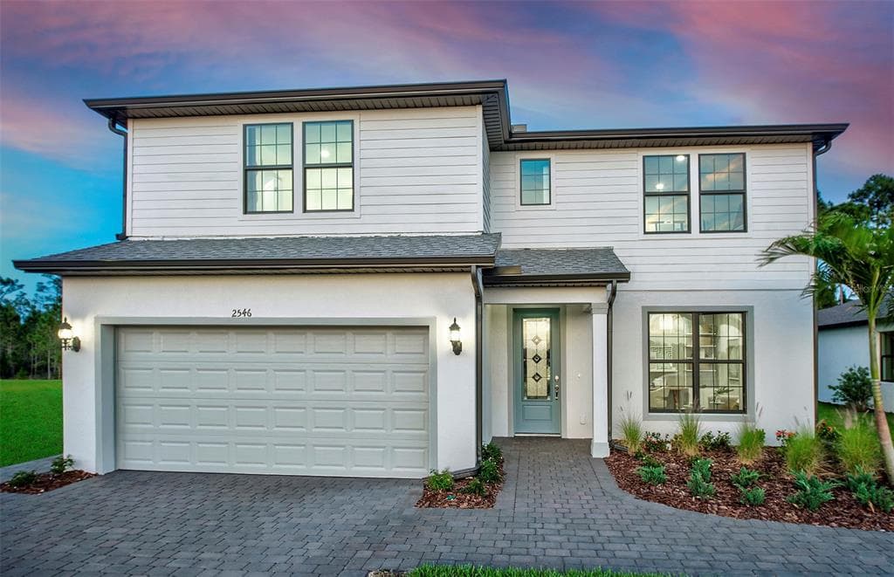
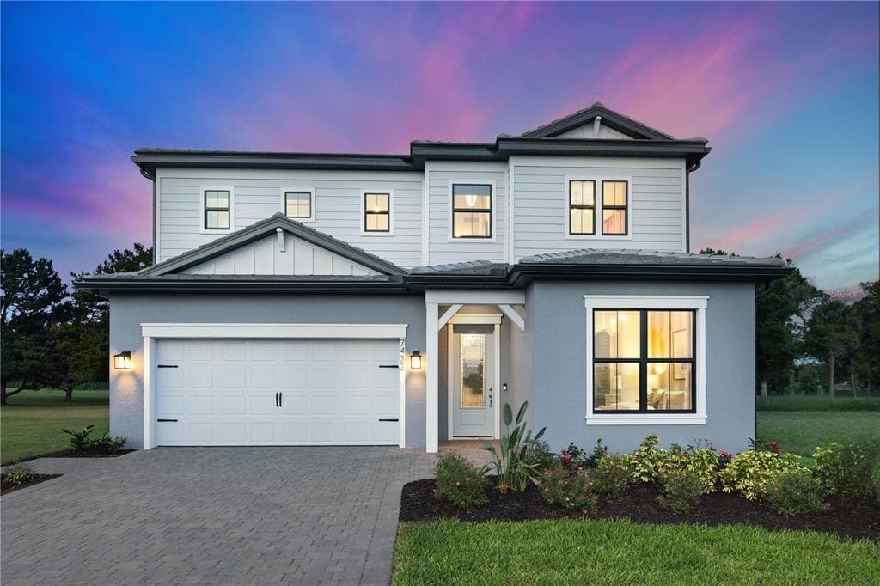
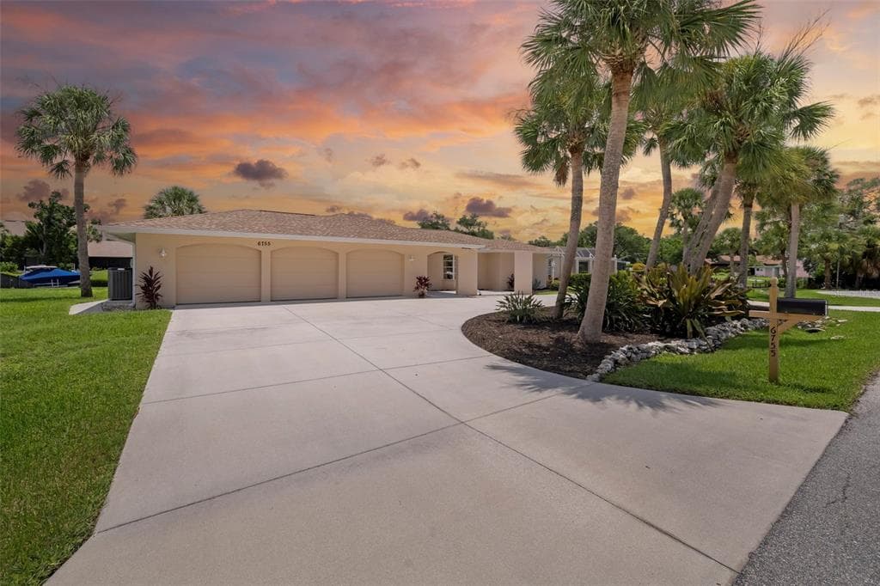
2515 49TH STREET to dom jednorodzinny na sprzedaż — SARASOTA, FL 34234. Oferta na sprzedaż została wystawiona 25 czerwca 2026 przez COASTAL REAL ESTATE FLORIDA LLC, a aktualna cena ofertowa to $1,150,000. Nieruchomość należy do okręgu szkolnego Sarasota Public Schools. Szkoły w okolicy: Emma E. Booker Elementary, Booker Middle i Booker High. 2515 49TH STREET to dom jednorodzinny z 5 sypialniami, 3 łazienkami, 3,103 sq ft powierzchni (rok budowy: 1957).