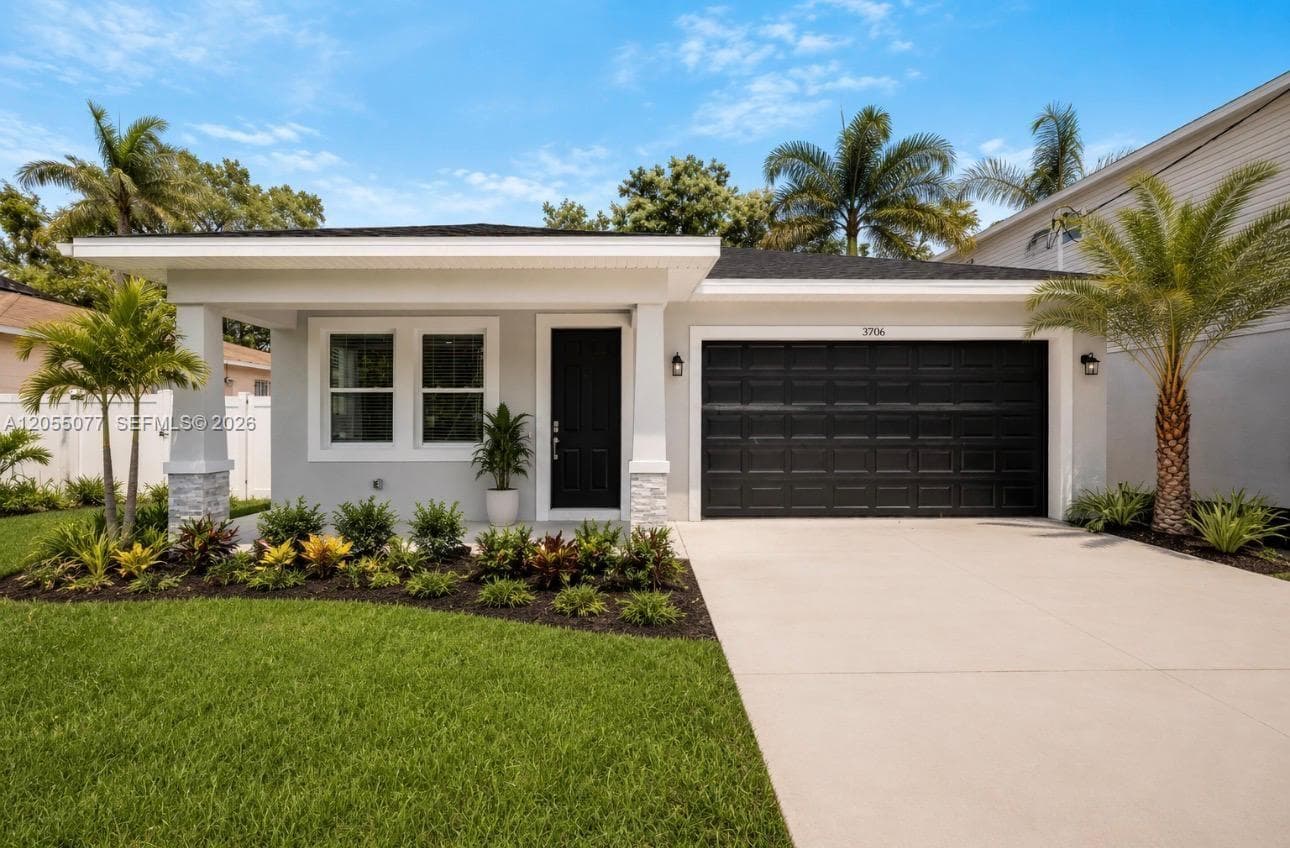
$375,000
3 syp. · 2 łaz. · 1,453 sq ft
3706 WIGGINS LEAF ST, Tampa, FL 33619
GRANT PARK ADDITION BLOCKS
TAMPA, FL 33605 · GREENVILLE SUB 3
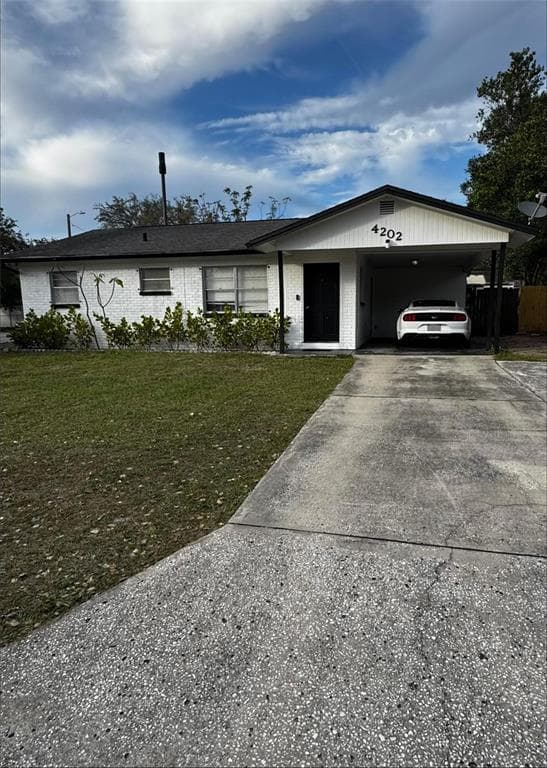
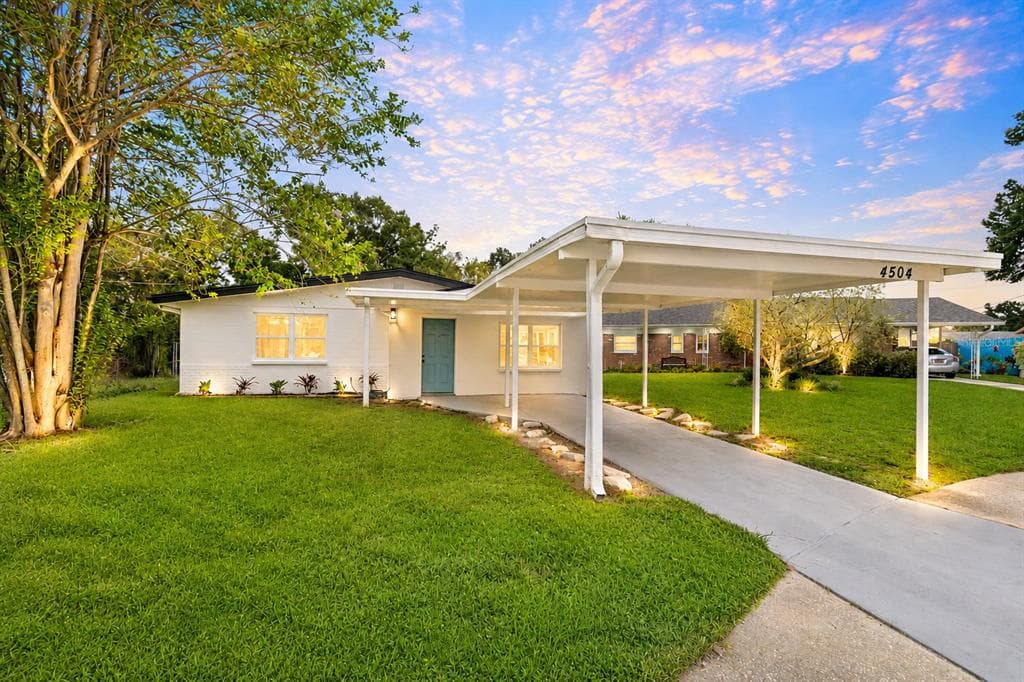
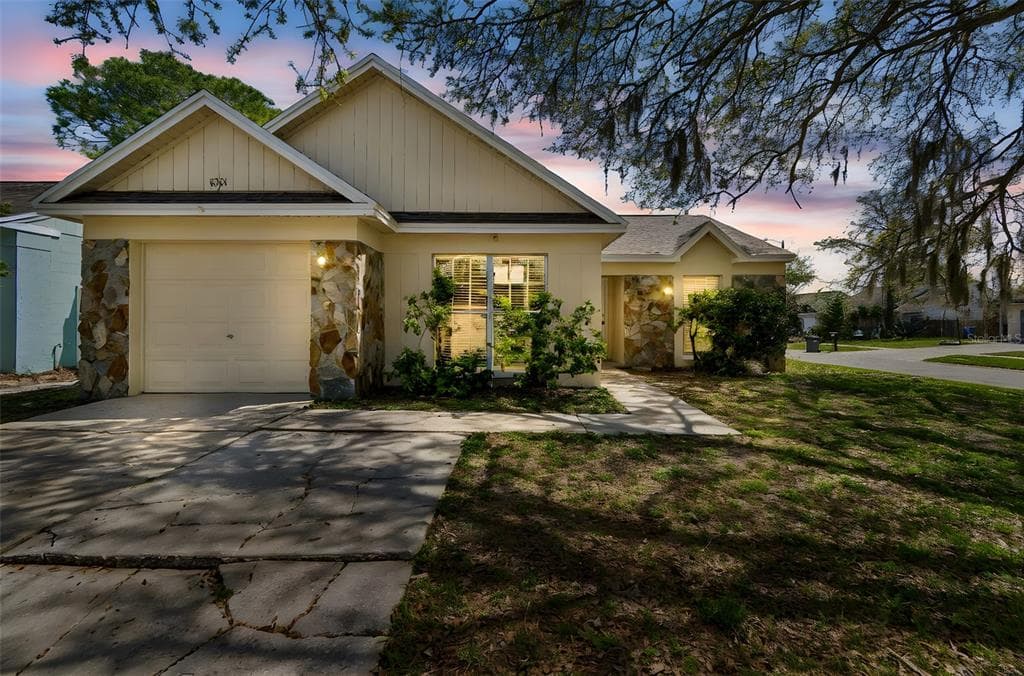
INVESTOR SPECIAL! FULL REHAB OPPORTUNITY in one of Tampa's most desirable and fastest-growing neighborhoods! Situated on a massive corner lot, this unique property features a brand-new roof, multiple detached accessory structures, and is being offered completely vacant and ready for your next project. Whether you're planning a fix-and-flip, long-term rental, or a complete reimagination, this versatile property offers incredible upside and endless possibilities. From the moment you arrive, the property showcases timeless architectural character with a charming covered front porch, classic brick façade, detached garage, and expansive front yard with ample parking. The oversized corner lot provides an excellent footprint for redevelopment while offering outstanding curb appeal and flexibility for future improvements. Inside, much of the home has already been taken down to the studs, allowing investors to skip a significant portion of the demolition process and begin bringing their vision to life. The exposed framing creates a blank canvas to redesign the floor plan, modernize the interior, and maximize the property's value. Whether you're creating a custom residence, profitable flip, or income-producing rental, the possibilities are endless. Beyond the main home, multiple detached accessory structures provide exceptional value-add potential. Restore them as workshops, storage, home offices, guest quarters, or explore multigenerational living opportunities (subject to zoning and permitting). The spacious backyard ties the entire property together, offering plenty of room to create a truly one-of-a-kind compound or maximize the site's functionality. Additional highlights include a BRAND NEW ROOF, public water and sewer, and NO HOA with no rental restrictions. The property does not currently have an A/C system and is being sold as-is, making it the perfect opportunity for investors ready to capitalize on one of Tampa's fastest-growing markets. Bring your vision and unlock this property's full potential!
Opis oryginalny z MLS (w języku angielskim).
2511 E 21ST AVENUE, TAMPA, FL 33605 · Więcej ofert: Tampa
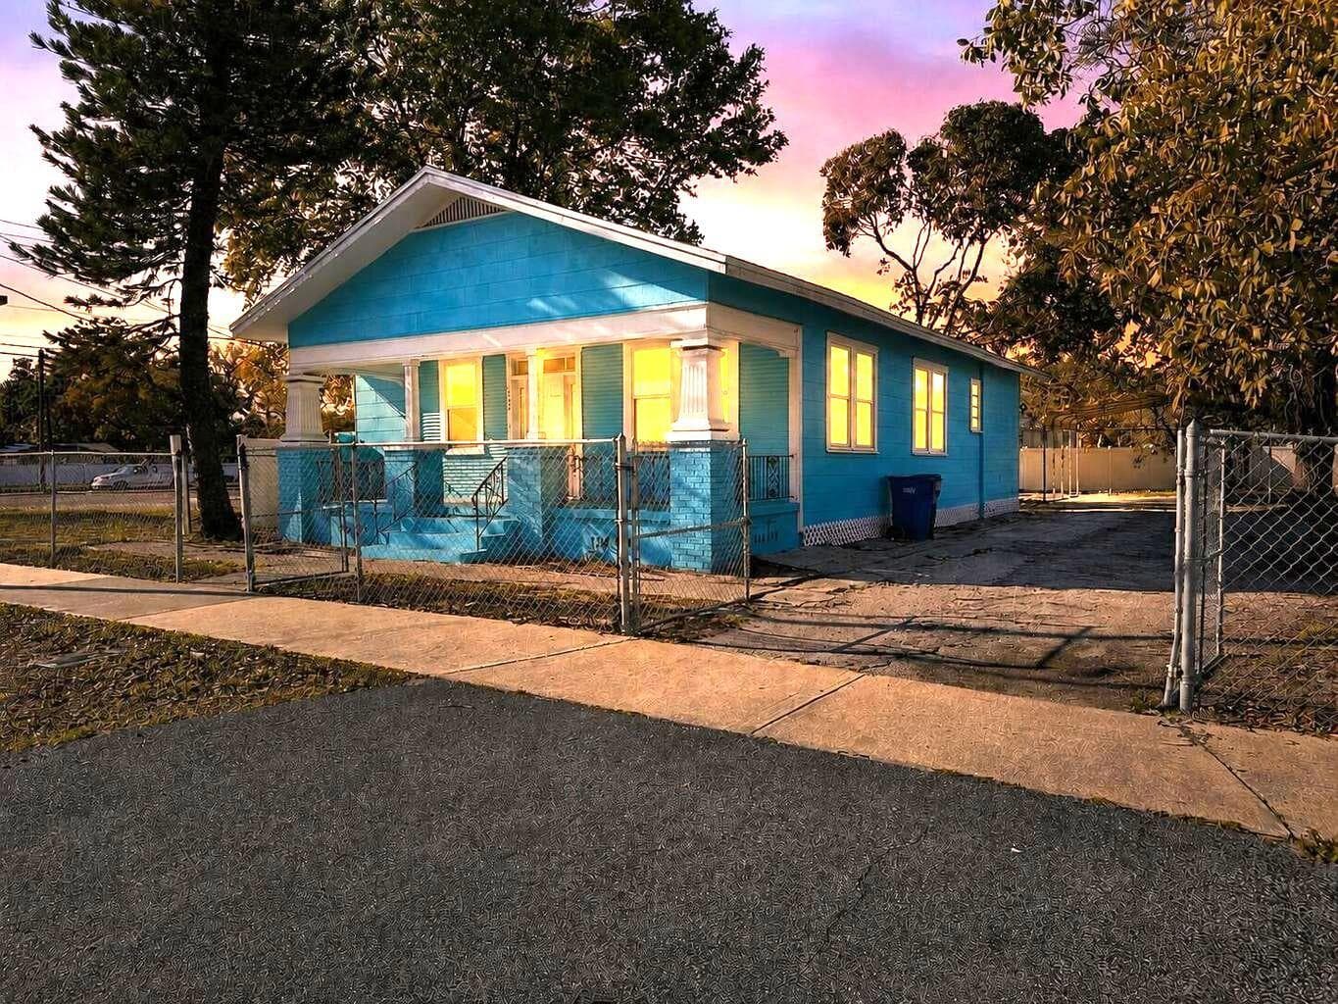
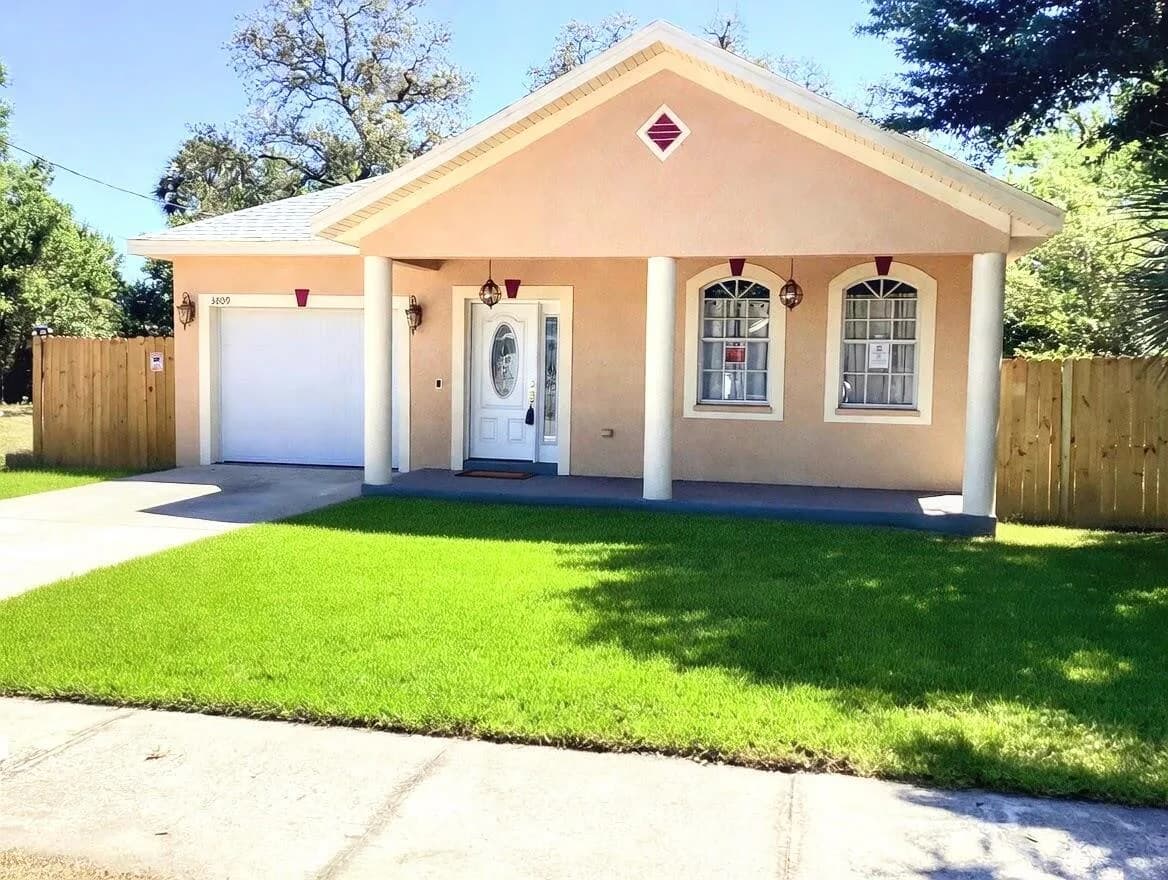
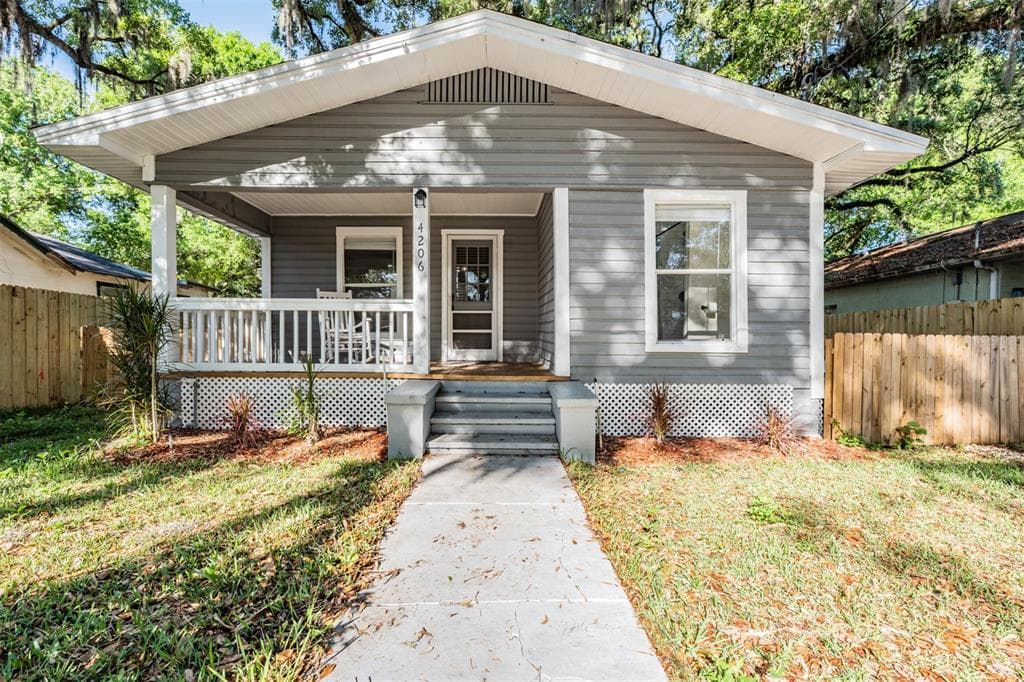
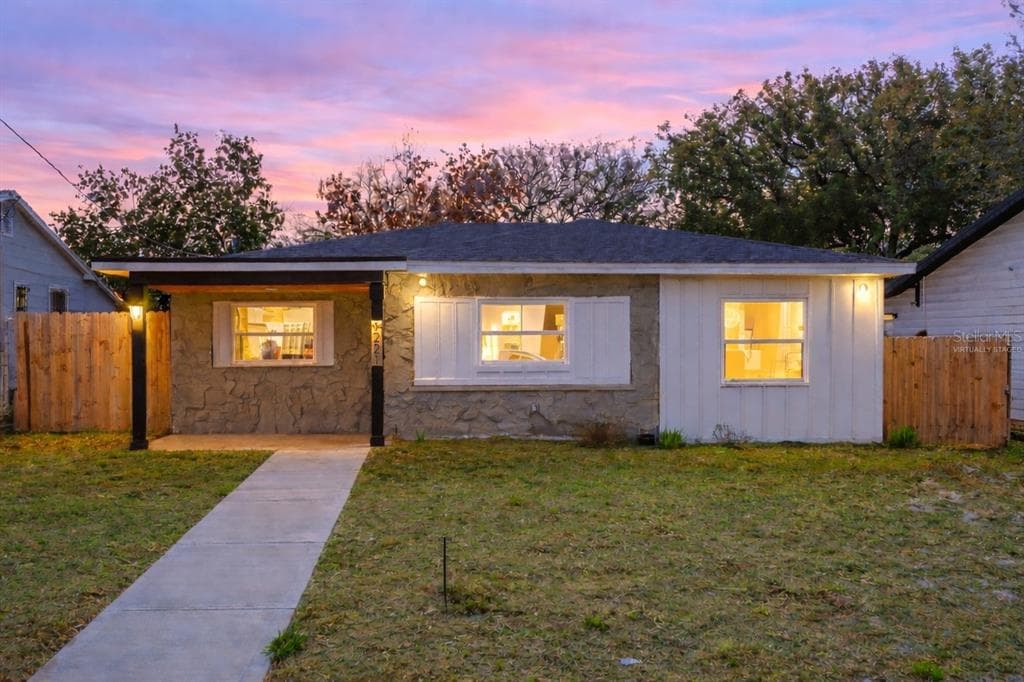
2511 E 21ST AVENUE to dom jednorodzinny na sprzedaż — TAMPA, FL 33605. Oferta na sprzedaż została wystawiona 5 sierpnia 2026 przez RICHARD PETERS REALTY LLC, a aktualna cena ofertowa to $299,900. Nieruchomość należy do okręgu szkolnego Hillsborough Public Schools. 2511 E 21ST AVENUE to dom jednorodzinny z 4 sypialniami, 1 łazienką, 1,883 sq ft powierzchni (rok budowy: 1918).