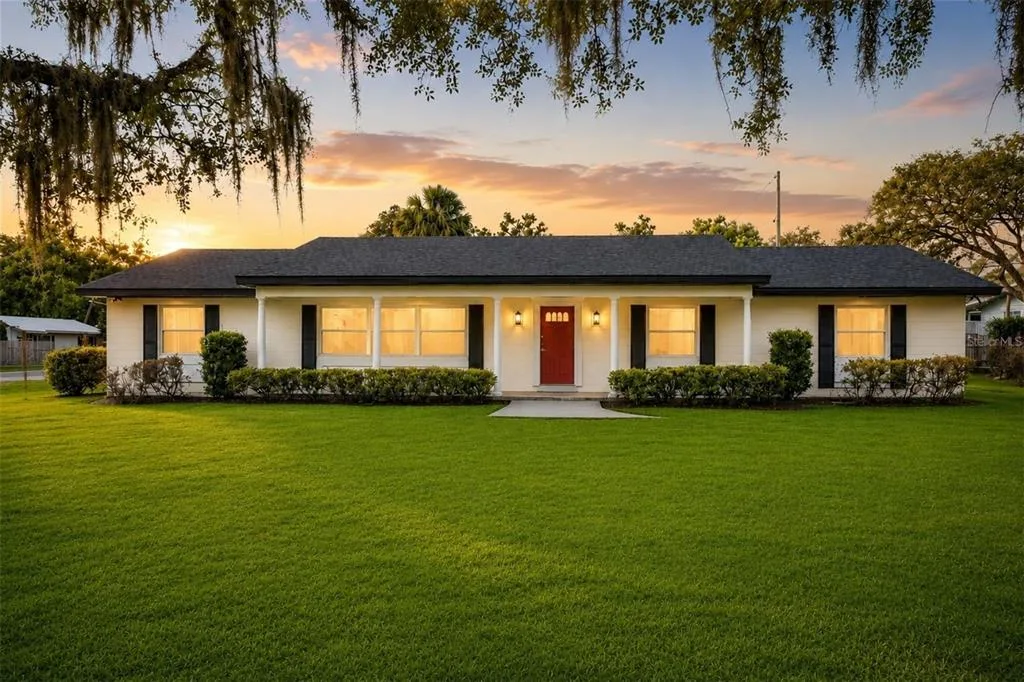
$449,900
3 syp. · 2 łaz. · 2,025 sq ft
1310 E CROOKED LAKE DRIVE, EUSTIS, FL 32726
EUSTIS, FL 32736 · UPSON DOWNS
HGTV ready and thoughtfully UPGRADED, this massive 5 bedroom + BONUS ROOM estate offers over 3,600 square feet of living space on more than three-quarters of an acre, FULLY FENCED, in the highly desirable community of Black Bear Reserve. From the moment you walk through the custom 8-foot entry door, you’ll notice the attention to detail with T&G shiplap walls and porcelain tile flooring gracefully flowing throughout the entire first floor! The sellers spared no expense and have invested over $55k in upgrades even down to Pismo Round door hardware! Designed with both function and lifestyle in mind, the home features a thoughtfully reimagined layout, including an oversized laundry room with abundant storage and prep space, along with a beautifully finished mudroom just off the garage to keep daily life organized. Should a buyer prefer the original floor plan, the sellers are willing, with an acceptable offer, to restore the laundry to its original location and convert the oversized laundry room back into a flexible living space, perfect for a home office, playroom, fitness room, or additional living area. The chef inspired kitchen boasts 42” cabinetry, granite countertops, stainless steel appliances, and a large island that opens seamlessly to the main living areas, perfect for everyday living and entertaining. A standout feature is the custom walk-in pantry, offering a full 10-foot wall of open shelving, upper cabinetry, and additional lower storage with a butcher block countertop, storage will never be an issue here!! The primary suite is conveniently located on the main floor and offers generous space, natural light, and a 36” K-Bar Solid Core Barn Door that leads into the spa-like en suite with a designer-inspired shower, elegant vanity, and a walk-in closet with shelving and hanging space. NEW HVAC (2025), NEWER ROOF (2021), NEWER Interior/Exterior Paint. Upstairs, you’ll find even more flexibility with a MASSIVE bonus room, ideal for a second living area, home theater, or playroom, there are endless possibilities! There is also a second primary suite featuring its own private bath and walk-in closet, which could make for an ideal MOTHER-IN-LAW Suite. The additional bedrooms are all generously sized, giving everyone their own space. Step outside to your oversized covered porch overlooking the expansive, Dreaming of a pool? You're one step closer! This FULLY FENCED backyard is POOL-READY, and the sellers have already disconnected the sprinkler lines in the proposed pool area, saving you time and preparation. Come see this majestic home before it is too late!! Black Bear Reserve offers a unique blend of space and convenience, including high-speed internet and cable with your dues! There is also a clubhouse, tennis courts, playground, picnic area, and a floating dock. Oh and did I mention, they have a Toptracer Range powered by the same technology used at Topgolf, offering a fun, interactive driving range experience without the high price tag!! Tucked away with a peaceful, country feel, yet just minutes from Publix and the 429 for easy access to everything Central Florida has to offer. This is a home with space, flexibility, and upgrades in all the right places, schedule your private showing TODAY!
Opis oryginalny z MLS (w języku angielskim).
Przypisanie do szkół pochodzi z danych oferty — należy je zweryfikować we własnym zakresie.
24215 WELDON DRIVE, EUSTIS, FL 32736 · Więcej ofert: Eustis
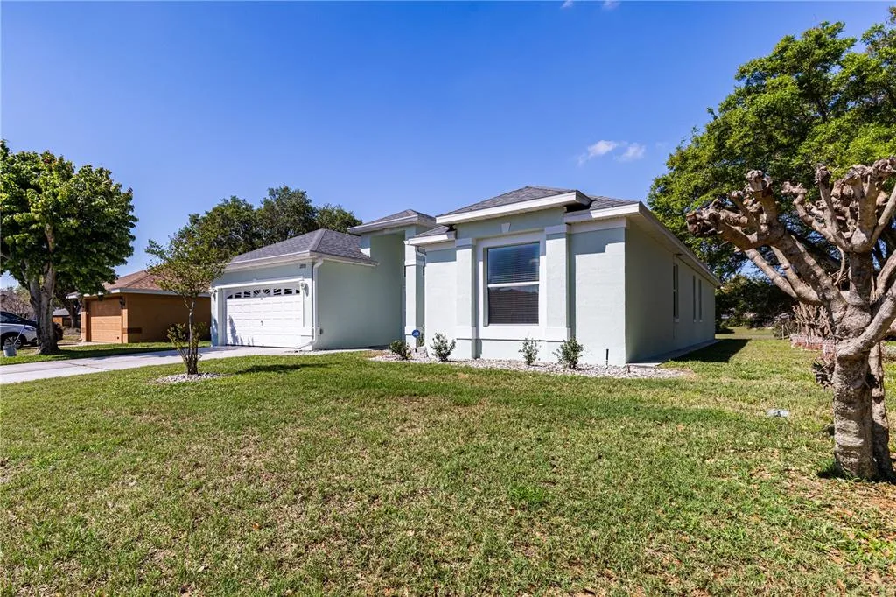
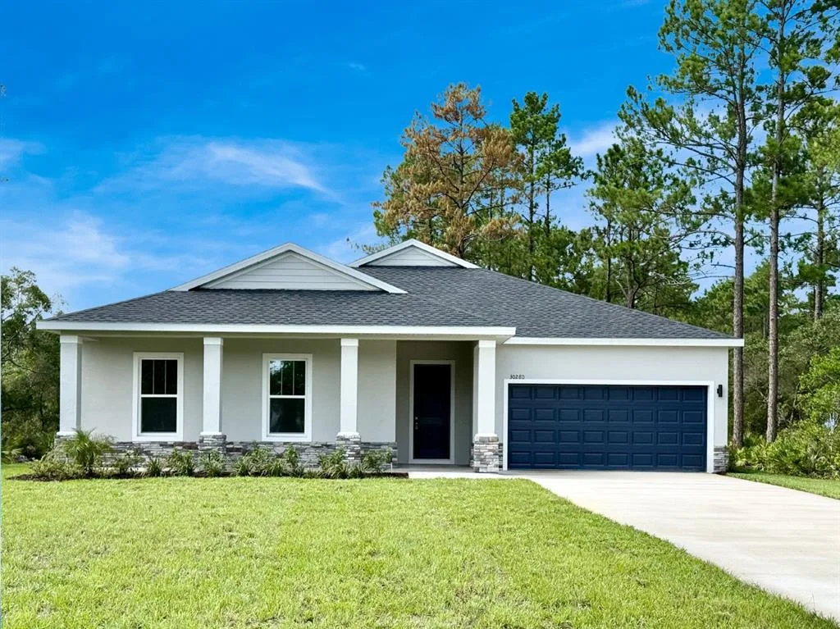
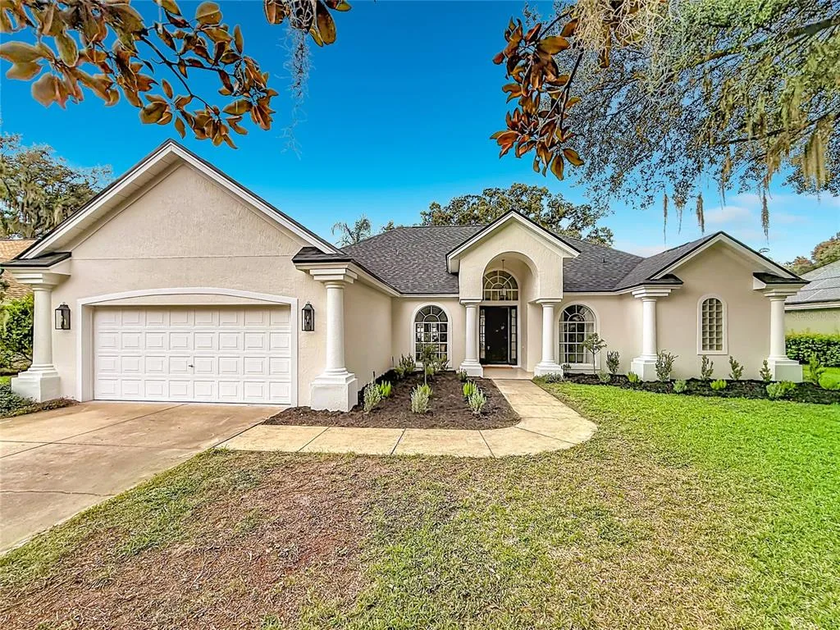
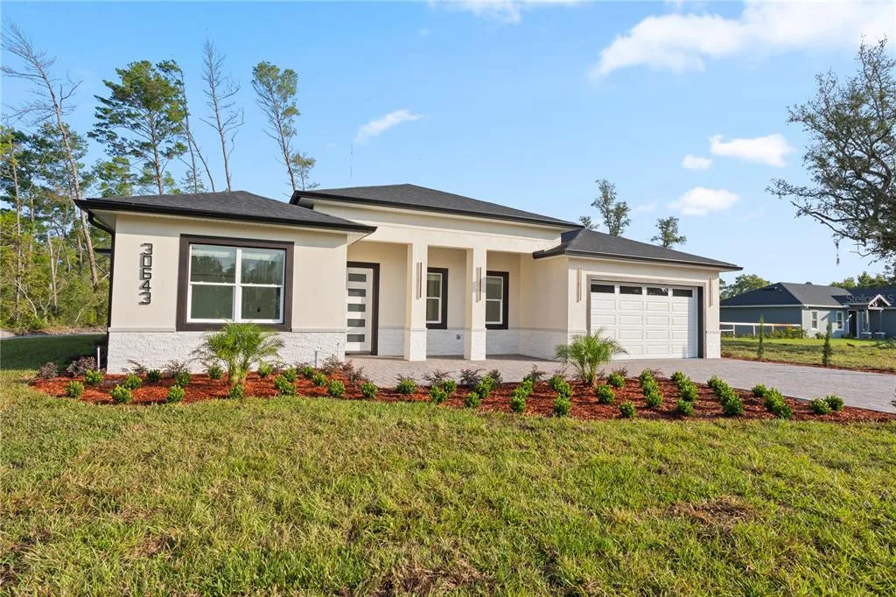
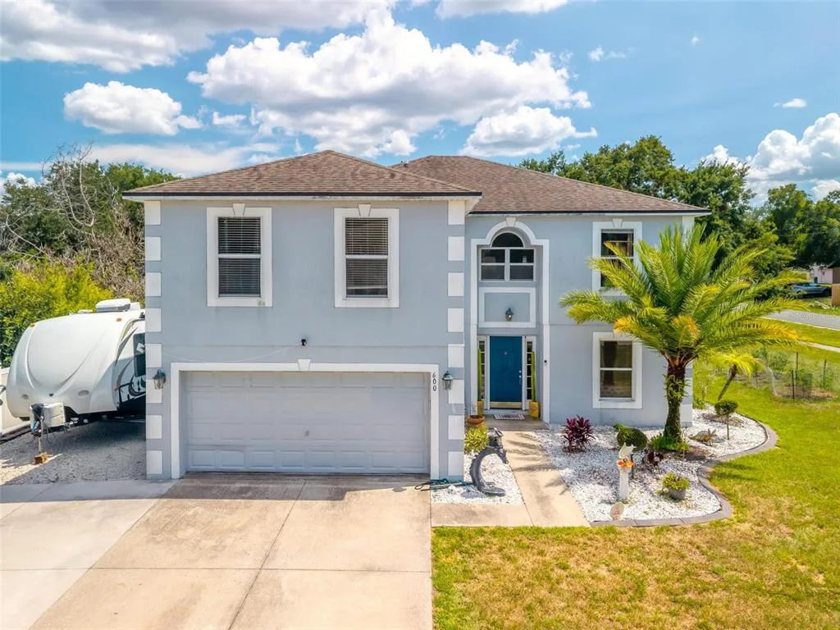
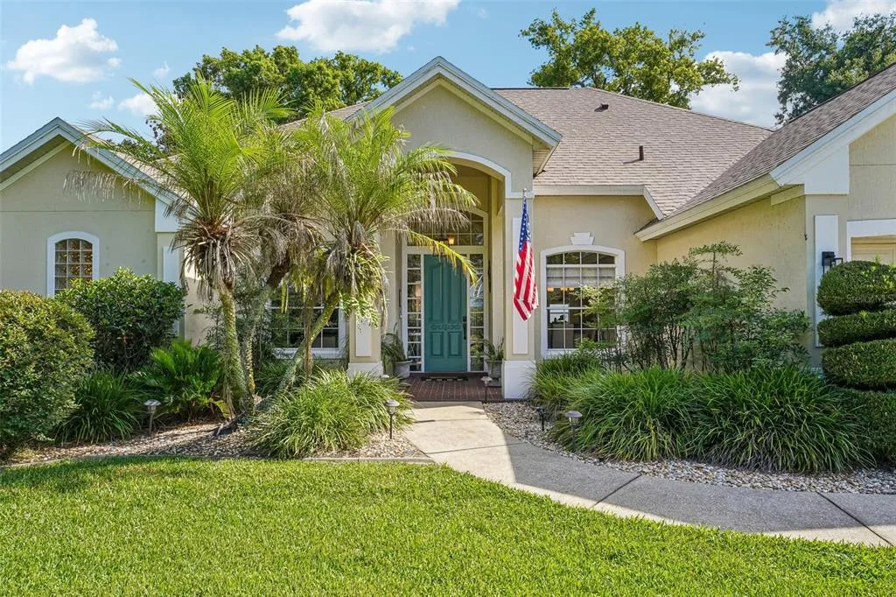
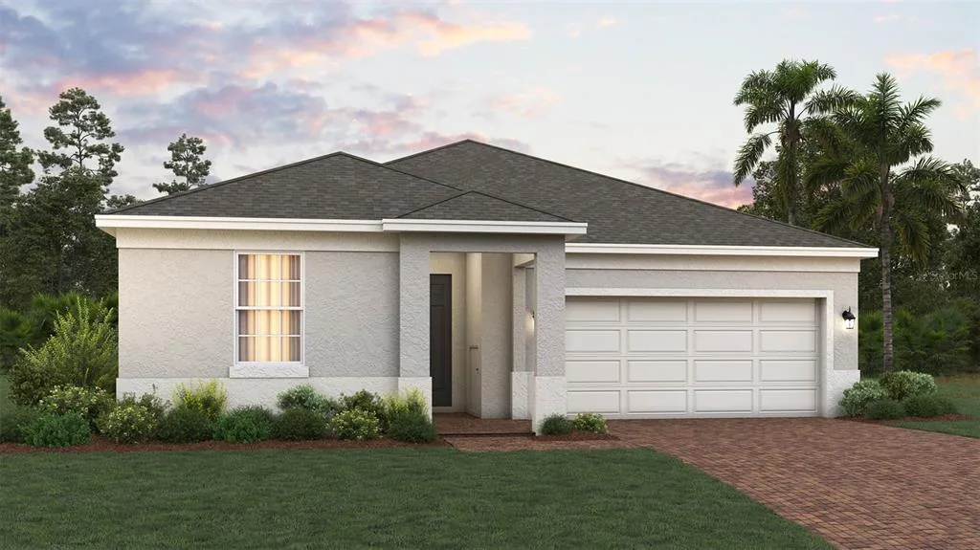
24215 WELDON DRIVE to dom jednorodzinny na sprzedaż — EUSTIS, FL 32736. Oferta na sprzedaż została wystawiona 24 maja 2026 przez THE SHUGAN GROUP INC, a aktualna cena ofertowa to $569,800. Nieruchomość należy do okręgu szkolnego Lake Public Schools. Szkoły w okolicy: Seminole Springs. Elem, Eustis Middle i Eustis High School. 24215 WELDON DRIVE to dom jednorodzinny z 5 sypialniami, 4 łazienkami, 3,650 sq ft powierzchni (rok budowy: 2006).