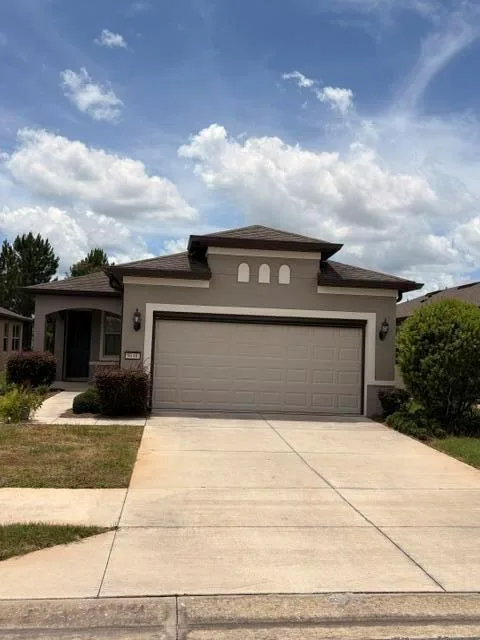
$325,000
2 syp. · 2 łaz. · 1,433 sq ft
9648 SW 63rd Loop, Ocala, FL 34481
OCALA, FL 34470 · SILVERCREST
Welcome home to this charming 3-bedroom, 2-bath property situated on nearly half an acre, offering the perfect blend of space, comfort, and functionality. Inside, you'll find a welcoming layout with plenty of room for family living and entertaining. Two of the bedrooms share a Jack & Jill closet and bathroom with one of the bedrooms having additional closet space making it perfect for families with kids while the master bedroom and bathroom are in their own space at the back of the house (Potentially a MIL Suite!). Step outside to enjoy the expansive yard, providing endless possibilities for gardening, recreation, or simply relaxing in your own fenced-in private outdoor space. A standout feature of this property is the impressive 800-square-foot storage building (with power available), ideal for a workshop, hobby space, equipment storage, or additional workspace. While the space does need some interior work, the seller is willing to provide a seller credit to help with the cost of needed repairs with a high enough offer. Roof (4 years), Water Heater (2 Years), HVAC (5 Years), Electric (6 Years) and Windows (6 years) have all been updated pretty recently. With its generous lot size, versatile outbuilding, and comfortable living spaces, this property offers endless potential for homeowners looking for room to grow. Don't miss the opportunity to make this exceptional (and much loved) home your own! Equal Opportunity Housing
Opis oryginalny z MLS (w języku angielskim).
Przypisanie do szkół pochodzi z danych oferty — należy je zweryfikować we własnym zakresie.
2405 NE 2ND STREET, OCALA, FL 34470 · Więcej ofert: Ocala
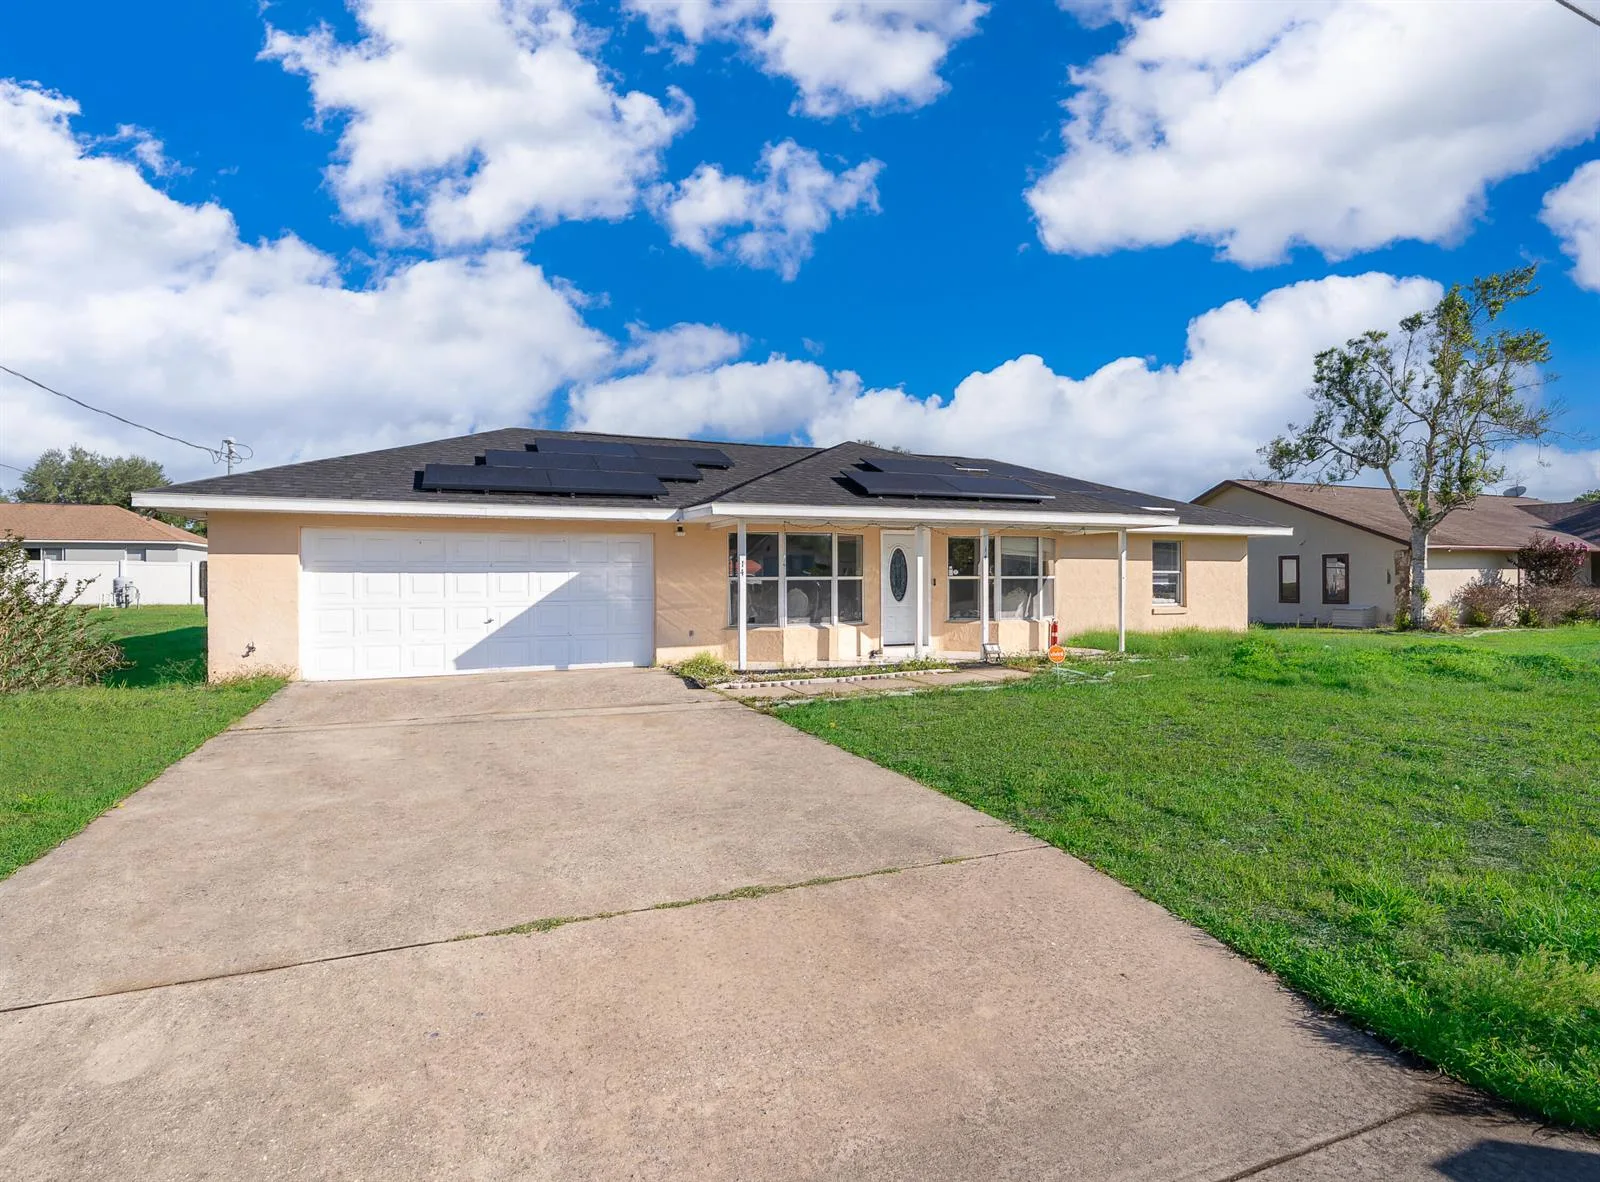


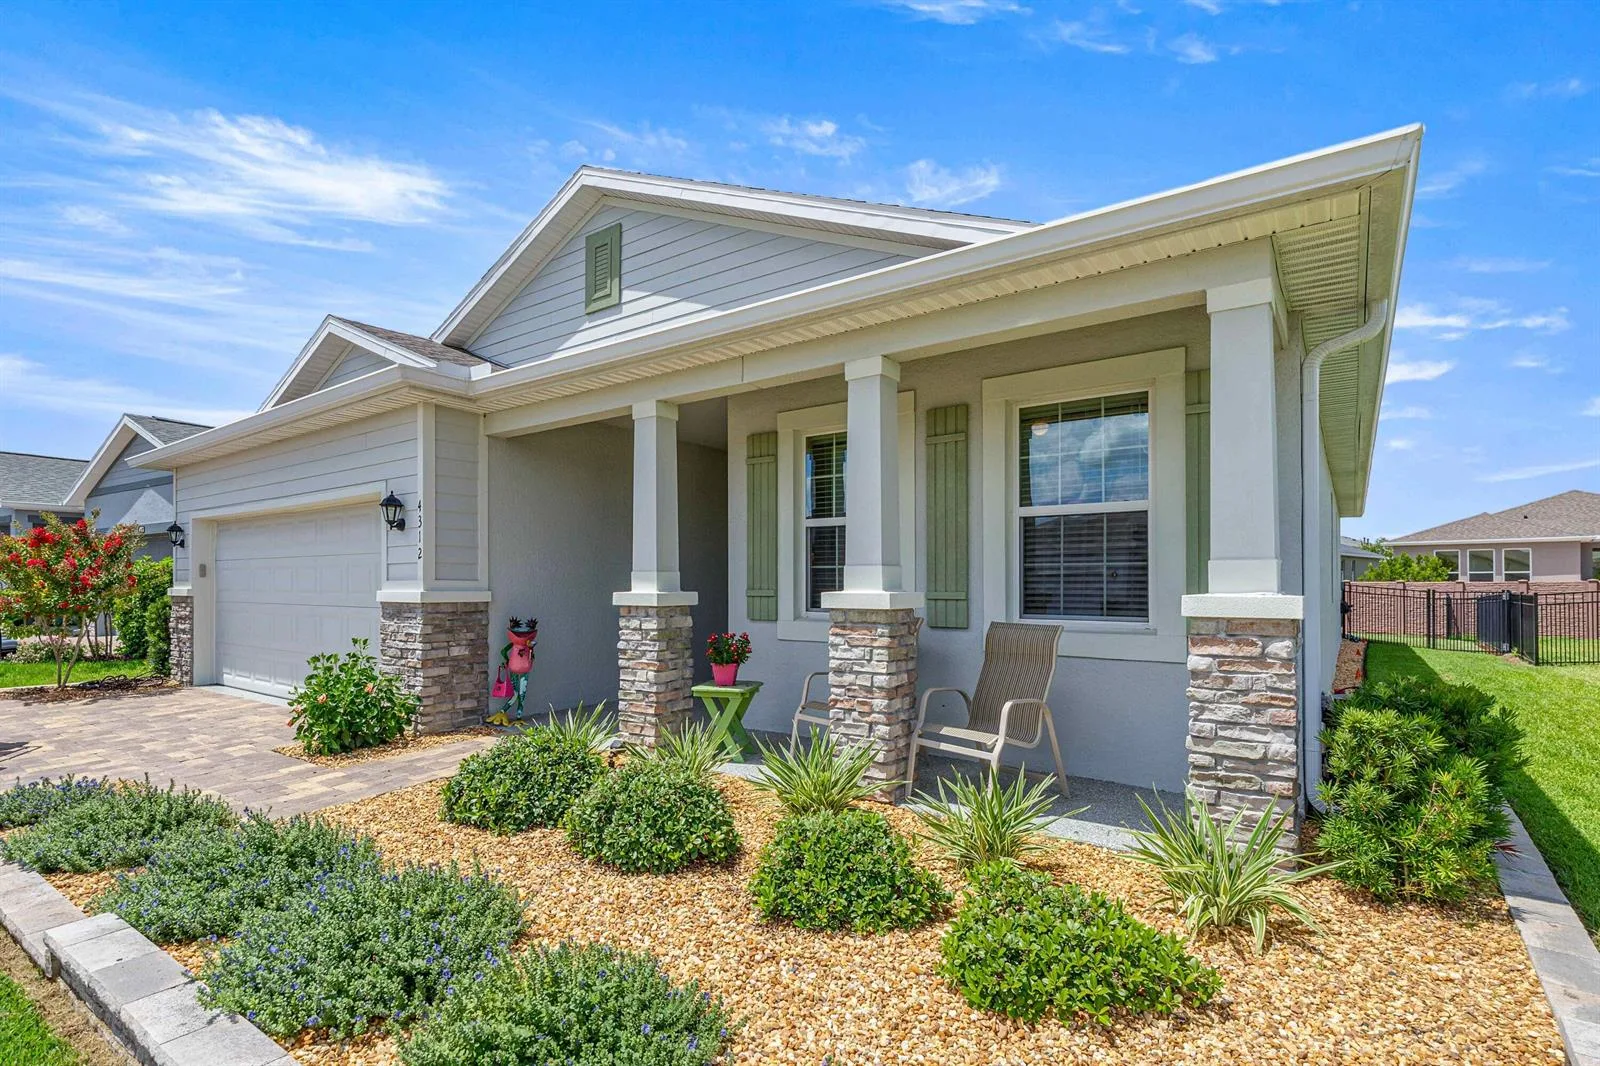


2405 NE 2ND STREET to dom jednorodzinny na sprzedaż — OCALA, FL 34470. Oferta na sprzedaż została wystawiona 4 lipca 2026 przez LAWHUN ENTERPRISES IV, LLC DBA: FLORIDA REALTY INVESTMENTS IV, a aktualna cena ofertowa to $250,000. Nieruchomość należy do okręgu szkolnego Marion Public Schools. Szkoły w okolicy: Wyomina Park Elementary School, Fort King Middle School i Vanguard High School. 2405 NE 2ND STREET to dom jednorodzinny z 3 sypialniami, 2 łazienkami, 1,875 sq ft powierzchni (rok budowy: 1968).