
$396,000Nowość
3 syp. · 2 łaz. · 1,647 sq ft
8 Wayler Pl, Palm Coast, FL 32164
PALM COAST
PALM COAST, FL 32164 · PALM COAST SECTION 32
Under Construction. The Cali+ floor plan offers 1,774 square feet of thoughtfully designed living space with 4 bedrooms, 2 bathrooms, and a 2-car garage the perfect balance of comfort and functionality. This popular layout features a spacious open-concept design where the kitchen, dining area, and large vaulted ceiling gathering room all flow together seamlessly in one expansive space. With abundant natural light throughout, the main living area feels bright, welcoming, and ideal for both everyday living and special occasions. The kitchen is a true centerpiece, featuring a large island perfect for entertaining, casual dining, or homework time. You’ll love the generous counter space for meal prep and hosting, making it easy to gather with friends and family while staying connected to the action in the gathering room. You can also extend the party outside under the covered patio. The private owner’s suite offers a relaxing retreat with a spacious walk-in closet and an en-suite bath complete with dual sinks for added convenience. Three additional bedrooms provide flexibility for family members, guests, or even a home office, all with comfortable, nicely sized layouts. Built with energy-efficient features and equipped with smart home technology, the Cali+ delivers modern convenience, savings, and style making it the perfect home for entertaining and everyday living. Call our Online Sales Concierge to get started today!
Opis oryginalny z MLS (w języku angielskim).
Przypisanie do szkół pochodzi z danych oferty — należy je zweryfikować we własnym zakresie.
238 HAWTHORN AVENUE, PALM COAST, FL 32164 · Więcej ofert: Palm Coast
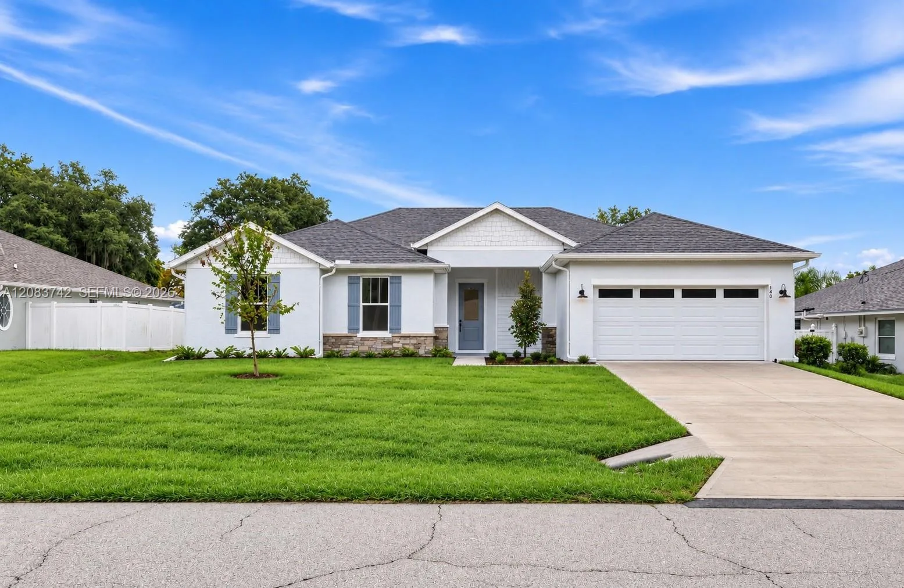
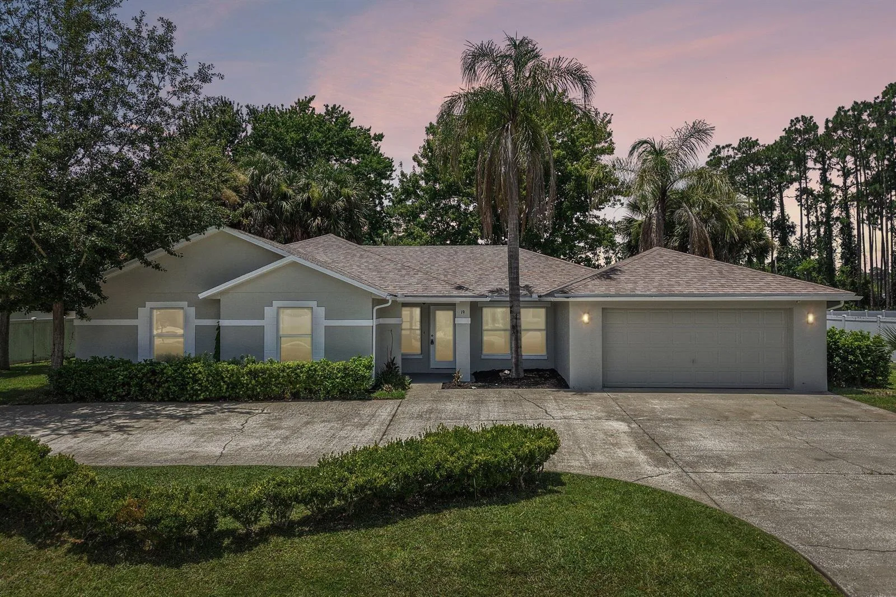
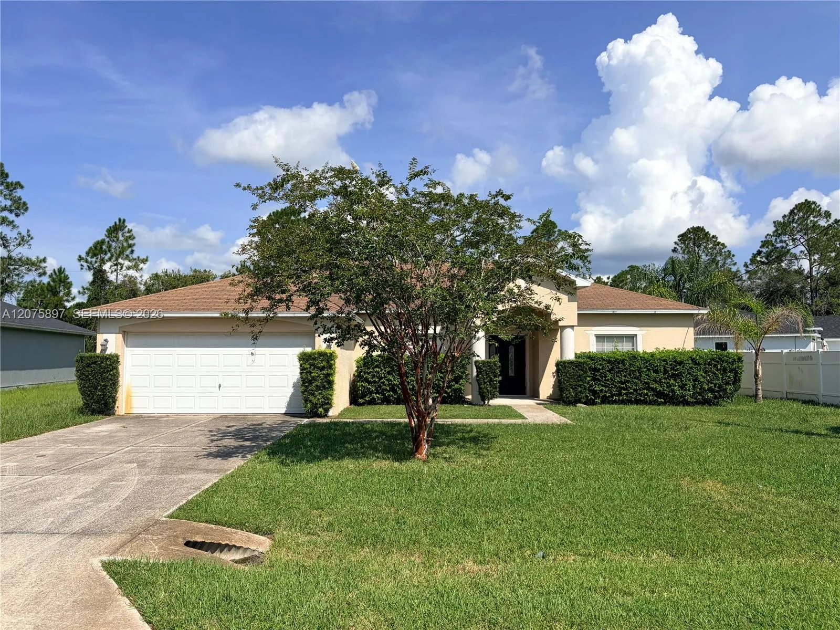
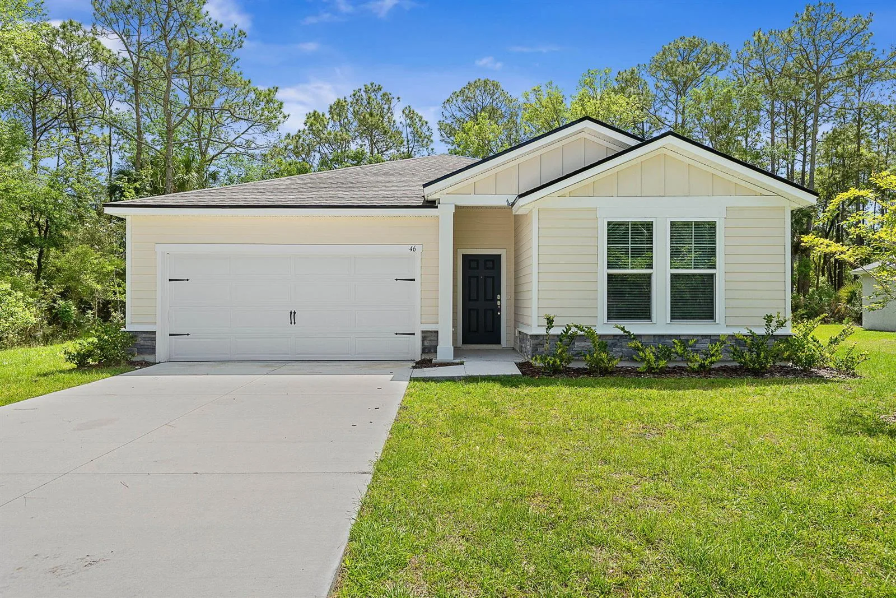
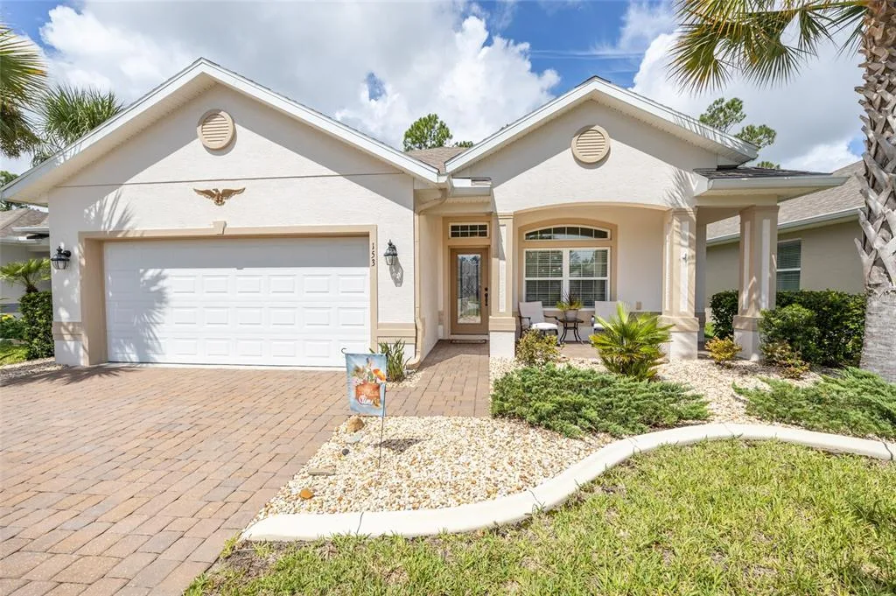
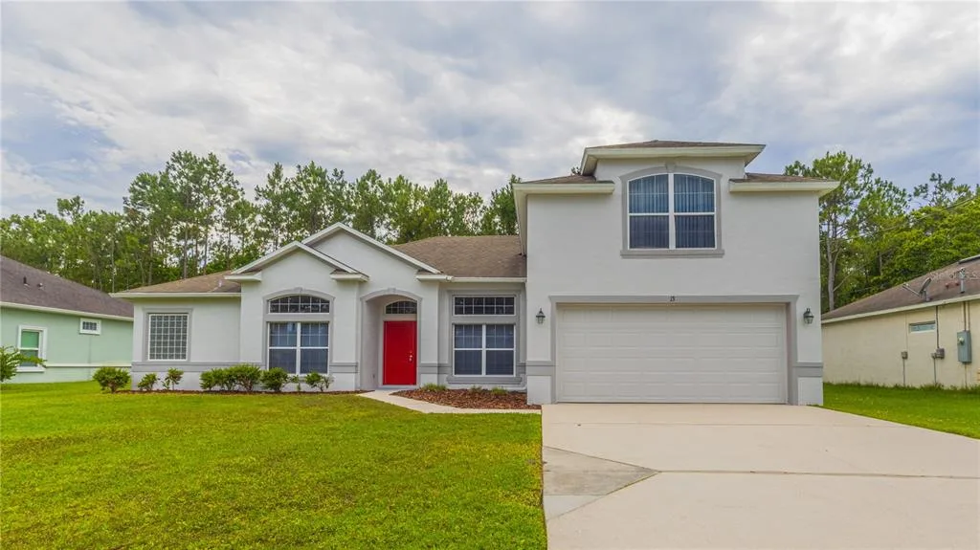
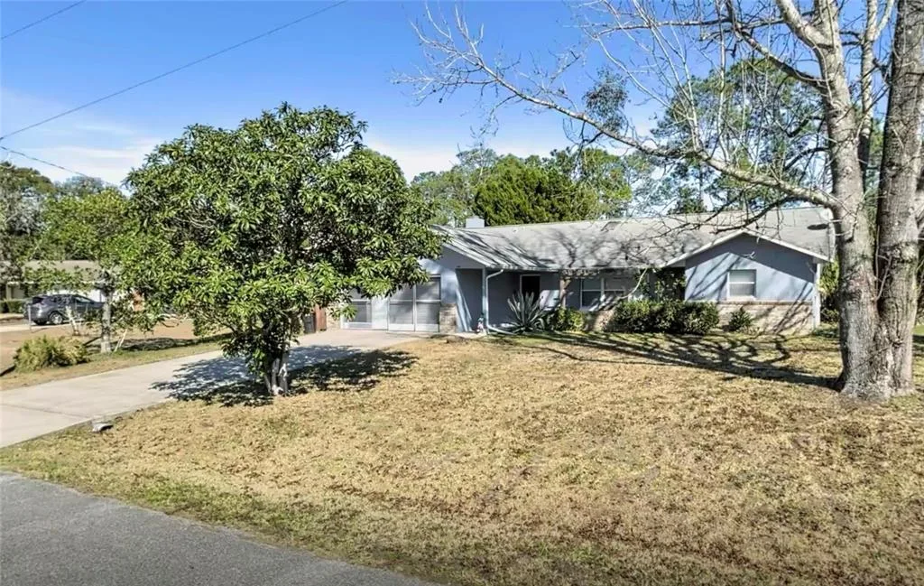
238 HAWTHORN AVENUE to dom jednorodzinny na sprzedaż — PALM COAST, FL 32164. Oferta na sprzedaż została wystawiona 5 sierpnia 2026 przez DR HORTON REALTY INC., a aktualna cena ofertowa to $370,875. Nieruchomość należy do okręgu szkolnego Flagler Public Schools. Szkoły w okolicy: Bunnell Elementary, Buddy Taylor Middle i Flagler-Palm Coast High. 238 HAWTHORN AVENUE to dom jednorodzinny z 4 sypialniami, 2 łazienkami, 1,774 sq ft powierzchni (rok budowy: 2026).