
$370,000
4 syp. · 2 łaz. ·
328 Hill crest, Davenport, FL 33897
HILLCREST HOMES OF LAKE DA
DAVENPORT, FL 33837 · RIDGEWOOD LAKES VILLAGE 07A
TURNKEY! Welcome to 237 Golf Vista Drive, one of the most coveted addresses in all of High Vista at Ridgewood Lakes — a premier 55+ gated community in Davenport, FL. Perfectly positioned overlooking the tee box of the 16th hole of the championship Heron Golf Club, this stunning single-story 3-bedroom, 3-bathroom home offers something extraordinarily rare in this community: unobstructed dual views of both the golf course and the water, making it one of the only listings in Ridgewood Lakes to bring this breathtaking combination at this size. From the moment you arrive, lush mature landscaping and a beautifully manicured garden set the tone for everything this home delivers. Step inside and be immediately embraced by an abundance of natural light cascading through the windows, revealing a thoughtfully designed split floor plan that perfectly balances privacy, comfort, and space. The formal living room, formal family room, and private dining area create a generous, flexible living — ideal for entertaining guests or simply enjoying the Florida lifestyle at its finest. The expansive primary suite is privately tucked away on its own wing of the home, serving as a true personal sanctuary complete with large his and hers walk-in closets, a luxurious soaking tub, dual sinks, and a private exit directly to the back patio, where sweeping golf course and water views greet you every single morning. Then there is the crown jewel — the spectacular 400-square-foot enclosed Casita, a private and sun-drenched Florida room that wraps you in completely unobstructed panoramic views of the 16th hole and the shimmering water beyond. Whether you are savoring your morning coffee, hosting friends for a sunset gathering, or simply unwinding after a round of golf, this extraordinary space will quickly become the heart of your daily life. The dedicated golf cart garage is yet another standout feature, perfectly suited for the lifestyle this community was built around. Major updates have already been completed for total peace of mind, including a brand new AC and water heater (2025), roof replacement (2018), and sunroom enclosure (2015). And the best part — this home is completely turnkey and fully furnished, meaning you simply turn the key, walk in, and begin living. The monthly HOA fee includes Spectrum basic cable, Internet, and lawn maintenance, plus access to the community’s heated outdoor pool and spa, fitness center, library, pub, pickleball courts, tennis courts, shuffleboard courts, and a full calendar of organized social activities and events — all secured within a 24/7 manned and gated community directly adjacent to the Heron Golf Club. When you are ready to venture out, Disney, Universal Studios, Island Health, and the SunRail are all within easy reach, with the convenience of everyday shopping, dining, and medical facilities just minutes away. A golf course view, a water view, a private 400-square-foot Casita, a 3rd car golf cart garage, a turnkey furnished interior, and a community that truly has it all — opportunities like 237 Golf Vista Drive do not come along often. Schedule your private showing today and come experience this one for yourself.
Opis oryginalny z MLS (w języku angielskim).
Przypisanie do szkół pochodzi z danych oferty — należy je zweryfikować we własnym zakresie.
237 GOLF VISTA DRIVE, DAVENPORT, FL 33837 · Więcej ofert: Davenport

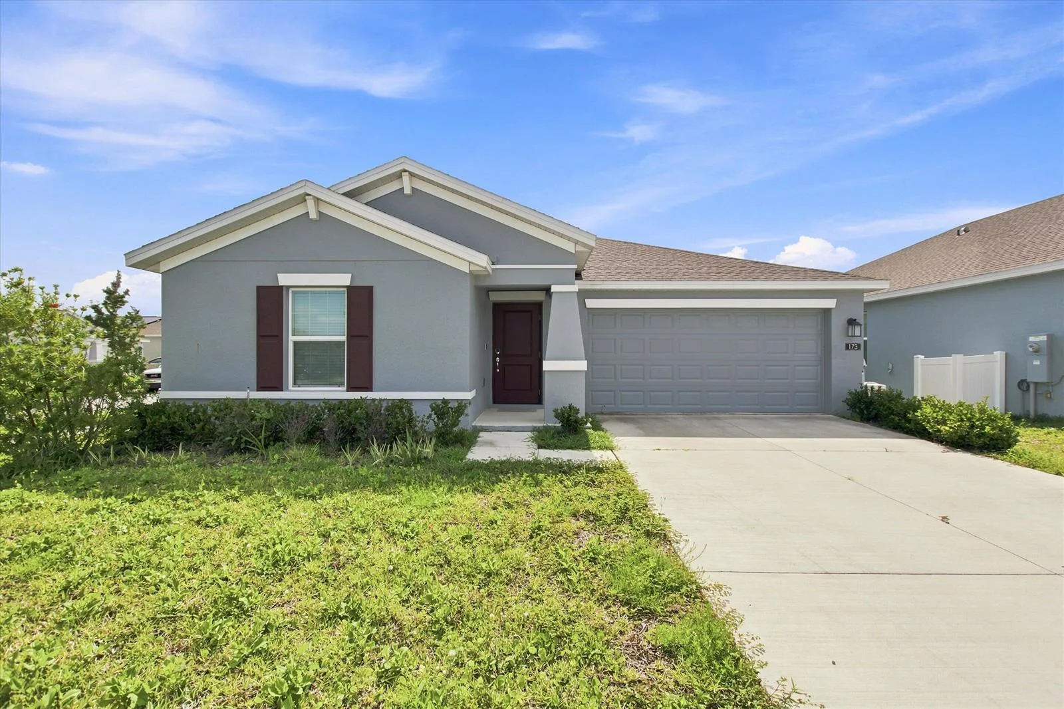
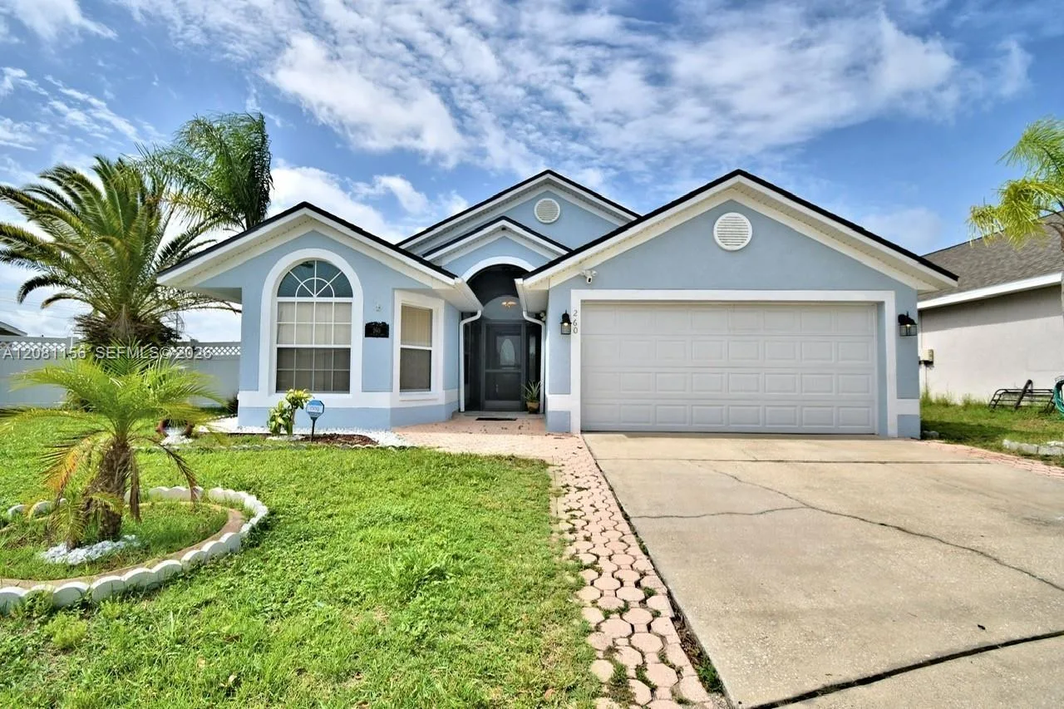
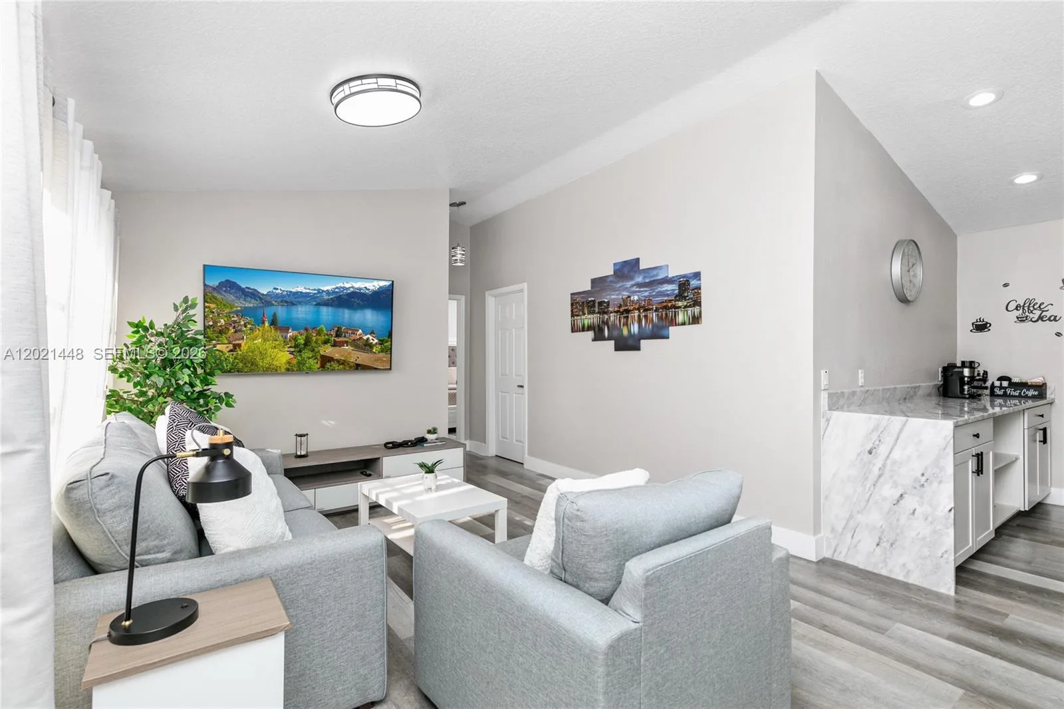
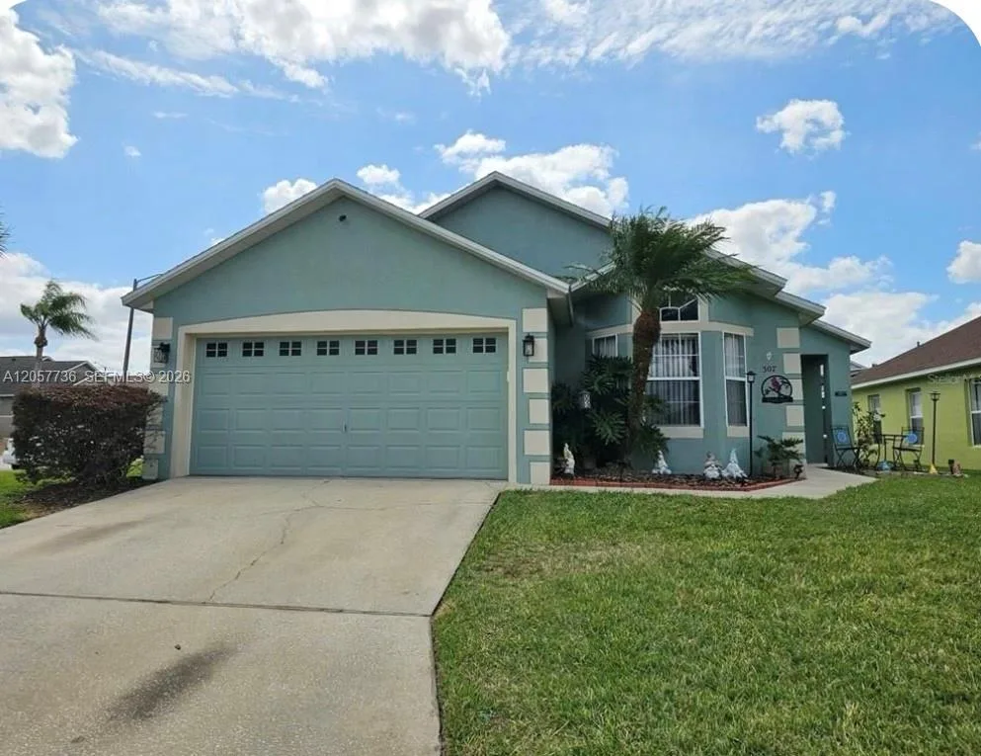
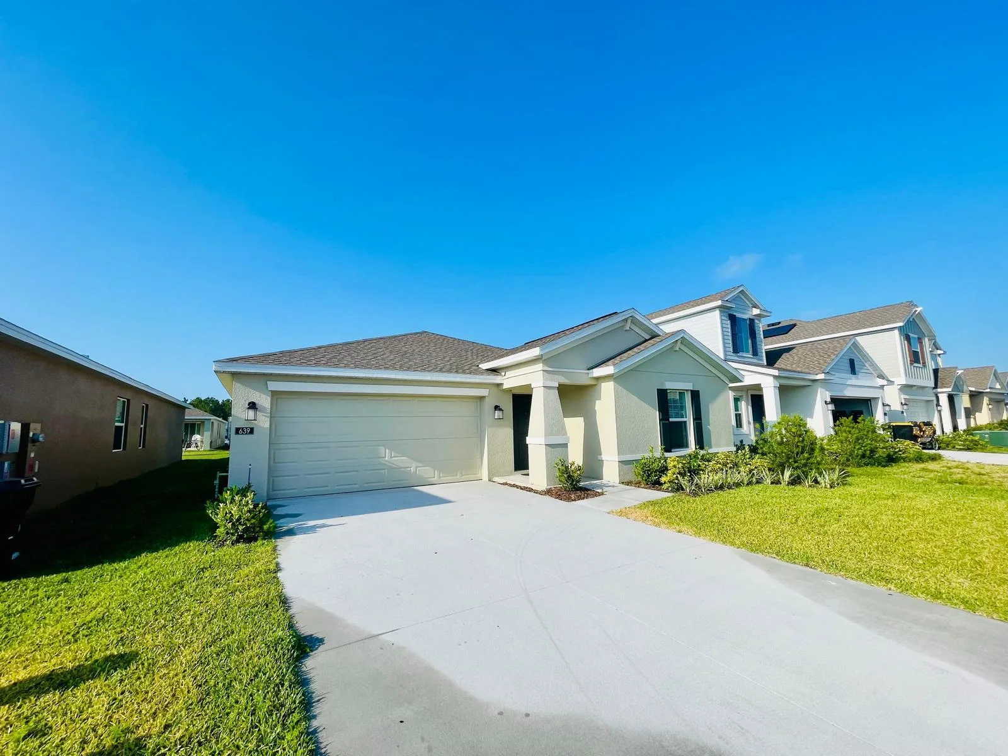

237 GOLF VISTA DRIVE to dom jednorodzinny na sprzedaż — DAVENPORT, FL 33837. Oferta na sprzedaż została wystawiona 8 maja 2026 przez EXP REALTY LLC, a aktualna cena ofertowa to $399,000. Nieruchomość należy do okręgu szkolnego Polk Public Schools. Szkoły w okolicy: Loughman Oaks Elem, McLaughlin Academy Of Excellence i Ridge Community Senior High. 237 GOLF VISTA DRIVE to dom jednorodzinny z 3 sypialniami, 3 łazienkami, 2,611 sq ft powierzchni (rok budowy: 2004).