$4,750,000
5 syp. · 6 łaz. · 5,211 sq ft
1525 GRANVILLE DRIVE, WINTER PARK, FL 32789
WINTER PARK, FL 32789 · FOREST HILLS
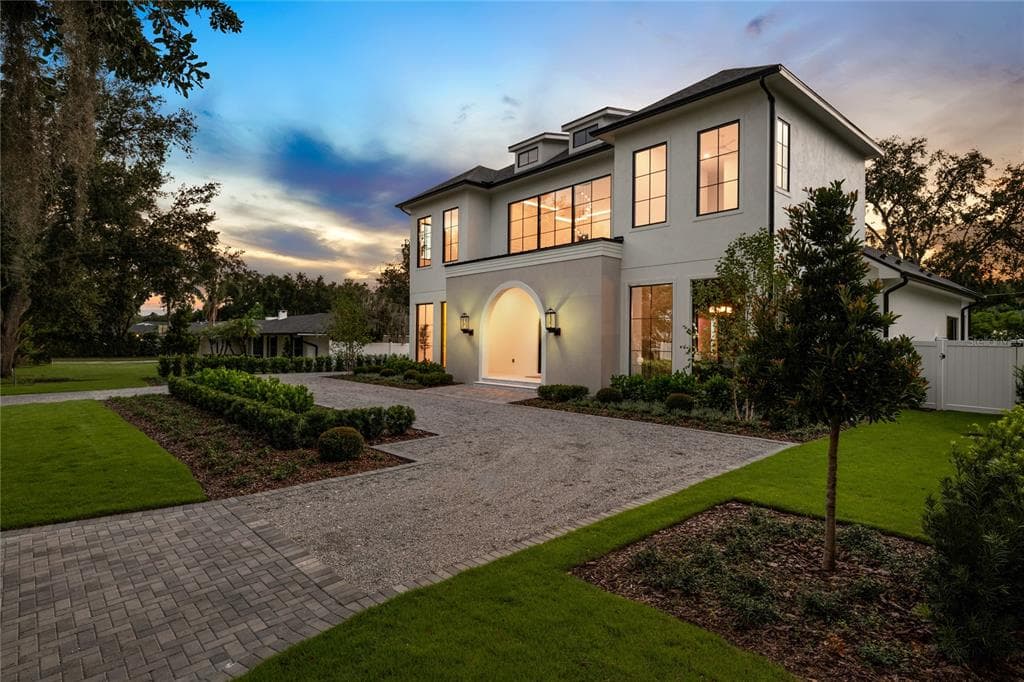
Residing among the treelined streets of Winter Park, this stunning, contemporary pool home, designed and built by renowned Phil Kean, truly captures the essence of luxury living. Showcasing his signature aesthetic, the home emphasizes sleek architectural lines, refined finishes, and a seamless connection between indoor and outdoor spaces. Expansive walls of glass flood the interior with natural light and create a striking façade that embodies its contemporary elegance. The main living areas are designed for both entertaining and everyday living. A dramatic two-story living room is anchored by designer furnishings, which extend throughout the home, while the spacious dining area comfortably accommodates large gatherings. The adjacent family room continues the modern aesthetic with a built-in media wall, sleek fireplace, textured design elements, and a triple sliding door connecting the indoor and outdoor spaces. Ready for any caliber of chef, the kitchen boasts Thermador appliances, along with extensive cabinetry and countertop space, soft-close drawers, a waterfall edge island, generously sized pantry, and reverse osmosis water filtration. A private home theater on the main level offers a true cinematic experience with surround sound, custom seating, and blackout shades, along with a stylish wet bar, providing additional space for entertaining. The home’s Crestron automation system is discreetly integrated, allowing full control of lighting, climate, and technology from a single interface. Upstairs, a striking floating staircase leads to a gallery-style landing overlooking the living space below. For those exhausting days, you can instead take a ride on the elevator. The expansive primary suite features a sitting area, a custom closet, and terrace access. The spa-inspired primary bath includes dual rain showers with body sprays, a soaking tub, and dual vanities with elegant finishes. Additional second-floor amenities include a fitness room with steam shower and sauna, an additional en-suite bedroom, one of the two laundry rooms, and access to an upper-level terrace overlooking the landscaped grounds and pool. Two en-suite guest bedrooms are conveniently tucked away on the first floor for maximum privacy. Offering four bedrooms, five full bathrooms, and two half baths, the home delivers both comfort and sophistication at every turn. Thoughtfully integrated automated shades provide effortless privacy, while the advanced air purification systems and whole-home water softener complement the home's advanced smart features. This residence is offered fully furnished with curated Restoration Hardware pieces, including custom-selected furniture, lighting, rugs, and artwork that enhance its cohesive design. Outdoor living is equally impressive, with covered lanai spaces enhanced by automated roll-down screens, designer furnishings, a summer kitchen with gas grill and ventilation, and tranquil poolside views. The property also includes a split, three-car garage with a large driveway protected by a gated entrance. Completing this extraordinary dwelling is its location in the heart of Winter Park. This lakeside residence sits minutes from Park Ave Shopping, Rollins College, AdventHealth, multiple Botanical Gardens and Museums, well-rated grade schools, and highway access. Schedule your private showing today and experience the Winter Park lifestyle firsthand.
Opis oryginalny z MLS (w języku angielskim).
Przypisanie do szkół pochodzi z danych oferty — należy je zweryfikować we własnym zakresie.
231 CHELTON CIRCLE, WINTER PARK, FL 32789 · Więcej ofert: Winter Park
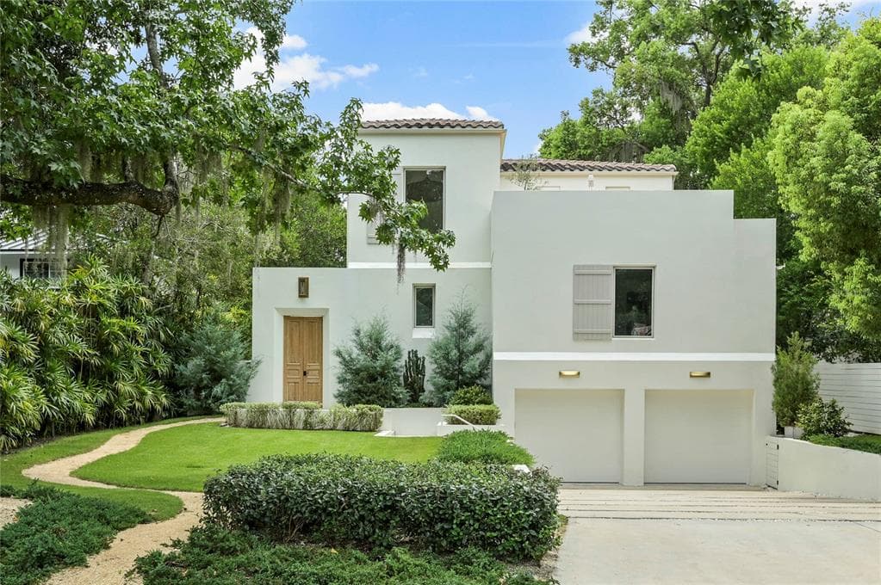
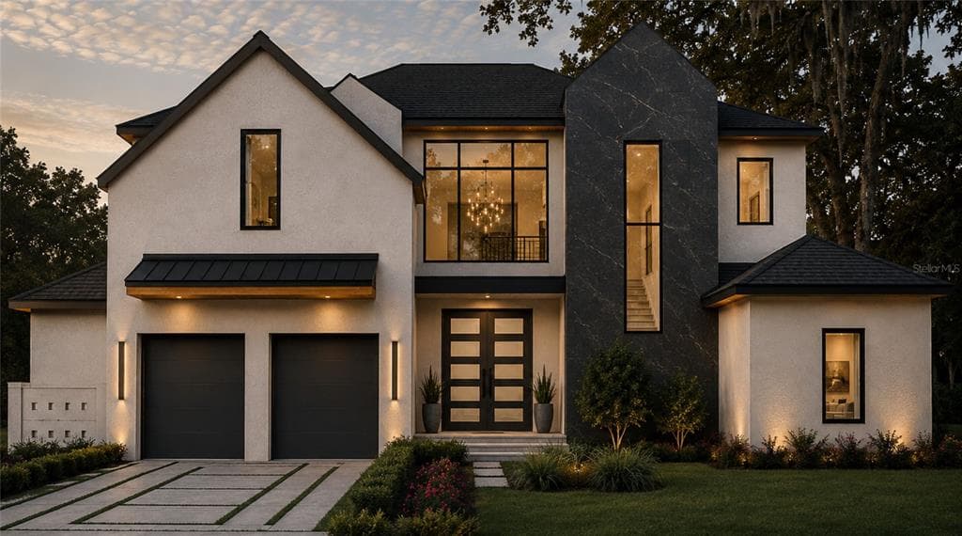
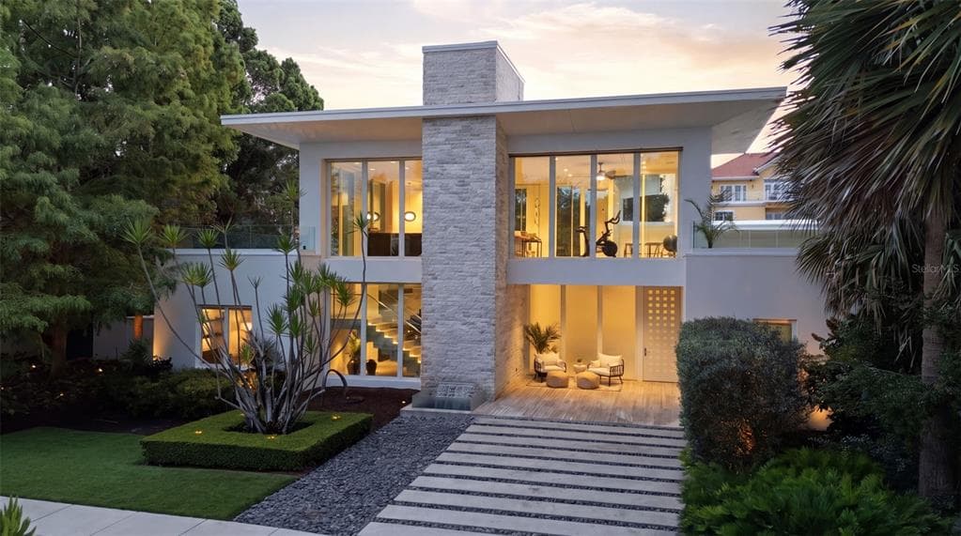
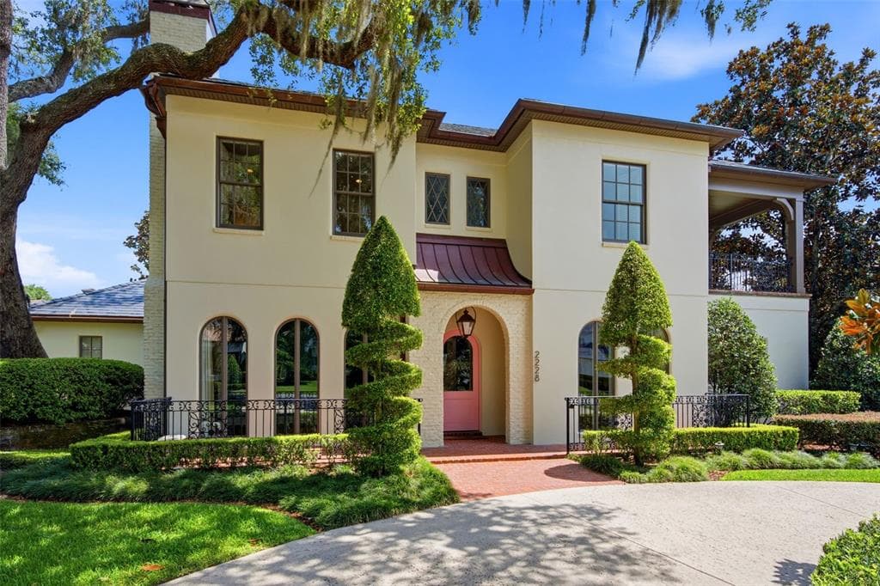
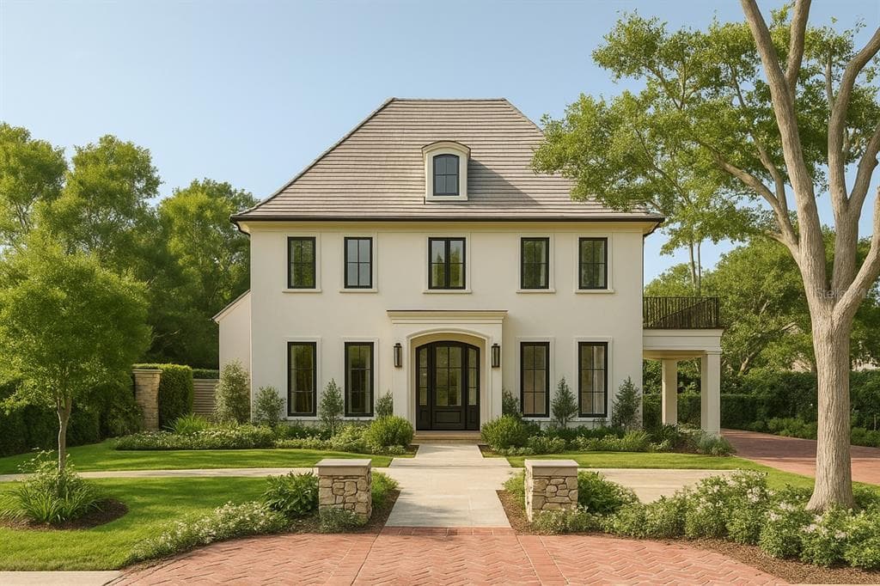
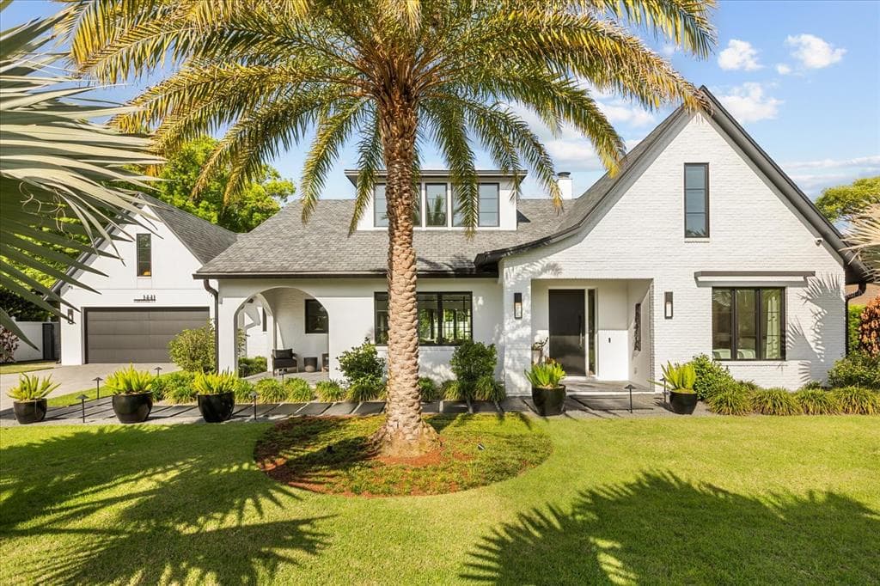
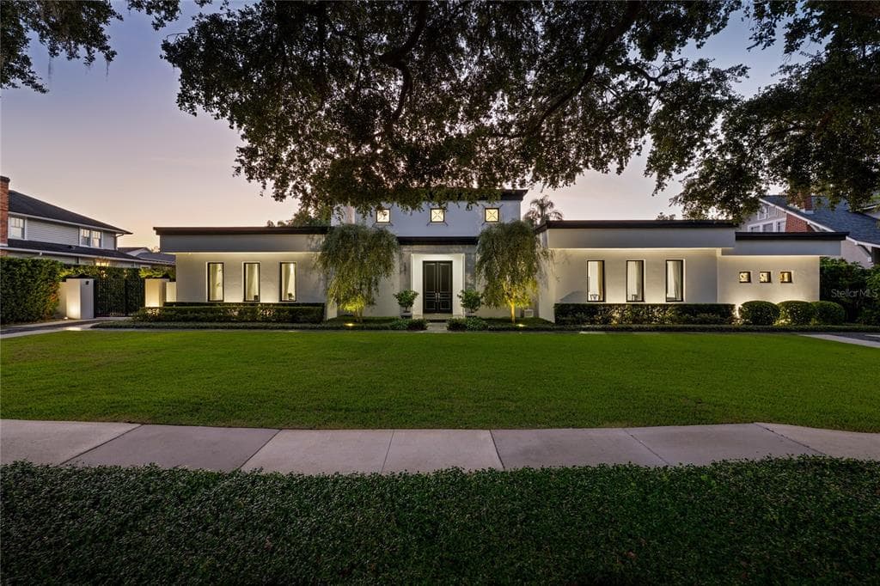
231 CHELTON CIRCLE to dom jednorodzinny na sprzedaż — WINTER PARK, FL 32789. Oferta na sprzedaż została wystawiona 9 czerwca 2026 przez BERKSHIRE HATHAWAY HOMESERVICES RESULTS REALTY, a aktualna cena ofertowa to $4,950,000. Nieruchomość należy do okręgu szkolnego Orange Public Schools. Szkoły w okolicy: Audubon Park K8, Glenridge Middle i Winter Park High. 231 CHELTON CIRCLE to dom jednorodzinny z 4 sypialniami, 7 łazienkami, 5,550 sq ft powierzchni (rok budowy: 2018).