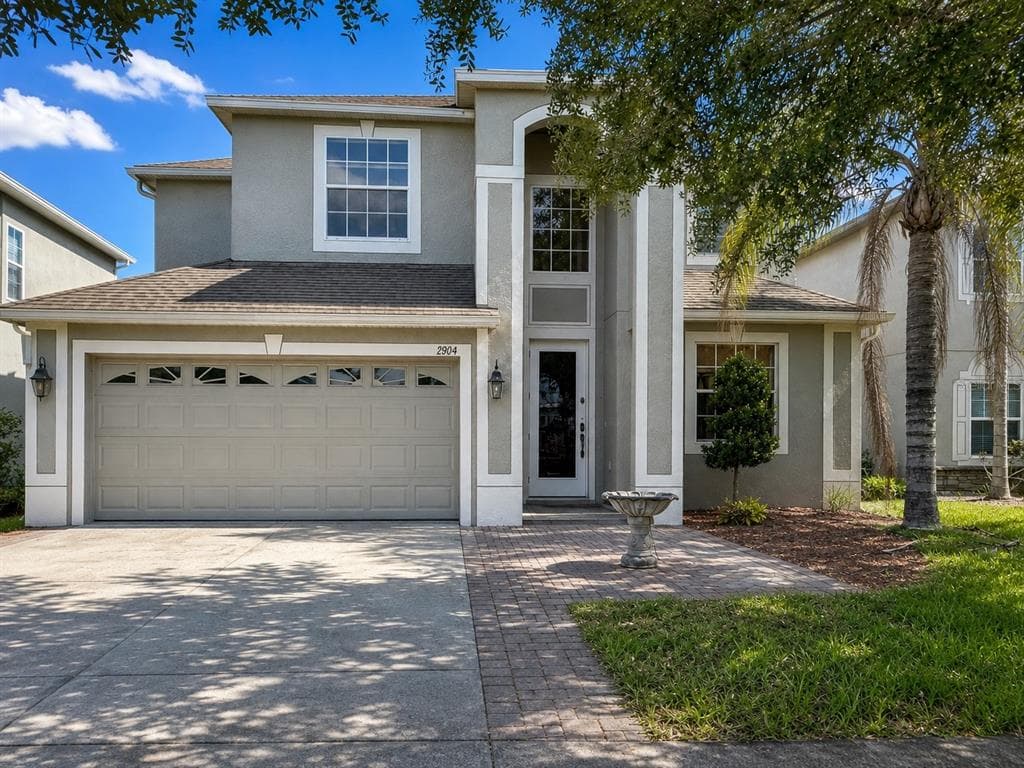
$659,000Nowość
5 syp. · 3 łaz. · 3,315 sq ft
2904 TRINITY COTTAGE DRIVE, LAND O LAKES, FL 34638
LAND O LAKES, FL 34639 · OAK VILLA
REDUCED PRICE with GORGEOUS POOL & POND 5 BEDROOM home. Located in EXCLUSIVE Sable Ridge Reserve on .42 acres. The Concrete Barrel Tile Roof style greets you as you enter through the leaded glass door surrounded by your enclosed private custom spacious front PRIVATE porch. The ELEGANCE cannot be denied when you see the architectural archways, niches, and columns. A grand foyer and an open and spacious floorplan that includes a formal living and dining area are just the beginning. You see and feel the openess that a POOL HOME lifestyle offers. A BEAUTIFUL HEATED POOL HOME, PAVERS and POOL WALK-IN, SELF CLEANING OPTION, and SPILL OVER SPA...surroundedby beautiful landscaping. A perfectly placed FIREPLACE. Wall TV'S in ALL MAIN LIVING AREAS and POOL Area. Sliding glass doors from all the main living areas as they welcome your family and friends to resort style living everyday. Enter into your MASTER Bedroom and Bathroom ELEGANT ENSUITE that boasts an oversized garden tub and separate shower w/double sinks, granite countertops, private water room, walk-in closet and two extra closets. On the opposite side of this estate enjoy a dream kitchen with an enormous cooking island strategically placed and surrounded by Samsung stainless steel appliances. Enjoy a breakfast bar and dining area that overlooks the pool area. Granite countertops are throughout this custom home. The kitchen is accented with a travertine tiled backsplash, built-in desk area, closet pantry, magnetic knife storage, dovetail drawers, stainless steel double sinks and more than enough custom beautiful cabintry storage space. The kitchen opens to an enormous family room that is complimented with a fireplace and sliding doors that open to your pool liestyle. Your family will enjoy 4 other bedrooms that flow throughout this relaxing home and you can choose to make one an office or keep it as your 5th bedroom. Enjoy your large MEDIA ROOM on the back of the home with surround sound, built-in entertainment center, wet bar, and wine refrigerator. Feel like grilling...enjoy your built-in Kitchenaid grill, sink and refrigerator. Additional amenties to name a few are tall ceilings, rounded cornered walls, 6 inch baseboards, recessed lighting throughout home, and elegant decorator shelves. An epoxy finished garage is offered in this oversized garage for your SUV/s, cars and storage. LOW HOA FEES AND NO CDD FEES! This ESTATE exsumes TRUE ELEGANCE...WELCOME HOME!
Opis oryginalny z MLS (w języku angielskim).
Przypisanie do szkół pochodzi z danych oferty — należy je zweryfikować we własnym zakresie.
22444 OAKVILLE DRIVE, LAND O LAKES, FL 34639 · Więcej ofert: Land O Lakes
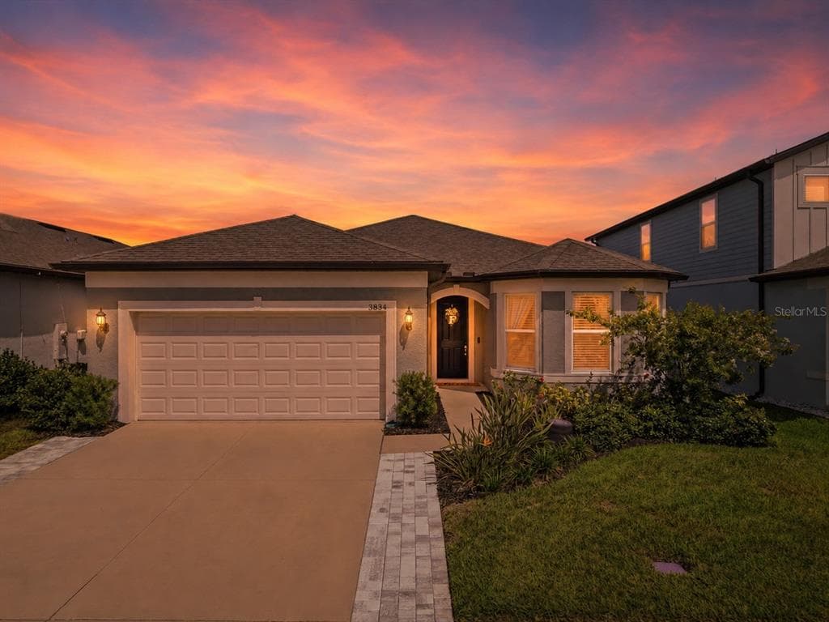
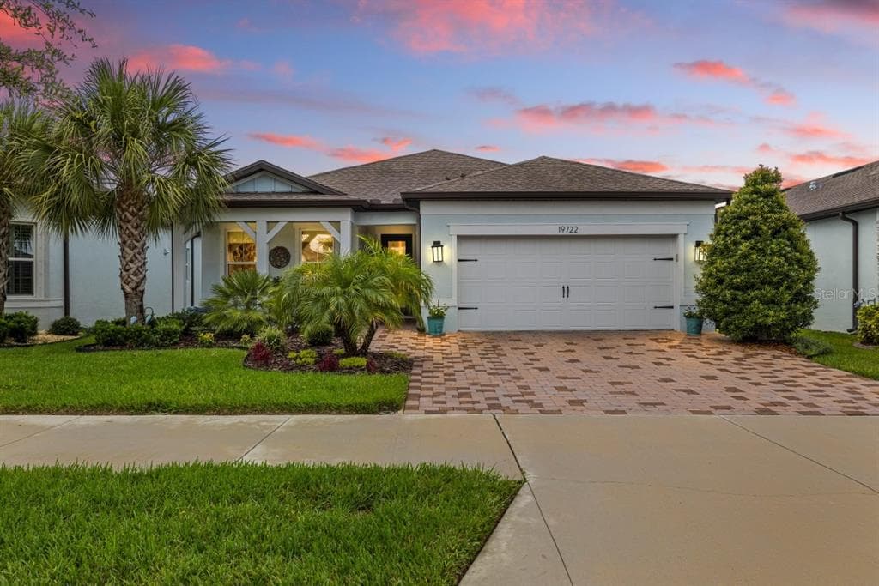
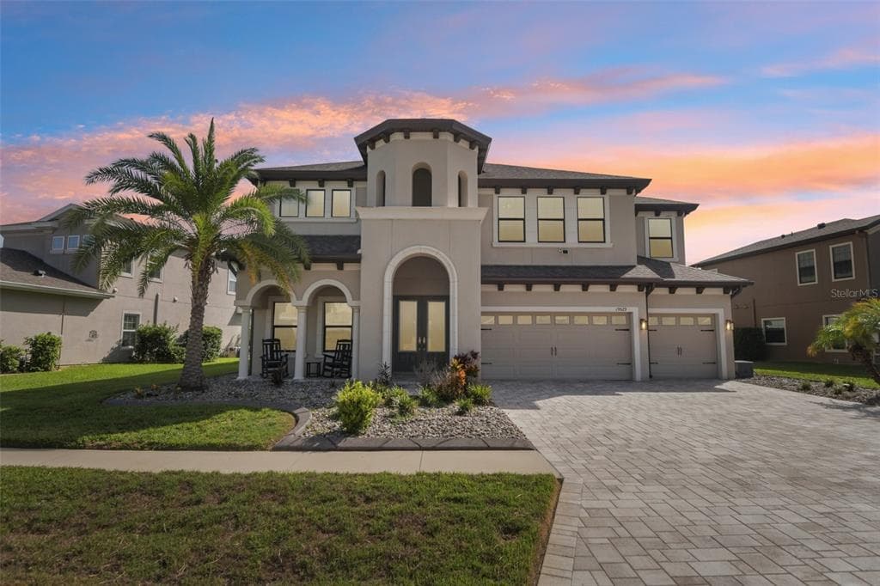
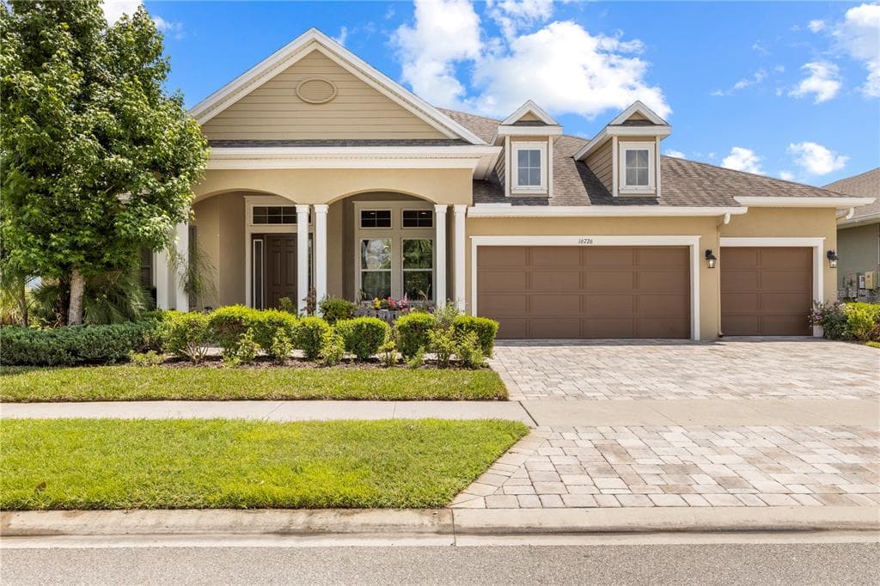
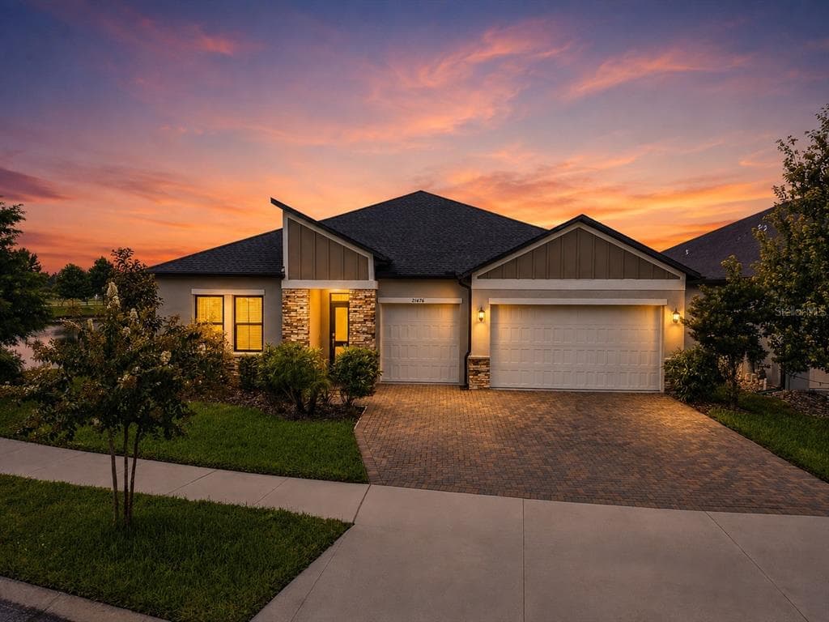
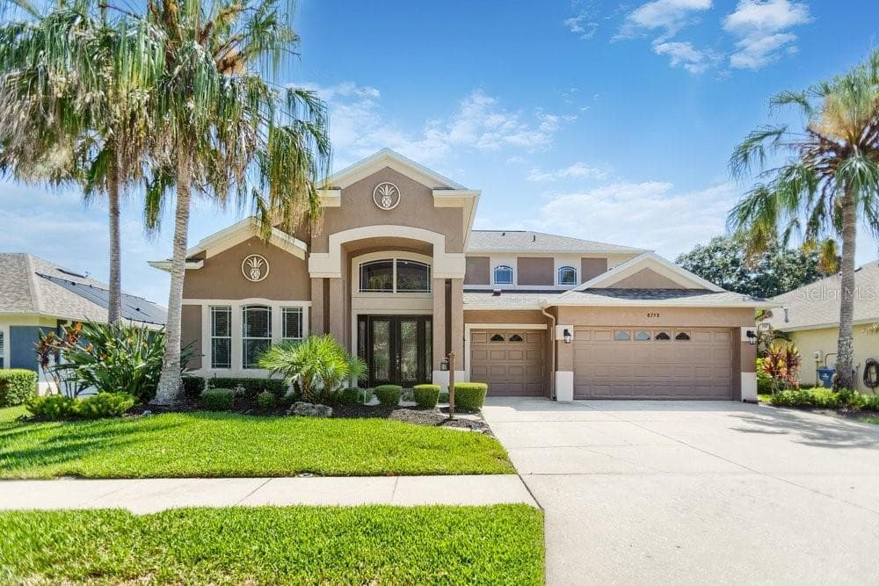
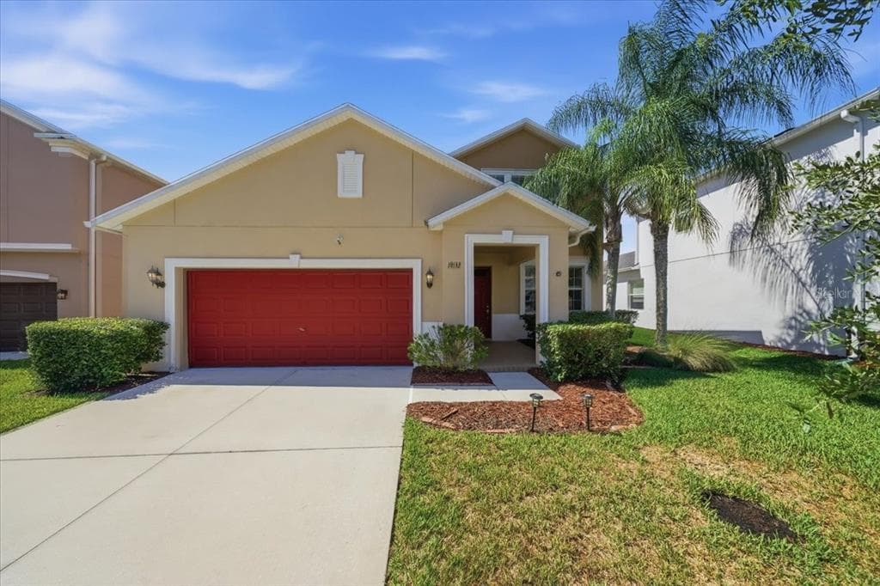
22444 OAKVILLE DRIVE to dom jednorodzinny na sprzedaż — LAND O LAKES, FL 34639. Oferta na sprzedaż została wystawiona 15 kwietnia 2026 przez AARE, a aktualna cena ofertowa to $724,990. Nieruchomość należy do okręgu szkolnego Pasco Public Schools. Szkoły w okolicy: Connerton Elem, Pine View Middle-PO i Land O' Lakes High-PO. 22444 OAKVILLE DRIVE to dom jednorodzinny z 5 sypialniami, 3 łazienkami, 3,019 sq ft powierzchni (rok budowy: 2005).