
$360,000
3 syp. · 3 łaz. ·
2971 Castaway Lane, Kissimmee, FL 34747
Margaritaville
KISSIMMEE, FL 34744 · FISH LAKE COVE
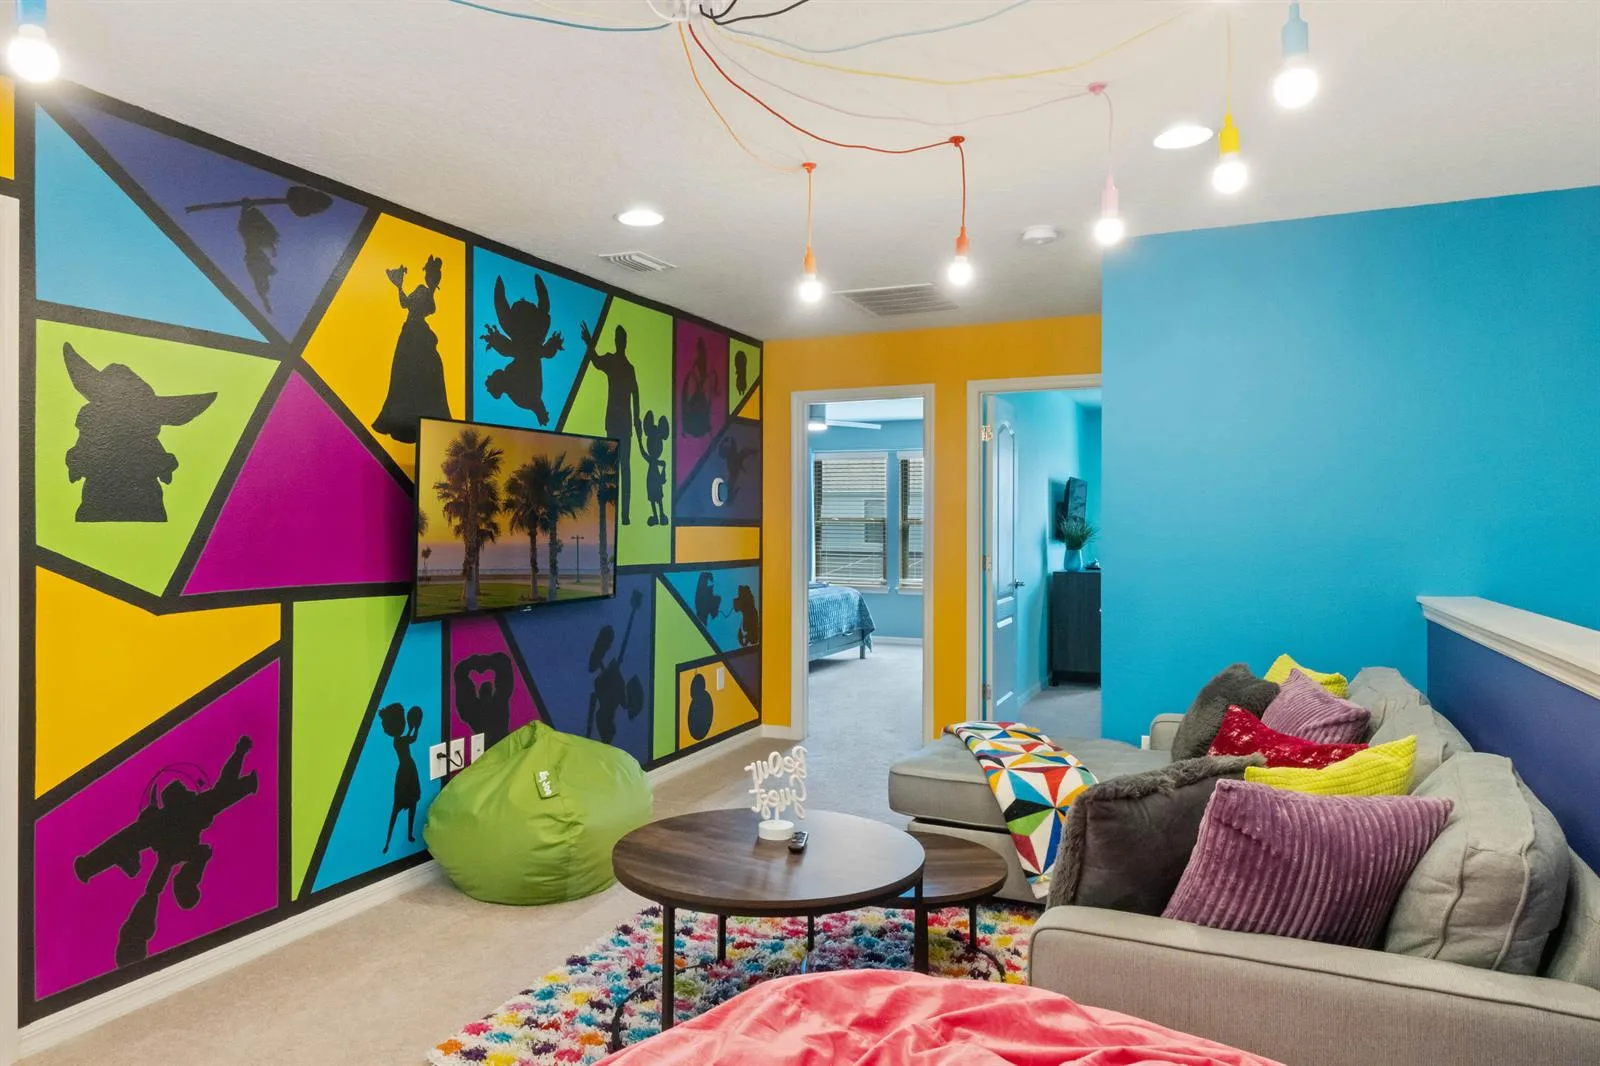
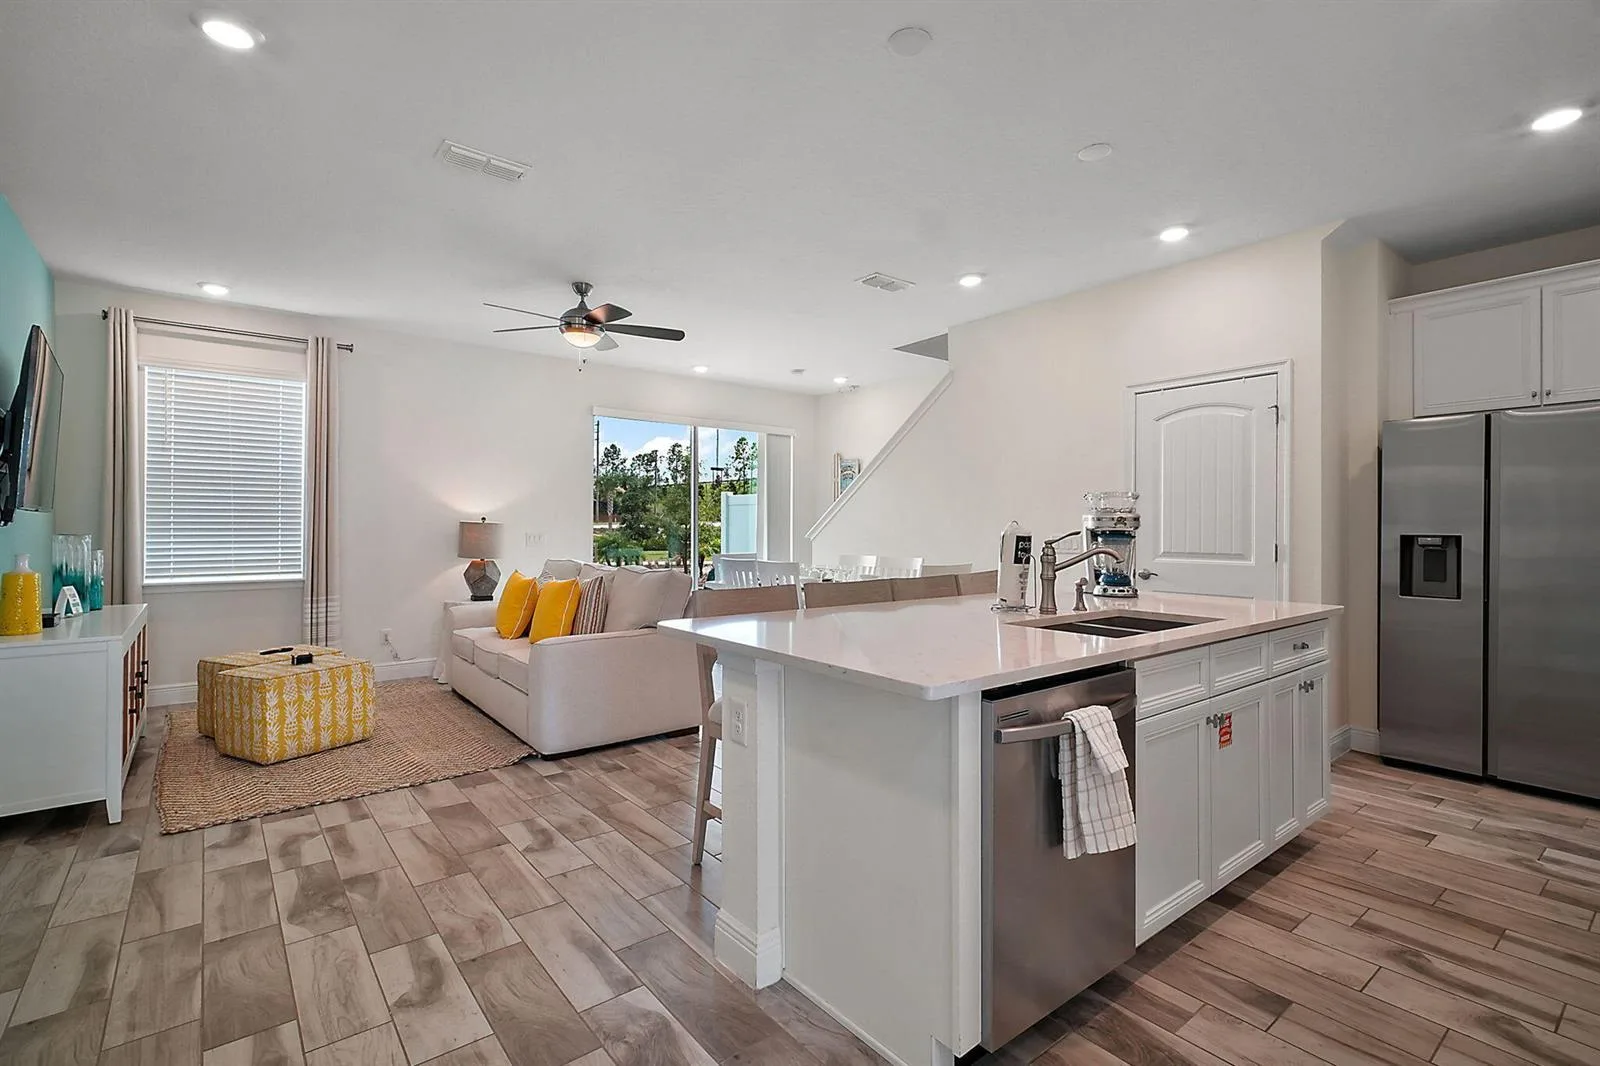
Under Construction. Fish Lake Cove presents the Stratford. This spacious all concrete block construction end unit townhome optimizes living space with an elevated design featuring 3 bedrooms, 2.5 baths and a 2 Car Garage. As you enter the foyer, you’ll step into a home that reflects your style with an open concept dining area, living room and a spacious kitchen with bar seating. The kitchen is complete with a pantry, stainless steel appliances, and quartz countertops making cooking and cleaning a breeze. Towards the back of the townhome you will find a half bathroom and private entry from the garage. As you head up to the second floor you are greeted with the 3 bedrooms and 2 bathrooms. The bedroom one-bathroom impresses with double bowl vanity, and modern shower/tub space as well as a spacious walk in closet. The second floor is complete with two guest bedrooms, an additional bathroom, and an enclosed laundry room space. This home features modern details that elevate your personal style. Like all homes in Fish Lake Cove, the Stratford includes a Smart home technology package which allows you to control your home with your smart device while near or away. *Photos are of similar model but not that of exact house. Pictures, photographs, colors, features, and sizes are for illustration purposes only and will vary from the homes as built. Home and community information including pricing, included features, terms, availability and amenities are subject to change and prior sale at any time without notice or obligation. Please note that no representations or warranties are made regarding school districts or school assignments; you should conduct your own investigation regarding current and future schools and school boundaries.*
Opis oryginalny z MLS (w języku angielskim).
2243 RITA LANE, KISSIMMEE, FL 34744 · Więcej ofert: Kissimmee




2243 RITA LANE to dom szeregowy na sprzedaż — KISSIMMEE, FL 34744. Oferta na sprzedaż została wystawiona 21 lipca 2026 przez DR HORTON REALTY OF CENTRAL FLORIDA LLC, a aktualna cena ofertowa to $361,990. Nieruchomość należy do okręgu szkolnego Osceola Public Schools. 2243 RITA LANE to dom szeregowy z 3 sypialniami, 3 łazienkami, 1,489 sq ft powierzchni (rok budowy: 2026).