$4,445,000
4 syp. · 4 łaz. · 3,685 sq ft
7801 9TH AVENUE S, ST PETERSBURG, FL 33707
ST PETERSBURG, FL 33703 · VENETIAN ISLES
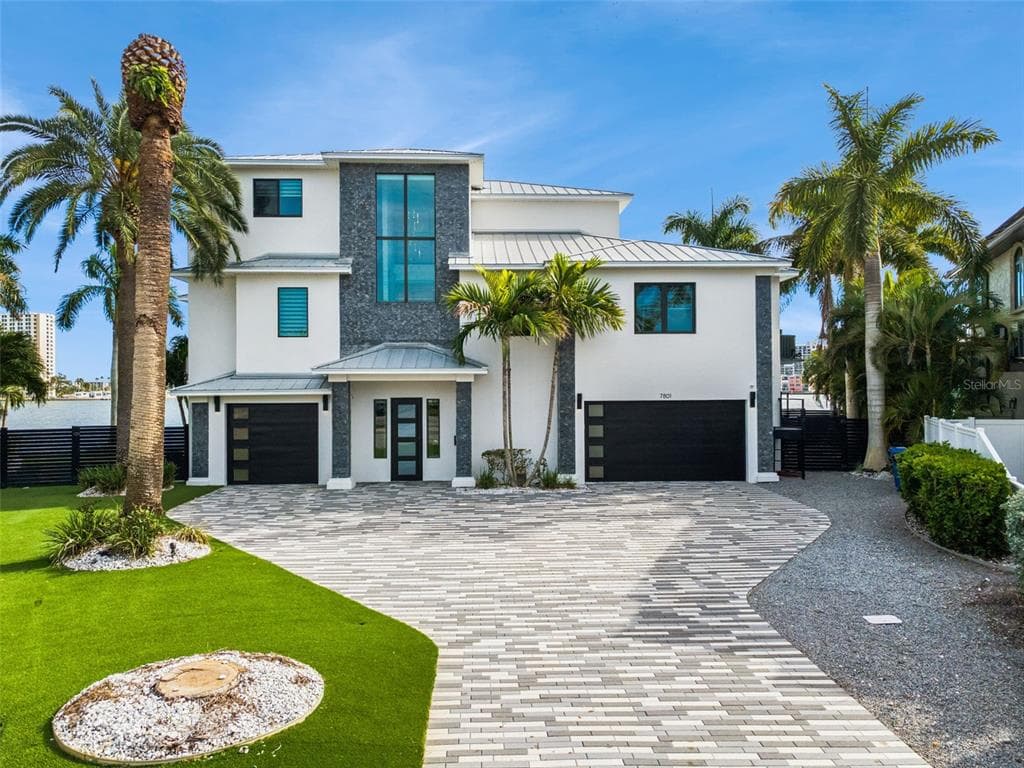
A spectacular custom waterfront estate with a clean California Modern design, this exceptional home stands out in one of St. Petersburg’s most sought-after neighborhoods. Built with an impressive level of detail and craftsmanship, it offers a rare combination of style, comfort, and functionality. The front exterior makes a strong first impression with extensive stonework, a marble walkway, and custom composite wood Eden Coast 3-car garage doors. Inside, the open-concept layout is enhanced by 8-inch wide French oak flooring throughout and airy 10-foot ceilings. Just beyond the home office with custom built-ins, architectural columns with modern stone accents add character and definition to the main living space. The kitchen is thoughtfully designed with Cambria Britannica countertops, KitchenCraft cabinetry, Thermador appliances, and matte black finishes. An oversized walk-in pantry and butler’s pantry with a sink and wine refrigerator provide excellent prep and storage space. The large one-piece quartz island seats five comfortably, with additional room for dining in the breakfast area. The great room features wood ceiling beams, a striking stone accent wall, and built-in cabinetry with custom wood paneling that continues into the dining room ceiling, creating a cohesive and polished look. The first-floor primary suite offers water views and a private bath entered through custom barn doors. The bathroom includes floor-to-ceiling marble tile, a soaking tub, a large walk-in shower, and matte black fixtures. The spacious 16.5' x 7' walk-in closet is paired with a private laundry room in the suite, and there is an additional laundry room upstairs. Motorized blinds add everyday convenience throughout the home. Upstairs, the custom oak staircase with open risers, iron railing, and statement chandelier leads to a large loft area. Through the 8-foot sliders, the balcony offers beautiful Tampa Bay views along with marble flooring and wood-beamed ceilings. The second level also includes four oversized bedrooms with French oak flooring and three full bathrooms finished with marble floors, designer tile, and quartz countertops. The outdoor living area is equally well designed. Hurricane-rated 8-foot sliding doors open to a covered outdoor kitchen with custom granite counters, weatherproof cabinetry, a 38-inch stainless Delta Heat grill with hood, and a beverage center with sink. The backyard is set up for year-round enjoyment with a gas-heated pool and spa, tumbled marble decking, and a seating area centered around a fire table activated at the push of a button. For boating, the property offers custom dockage and a high-speed lift capable of handling a vessel up to 24,000 pounds, with access to sailboat water. The Synlawn artificial turf backyard includes a putting green and offers a low-maintenance alternative to natural grass. Additional features include a Sonos sound system and generator-ready wiring. Homes with this level of finish and attention to detail rarely become available. This is a unique opportunity to own a custom waterfront residence in a premier St. Petersburg location. Photography, renderings, floor plans, descriptions, current furnishings, dimensions, square footage, and features are approximate, for illustrative purposes only, and subject to change without notice. Buyer to verify all information through personal inspection. Equal Housing Opportunity. Don't miss the video and Matterport 3D tours.
Opis oryginalny z MLS (w języku angielskim).
2060 ILLINOIS AVENUE NE, ST PETERSBURG, FL 33703 · Więcej ofert: St. Petersburg
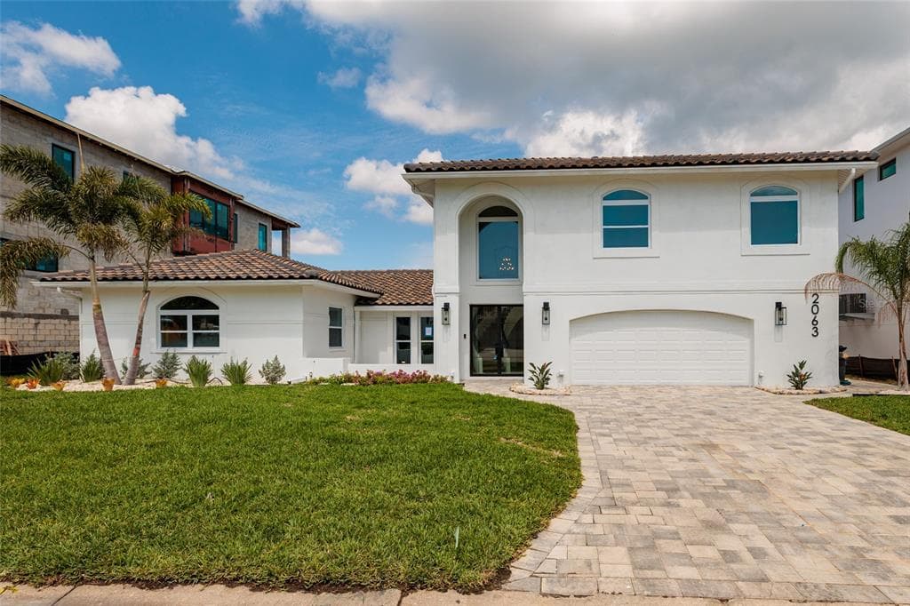
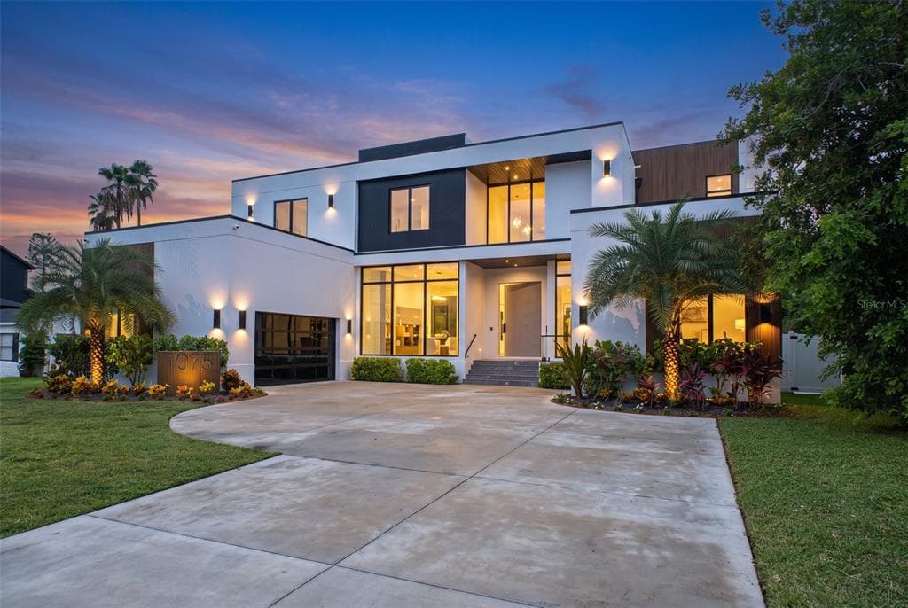
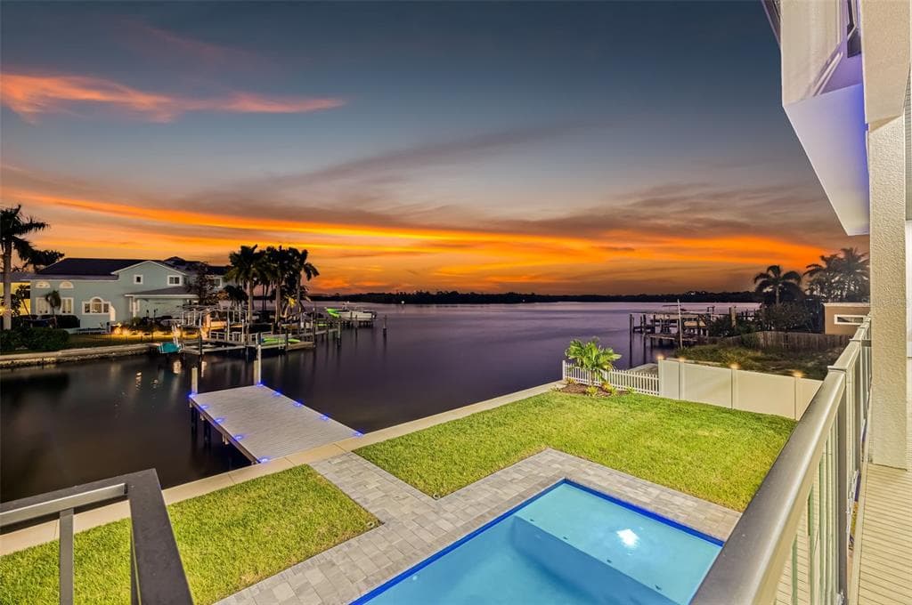
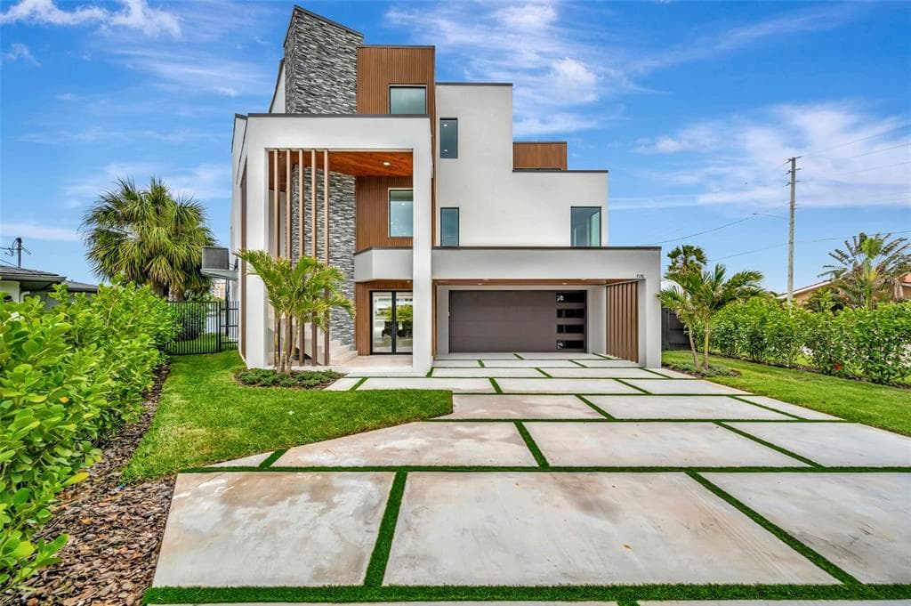
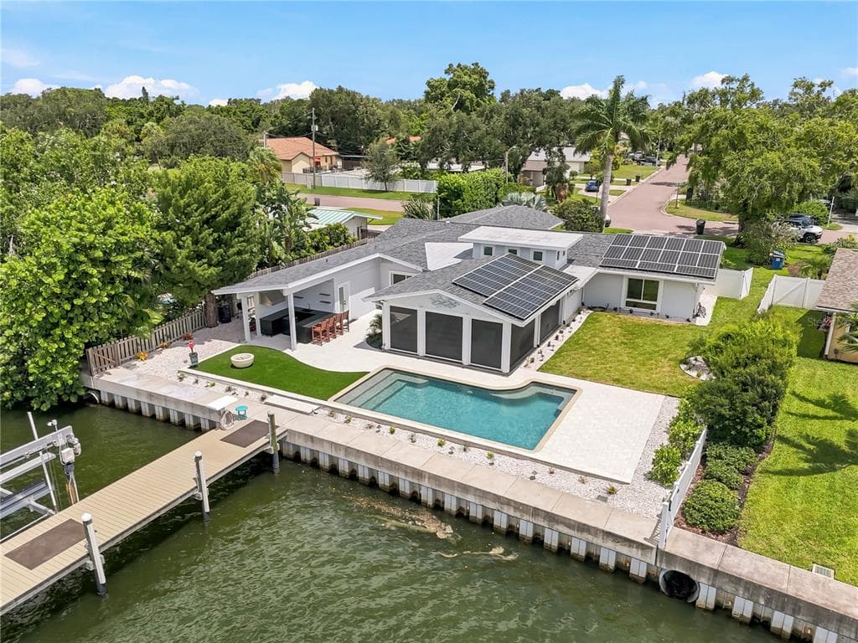
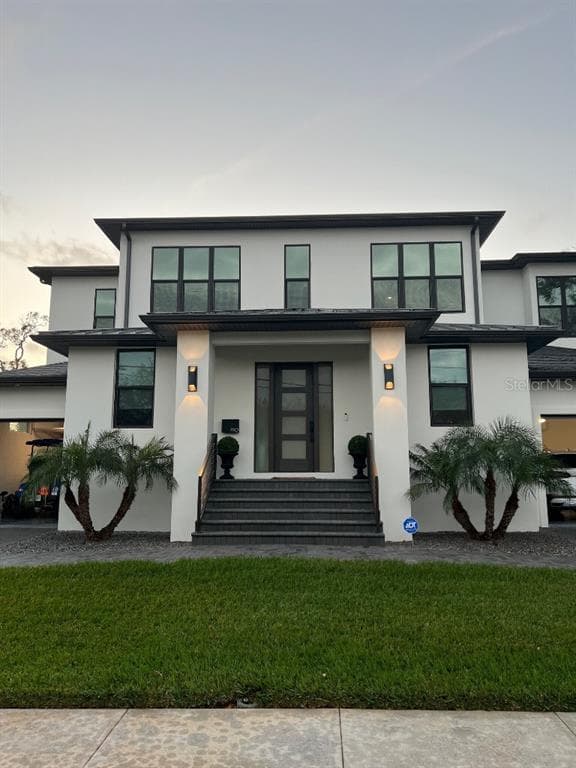
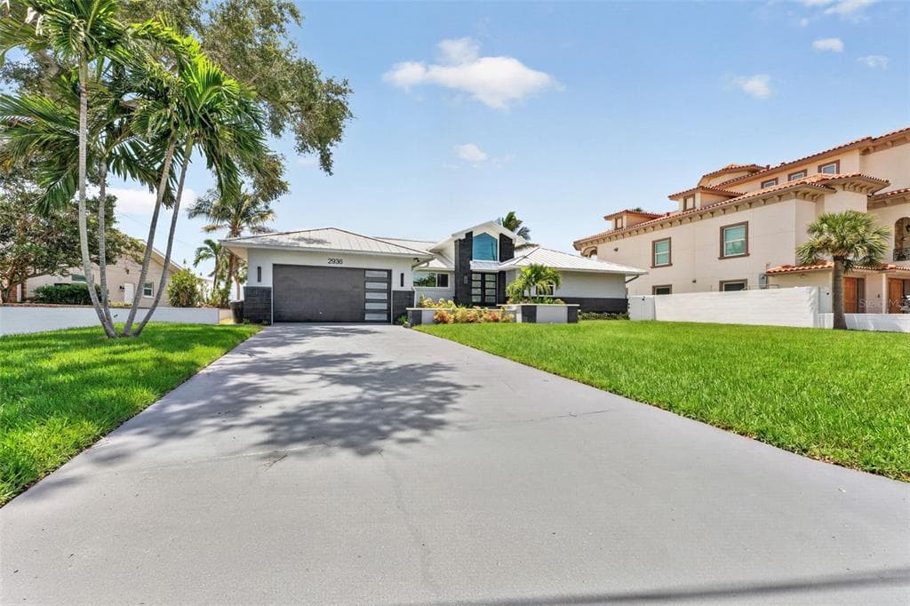
2060 ILLINOIS AVENUE NE to dom jednorodzinny na sprzedaż — ST PETERSBURG, FL 33703. Oferta na sprzedaż została wystawiona 10 marca 2026 przez OHL LLC, a aktualna cena ofertowa to $3,990,000. Nieruchomość należy do okręgu szkolnego Pinellas Public Schools. 2060 ILLINOIS AVENUE NE to dom jednorodzinny z 5 sypialniami, 6 łazienkami, 4,747 sq ft powierzchni (rok budowy: 2017).