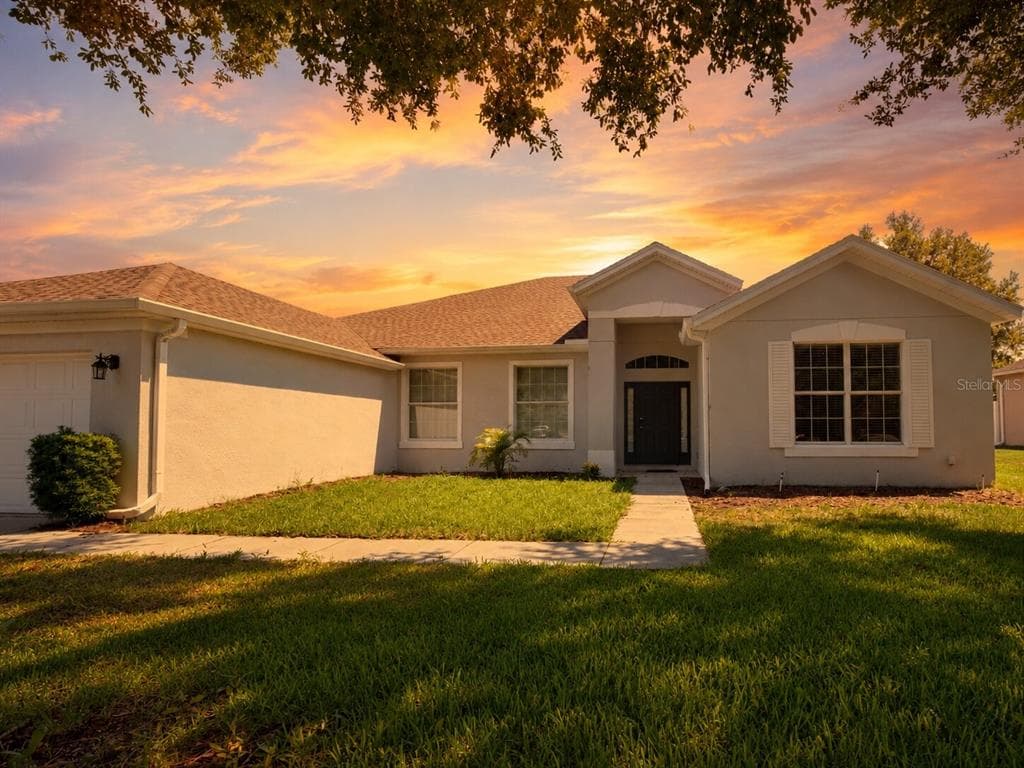
$535,000
4 syp. · 3 łaz. · 2,714 sq ft
1147 DEGRAW DRIVE, APOPKA, FL 32712
APOPKA, FL 32703 · EMERSON PARK A B C D E K L M N
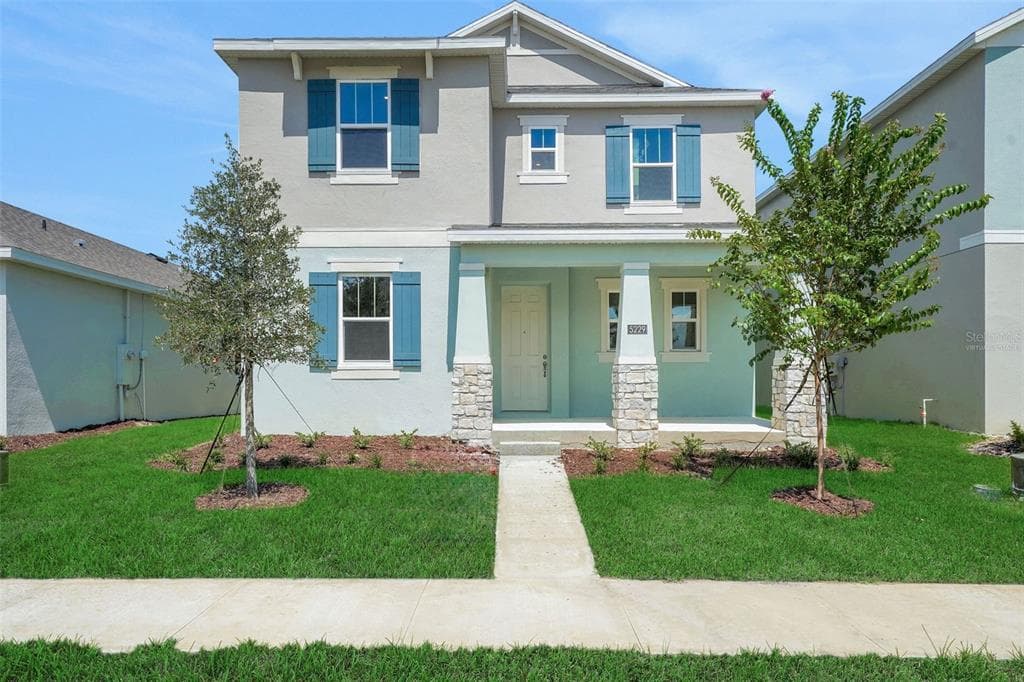
NEW ROOF before closing! MOTIVATED SELLERS! Bring offers. Call to schedule this two-story home, beaming with natural light and blinds throughout for privacy. Step inside and discover a formal dining area/flex space to your left, and a formal living room/flex space to your right. A bit further in you will find a large open-concept kitchen and family room, as well as a first-floor bedroom and full bathroom, offering convenience and comfort for guests and suitability for multi-generational living. The spacious granite kitchen boasts a breakfast bar and island, ample counter space and cabinetry, a dinette eating area, and seamlessly flows into the large family room for effortless entertaining. Step through double French doors onto the covered patio and the 500sf deck, perfect for entertaining and outdoor gatherings, with additional backyard space and a rear entry attached two- car garage. Enjoy carpet-free living with low-maintenance ceramic tile and laminate wood flooring throughout. Each of the spacious bedrooms offer ample closet space and large windows, with the master suite boasting an ensuite bathroom complete with dual sinks, a soaking tub, walk-in shower and a large walk-in closet! Embrace the peaceful ambiance of the Emerson Park community, which offers a large pool, clubhouse, exercise room, playground, and designated green spaces. Located near SR 429 and SR 414, you will find it to be an efficient commute to all metro Orlando areas and beyond, and you will be just a few minutes away from the tranquil Wekiva Springs and Kelly Parks, convenient grocery shopping, and medical services at Advent Health Apopka. Schedule your private showing today!
Opis oryginalny z MLS (w języku angielskim).
2053 NOBSCOT PLACE, APOPKA, FL 32703 · Więcej ofert: Apopka
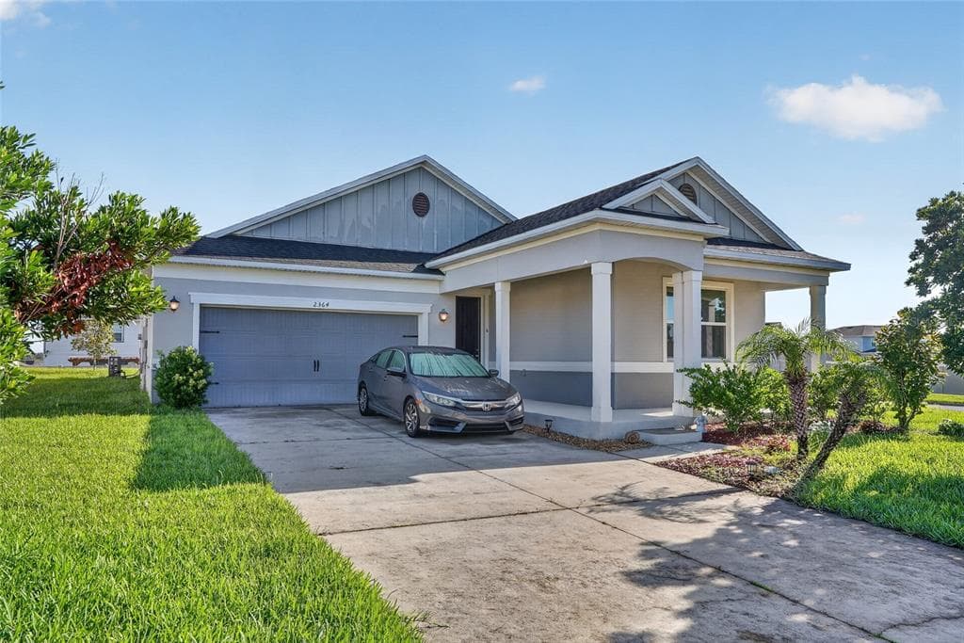
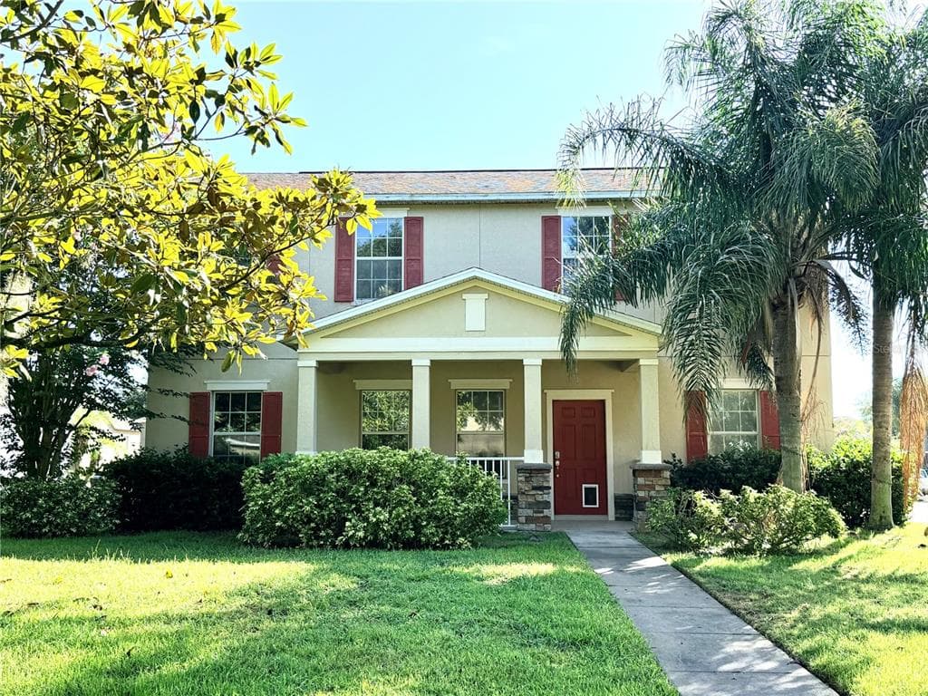
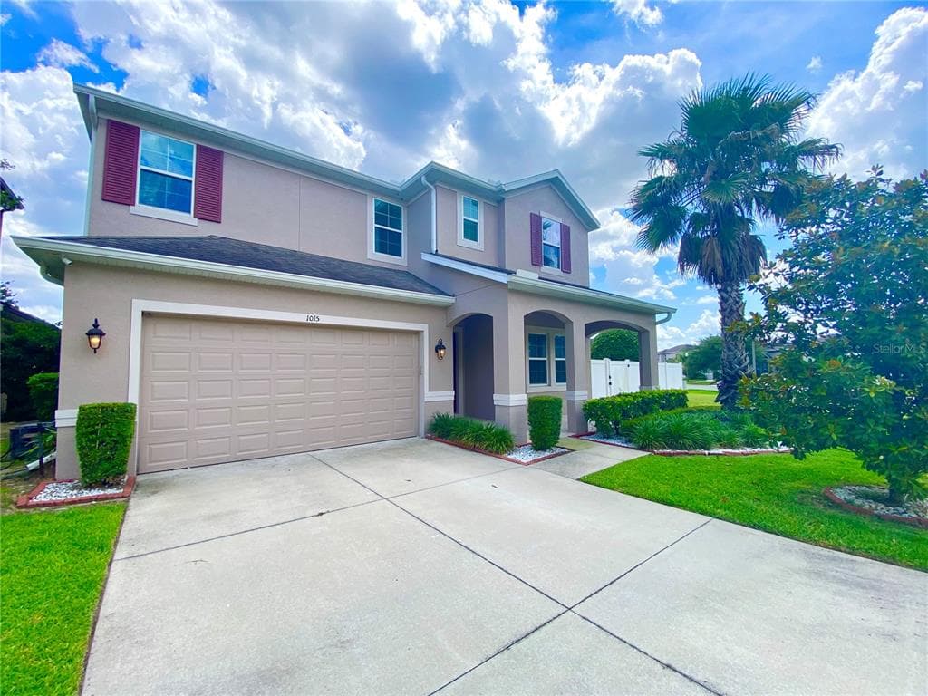
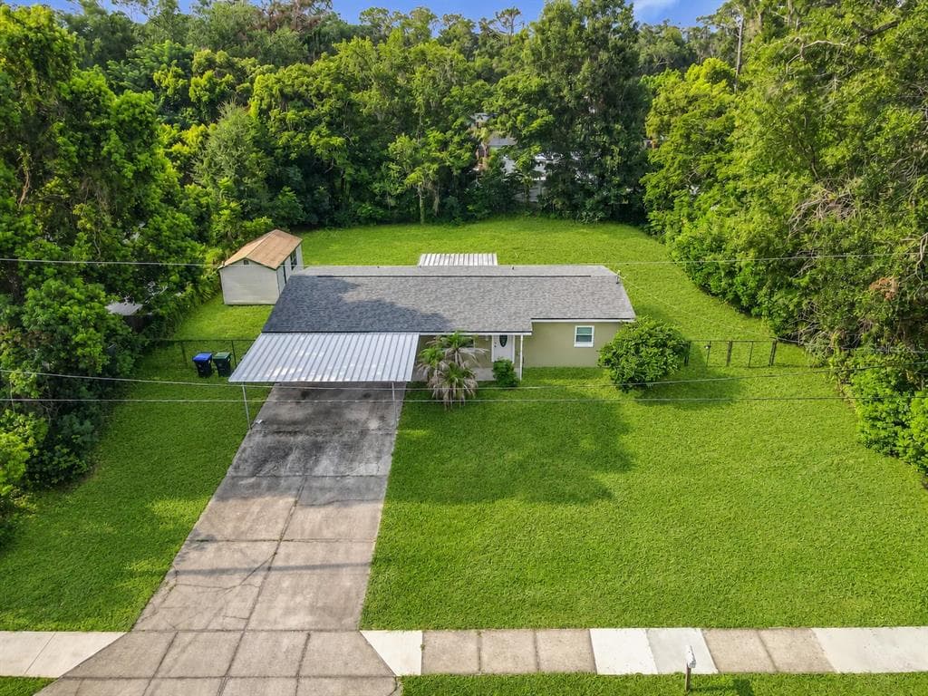
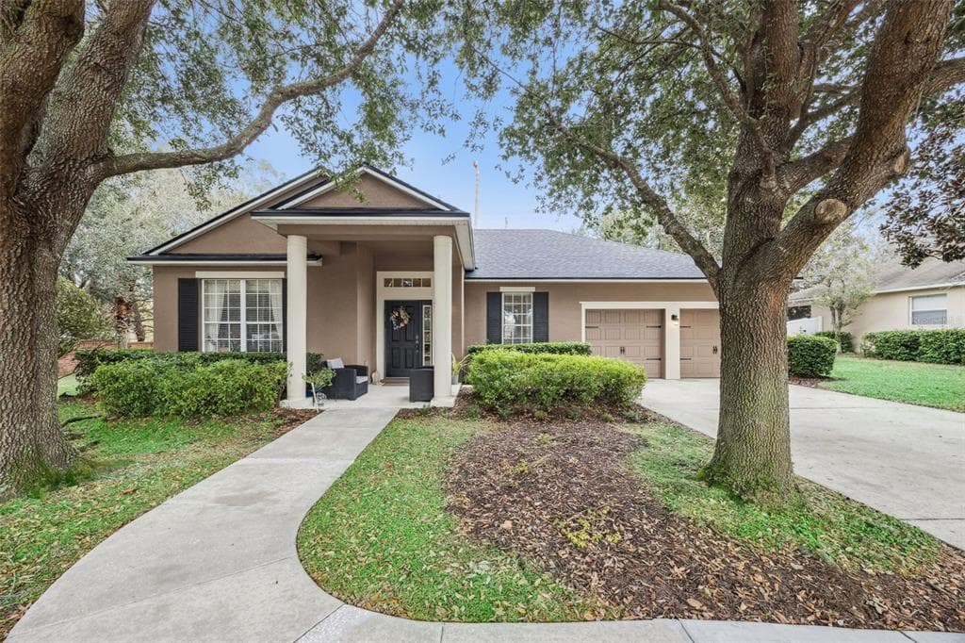
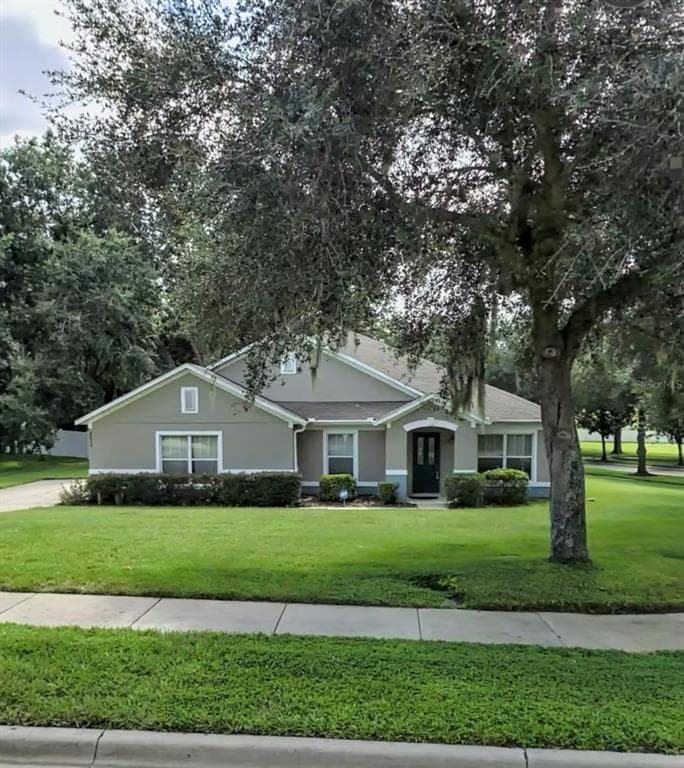
2053 NOBSCOT PLACE to dom jednorodzinny na sprzedaż — APOPKA, FL 32703. Oferta na sprzedaż została wystawiona 21 kwietnia 2026 przez FLORIDA DREAMIN' REALTY LLC, a aktualna cena ofertowa to $410,000. Nieruchomość należy do okręgu szkolnego Orange Public Schools. 2053 NOBSCOT PLACE to dom jednorodzinny z 4 sypialniami, 3 łazienkami, 2,565 sq ft powierzchni (rok budowy: 2009).