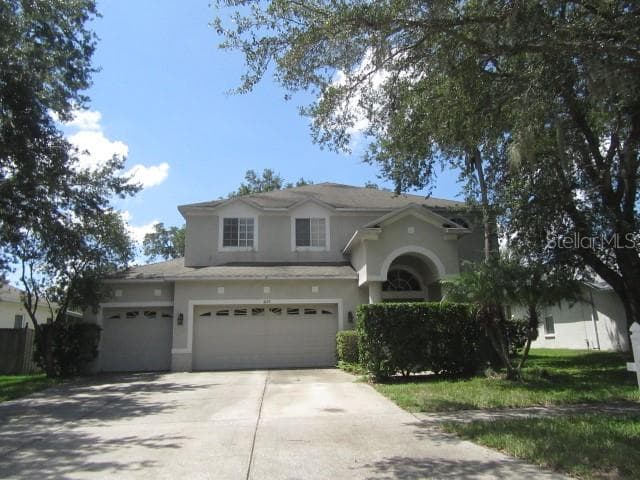
$399,900Nowość
4 syp. · 4 łaz. · 2,954 sq ft
4129 BALINGTON DRIVE, VALRICO, FL 33596
VALRICO, FL 33594 · OAKS AT VALRICO PH 2
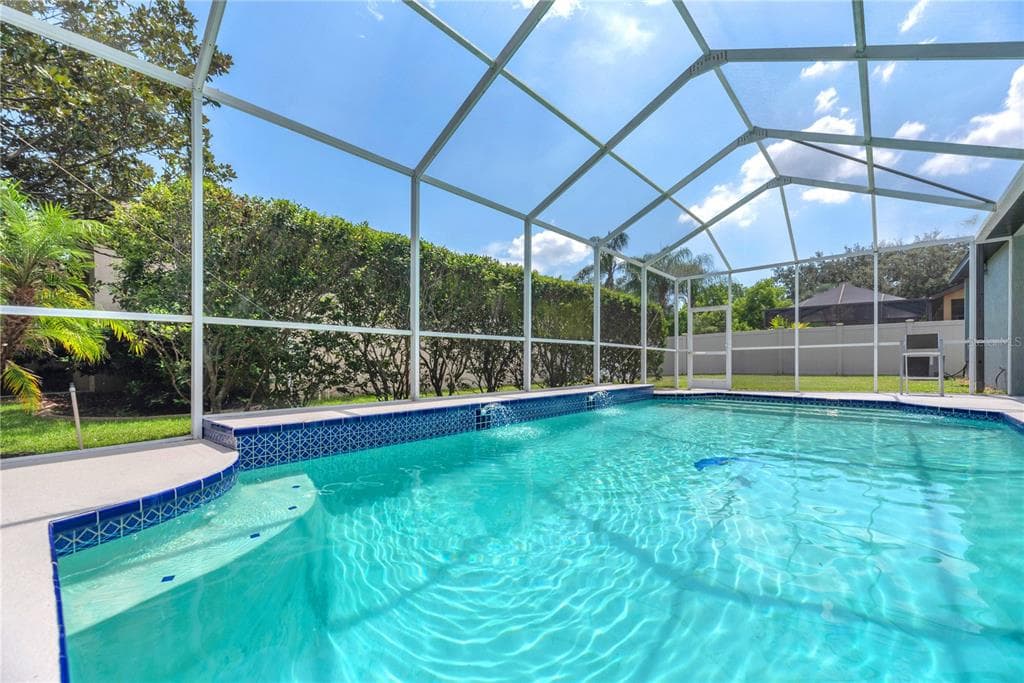
Virtually Staged. Welcome to 2041 Heartland Circle, a beautifully maintained 4-bedroom, 3.5-bath pool home with a dedicated home office, oversized bonus room, and 2-car garage in the highly sought-after Oaks at Valrico. Offering 2,993 square feet of thoughtfully designed living space, this home combines timeless design, exceptional space, and the opportunity to personalize it to your own style. From the moment you arrive, you'll appreciate the home's inviting curb appeal and elegant double-door entry that opens to a grand foyer. Fresh interior paint and abundant natural light create a bright, welcoming atmosphere throughout. Designed with both everyday living and entertaining in mind, the home features formal living and dining rooms, providing the perfect setting for holiday gatherings, celebrations, and special occasions. At the heart of the home is the spacious kitchen, complete with abundant wood cabinetry, generous counter space, a breakfast nook, and an open-concept layout overlooking the family room—making it easy to stay connected while preparing meals, entertaining guests, or spending time with family. The solid wood cabinetry offers timeless quality and can easily be refinished to complement virtually any design style. One of the home's most impressive features is the seamless connection between indoor and outdoor living. Expansive two-panel and three-panel sliding glass doors, fill the home with natural light while opening to the screened lanai truly inviting the outdoors in to the sparkling pool with a connected spa, and beautiful paver patio. Whether you're entertaining family and friends, enjoying your morning coffee by the pool, or unwinding in the spa after a long day, this outdoor oasis is designed for year-round Florida living, even during Florida's cooler evenings and winter months. The spacious primary suite is a private retreat featuring sliding glass door access to the patio, dual walk-in closets, separate his-and-her vanities, a relaxing garden tub, and a walk-in shower. A secondary bedroom includes a full bath with direct access to the pool area, providing added convenience for guests and easy access from the pool without having to walk through the home. Upstairs, the oversized bonus room includes a half bath and closet, creating endless possibilities as a media room, additional bedroom, playroom, or flexible space to fit your family's needs. Additional highlights no carpet throughout the home, a vinyl-fenced backyard perfect for pets and play, and a versatile floor plan that adapts to today's lifestyle. Located in the desirable Oaks at Valrico, you'll enjoy convenient access to highly rated schools, shopping, dining, parks, golf courses, medical facilities, and major commuter routes to Brandon, Tampa, MacDill Air Force Base, and Florida's beautiful Gulf Coast beaches. If you've been searching for a spacious Valrico pool home with a home office, bonus room, screened pool and spa, paver patio, open-concept living, abundant natural light, no carpet, and a private fenced backyard, 2041 Heartland Circle is a must-see.
Opis oryginalny z MLS (w języku angielskim).
Przypisanie do szkół pochodzi z danych oferty — należy je zweryfikować we własnym zakresie.
2041 HEARTLAND CIRCLE, VALRICO, FL 33594 · Więcej ofert: Valrico
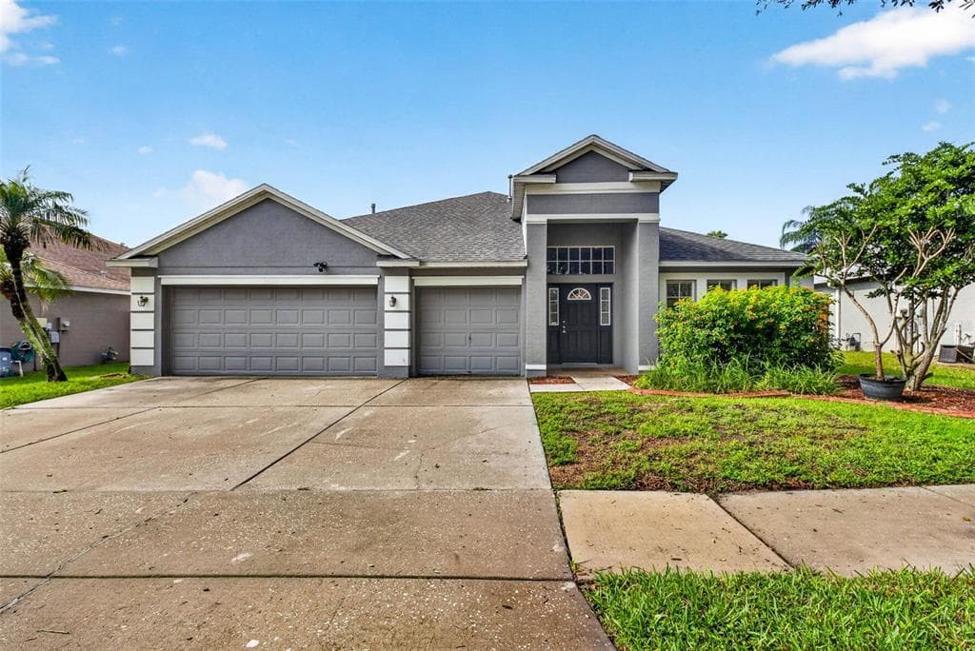
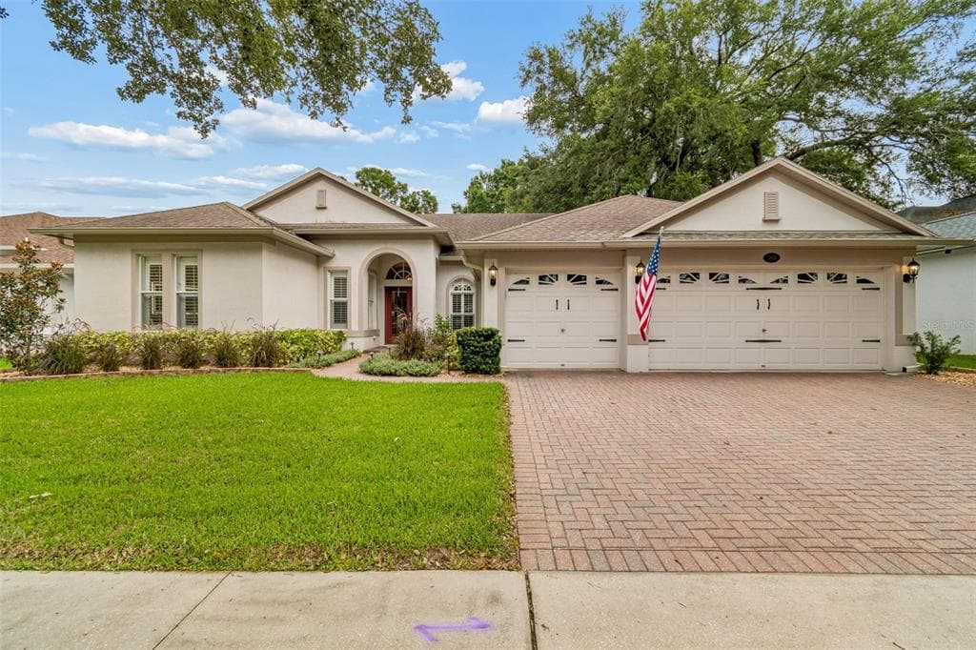
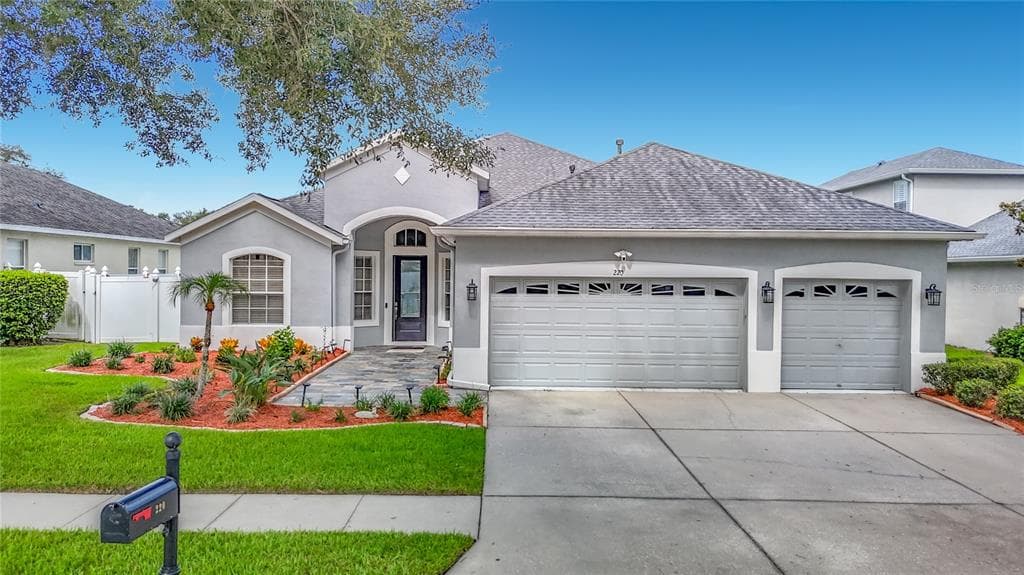
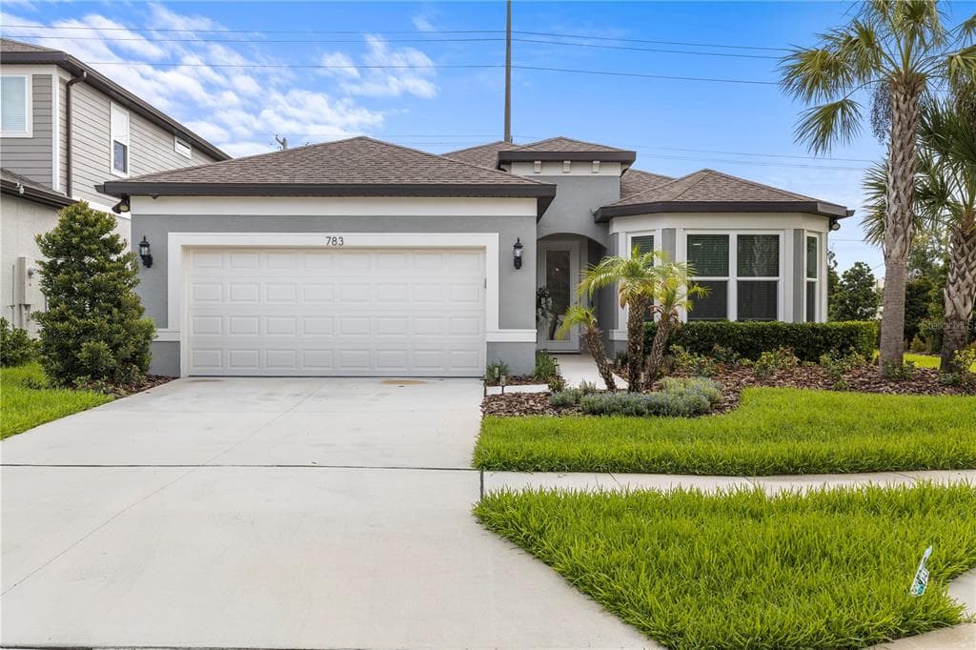
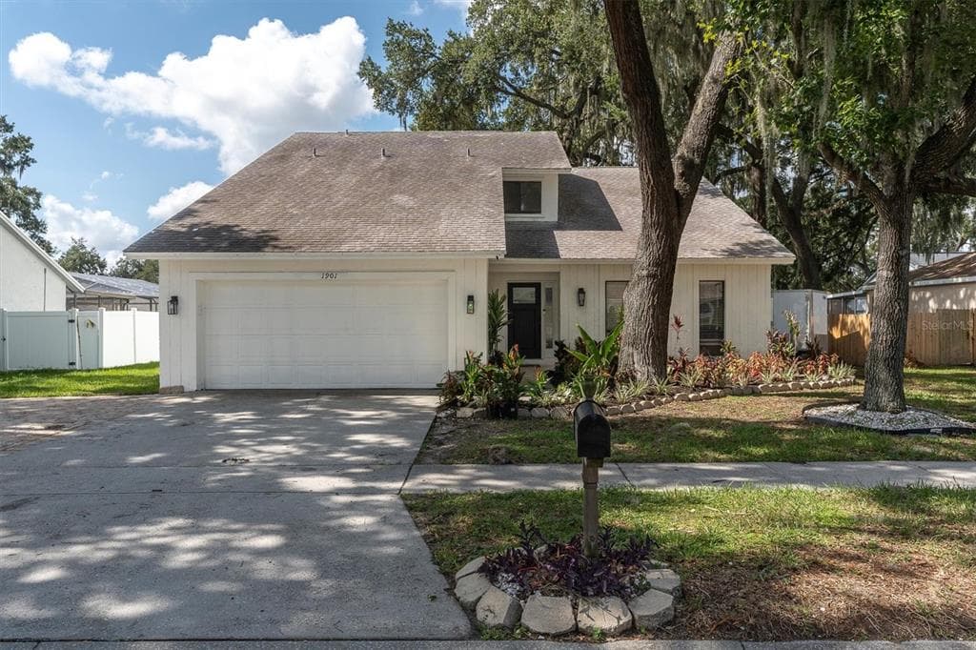
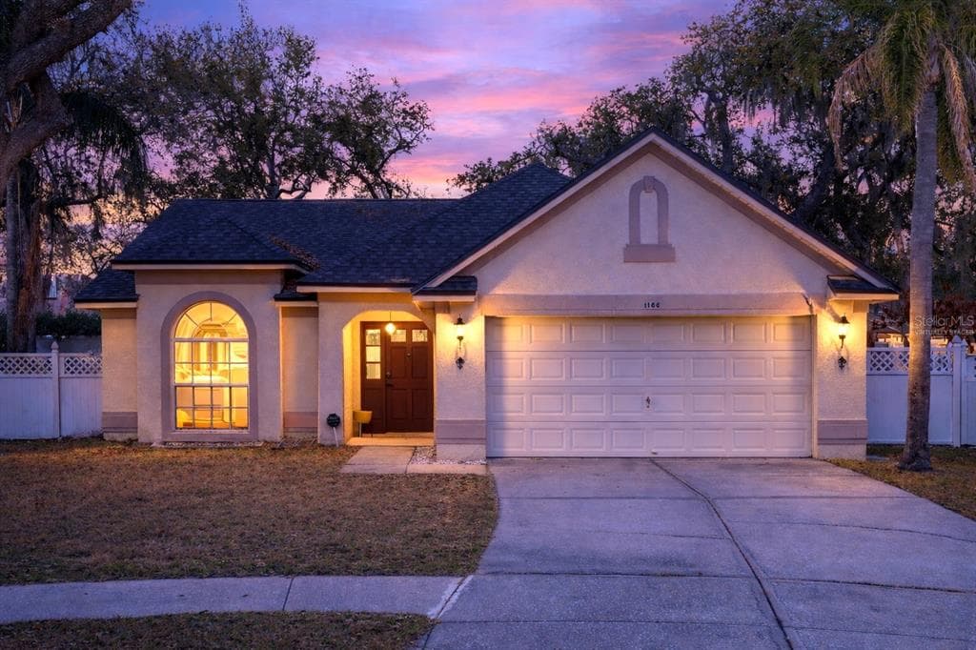
2041 HEARTLAND CIRCLE to dom jednorodzinny na sprzedaż — VALRICO, FL 33594. Oferta na sprzedaż została wystawiona 4 sierpnia 2026 przez FLORIDA EXECUTIVE REALTY, a aktualna cena ofertowa to $525,000. Nieruchomość należy do okręgu szkolnego Hillsborough Public Schools. Szkoły w okolicy: Valrico-HB, Mulrennan-HB i Durant-HB. 2041 HEARTLAND CIRCLE to dom jednorodzinny z 4 sypialniami, 4 łazienkami, 2,993 sq ft powierzchni (rok budowy: 2005).