
$298,000Nowość
2 syp. · 2 łaz. · 1,300 sq ft
1233 LACHAPELLE Lane, The Villages, FL 34762
THE VILLAGES, FL 32159 · THE VILLAGES
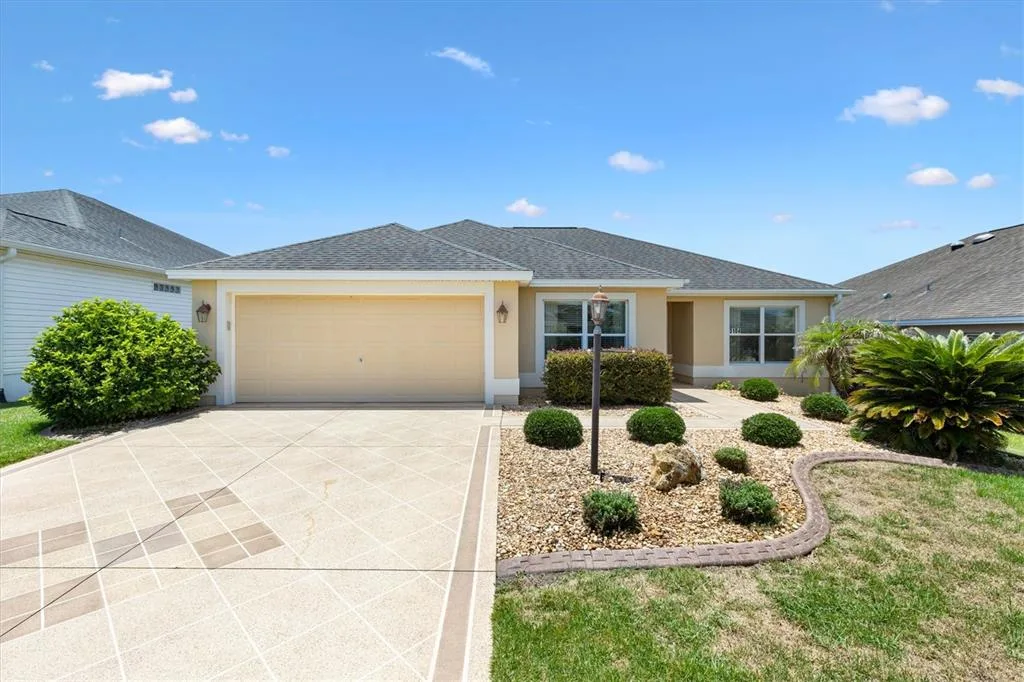
BOND PAID! • UPGRADES COMPLETED! • MOVE IN READY! • ROOM FOR A POOL! • LOWER TAXES (Sumter County)! Discover the renowned VILLAGES LIFESTYLE in this AMARILLO Ranch home w/ 3 BR/ 2 BA/ 2 Car Garage & 1,527 SF, nestled on an OVERSIZED CORNER LOT in the VILLAGE of SANTO DOMINGO. LOCATION is all about convenience - only 8-10 mins to the US Hwy 441/27 COMMERCIAL CORRIDOR for shopping, dining, entertainment, healthcare, gas, banking, and more! Just a short golf cart ride away is Glenview Country Club & Championship Golf Course, Hacienda Hills Championship Golf Course, and Savannah, El Santiago & La Hacienda Recreation Centers. Enjoy nearby SPANISH SPRINGS & LAKE SUMTER LANDING Town Squares w/ FREE nightly entertainment, plus the Sharon L Morse Performing Arts Center for unforgettable shows. Attractive CURB APPEAL starts w/ mature landscaping enhanced by concrete curbing, hardscaping & rock-filled beds, a PAINTED driveway/walkway, two sabal palms flanking the driveway & setting the Florida vibe, plus an ARCHITECTURAL SHINGLE ROOF (2015). Relax on the welcoming SCREENED FRONT PORCH w/ sunny southern exposure, then step inside through a half-lite FRONT DOOR w/ a LEADED GLASS insert. This popular OPEN CONCEPT, SPLIT BEDROOM floor plan feels bright & spacious w/ a CATHEDRAL CEILING over the main living area. Diagonal set, LUXURY VINYL TILE flooring flows throughout the home for a clean, cohesive look. The LIVING ROOM easily accommodates a large sectional sofa, and the DINING AREA is accented by a brushed-nickel chandelier. The fully remodeled KITCHEN is the focal point of the main living area w/ 42" raised panel MAPLE wood cabinets w/ crown molding, a lazy Susan, and pull outs, plus GRANITE COUNTERTOPS, SS APPLIANCES, and a single basin SS sink w/ pull down faucet. Just beyond the main LA, the bright FLORIDA ROOM showcases PANORAMIC windows w/ relaxing views of the outdoor area - an ideal space for reading, hobbies, or overflow seating when entertaining. You will also love the festively decorated, tempered GLASS ENCLOSED LANAI (Category II Sunroom, 2022) w/ a CATHEDRAL CEILING. There is also a REAR PATIO for grilling and plenty of yard space, if a SWIMMING POOL or INGROUND SPA is on your wish list. Back inside, a POCKET DOOR grants privacy to the GUEST WING (east side of home) w/ two nicely sized bedrooms (BR #3 front & BR #2 back). BATH #2 offers a TUB/SHOWER COMBO, single sink/granite topped vanity, and a comfort height toilet, plus an extra linen closet in the bath & an additional hall linen closet. The PRIMARY SUITE (west side of home) is a private retreat w/ a large WALK-IN CLOSET and an ENSUITE BATH featuring a single sink/matching granite topped vanity, walk-in shower w/ handheld head & built-in seat, & a comfort height toilet. Practical upgrades include an INDOOR LAUNDRY ROOM w/ washer & dryer, an ADDED PANTRY w/ pull-out shelves, and a 2-CAR GARAGE w/ an insulated garage door & pull down attic stairs. Add’l perks include: HVAC (2023) w/ a 10-YEAR parts & labor extended warranty, HWH (2023), interior paint (2021), newer light fixtures & ceiling fans, NOVA water-treatment system, whole house surge protector, and Massey termite bond. Furniture is negotiable and available separately. So what are you waiting for? Start experiencing all the VILLAGES LIFESTYLE has to offer including a plethora of recreational facilities & activities, year round complimentary executive golf & 3,000+ social clubs! Call TODAY for your private showing!
Opis oryginalny z MLS (w języku angielskim).
2001 CIPRIANO PLACE, THE VILLAGES, FL 32159 · Więcej ofert: The Villages
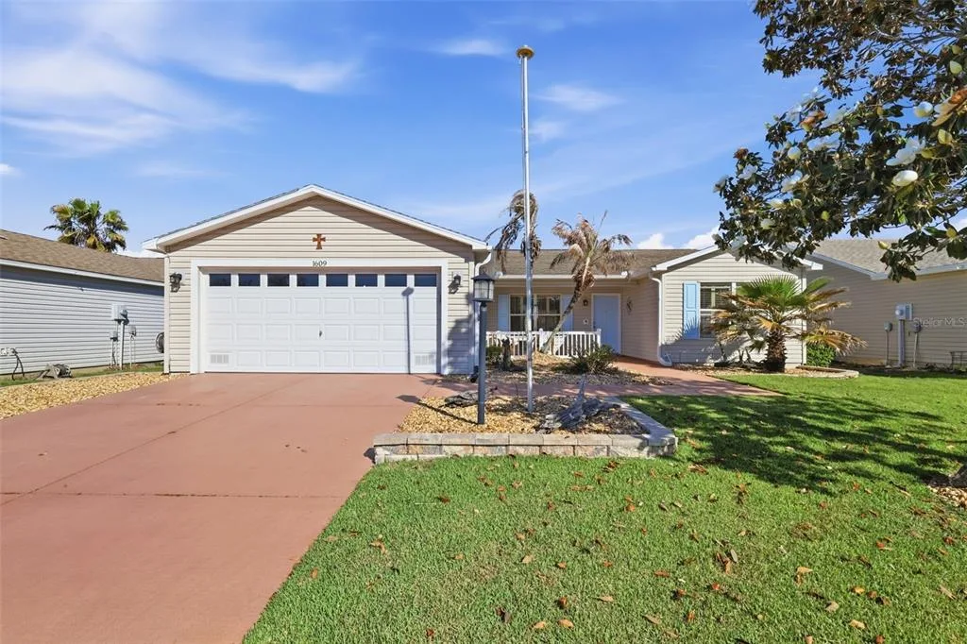
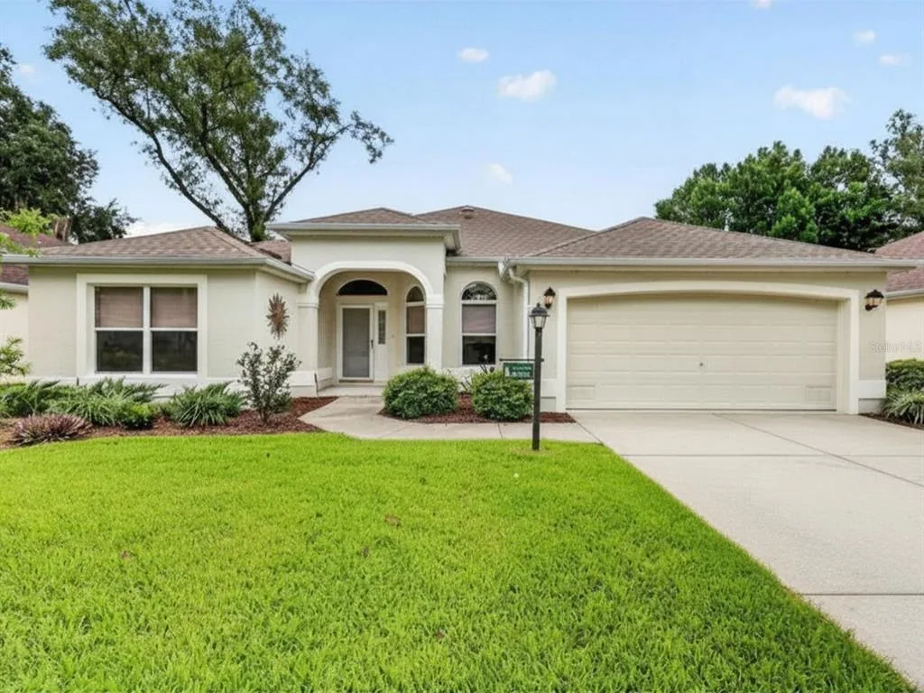
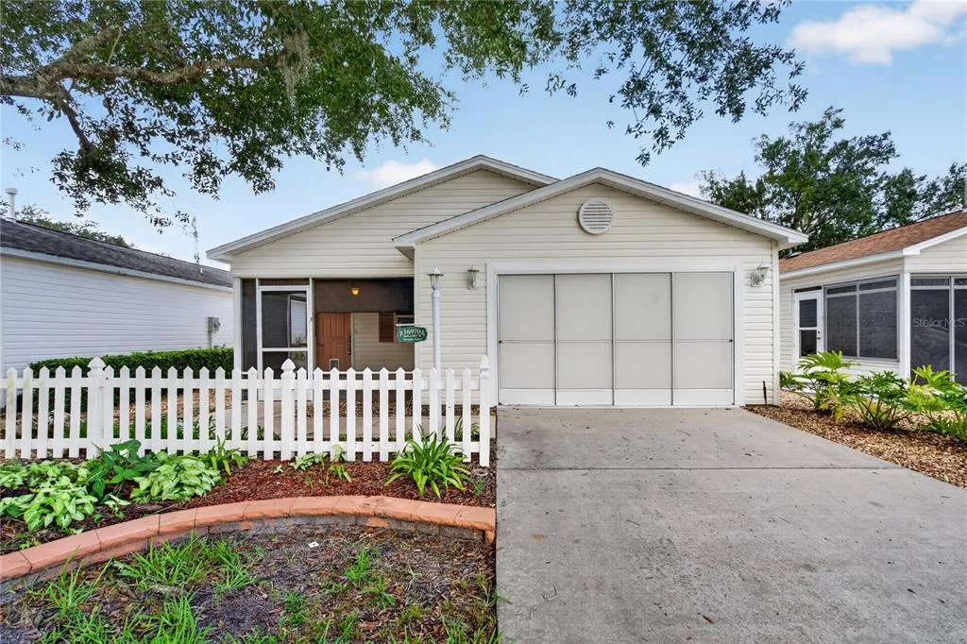
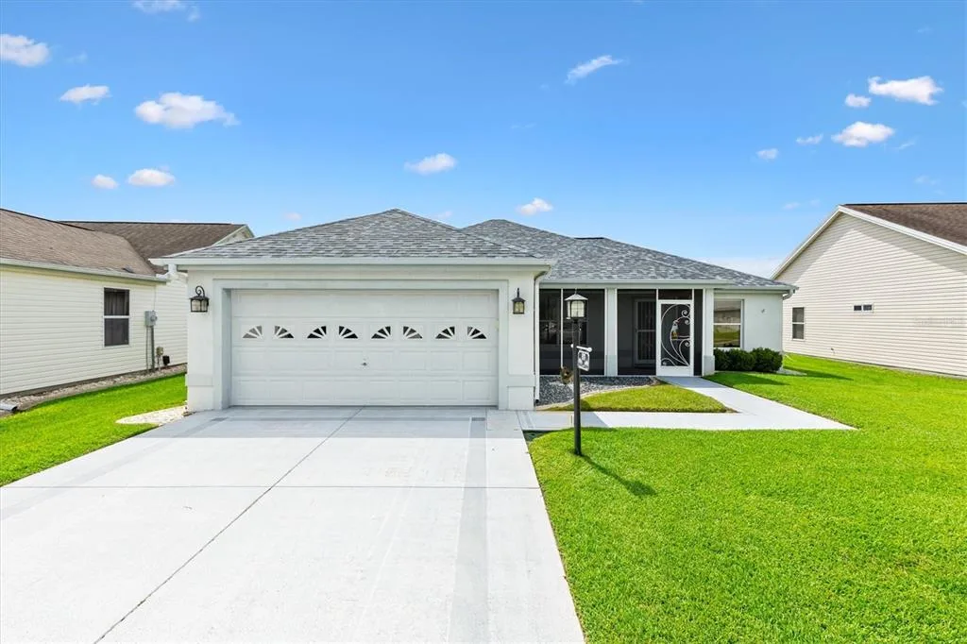
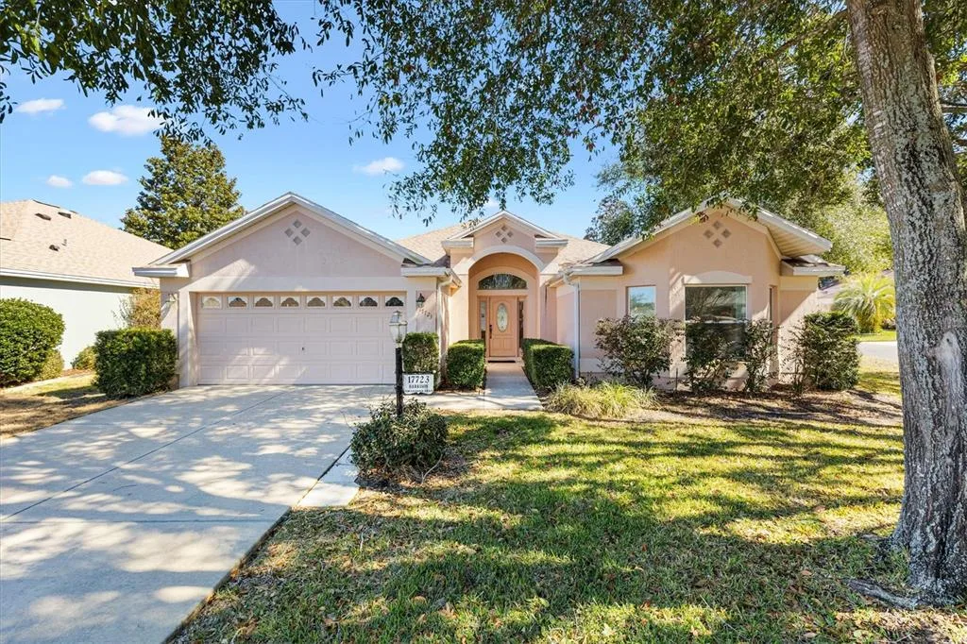
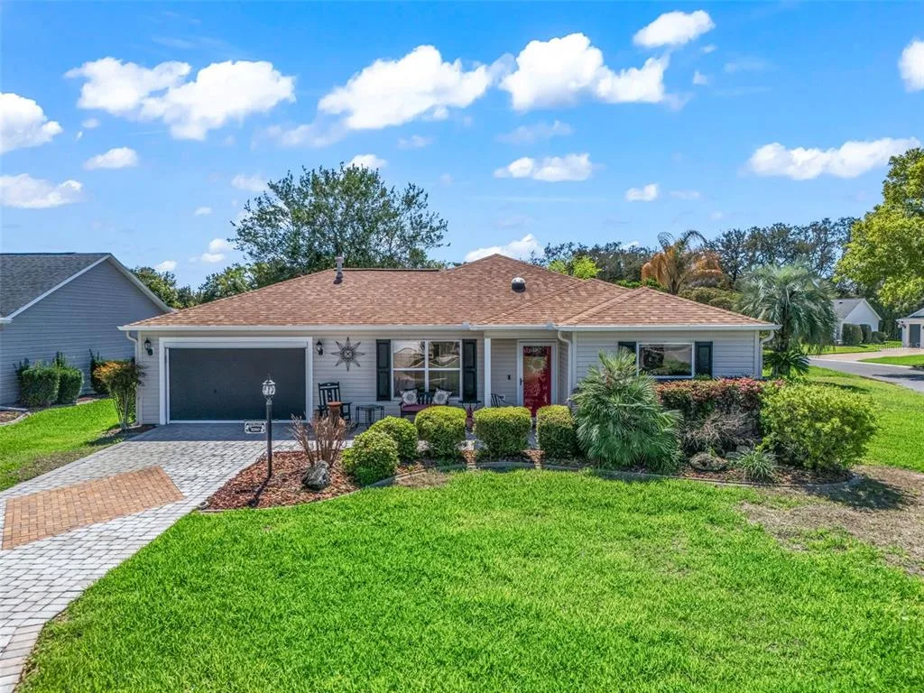
2001 CIPRIANO PLACE to dom jednorodzinny na sprzedaż — THE VILLAGES, FL 32159. Oferta na sprzedaż została wystawiona 26 stycznia 2026 przez RE/MAX PREMIER REALTY LADY LK, a aktualna cena ofertowa to $344,900. Nieruchomość należy do okręgu szkolnego Sumter Public Schools. 2001 CIPRIANO PLACE to dom jednorodzinny z 3 sypialniami, 2 łazienkami, 1,527 sq ft powierzchni (rok budowy: 1999).