$909,990
3 syp. · 4 łaz. · 2,355 sq ft
1650 SPRINGWELL LANE, SARASOTA, FL 34240
SARASOTA, FL 34236 · LIBRARY MEWS
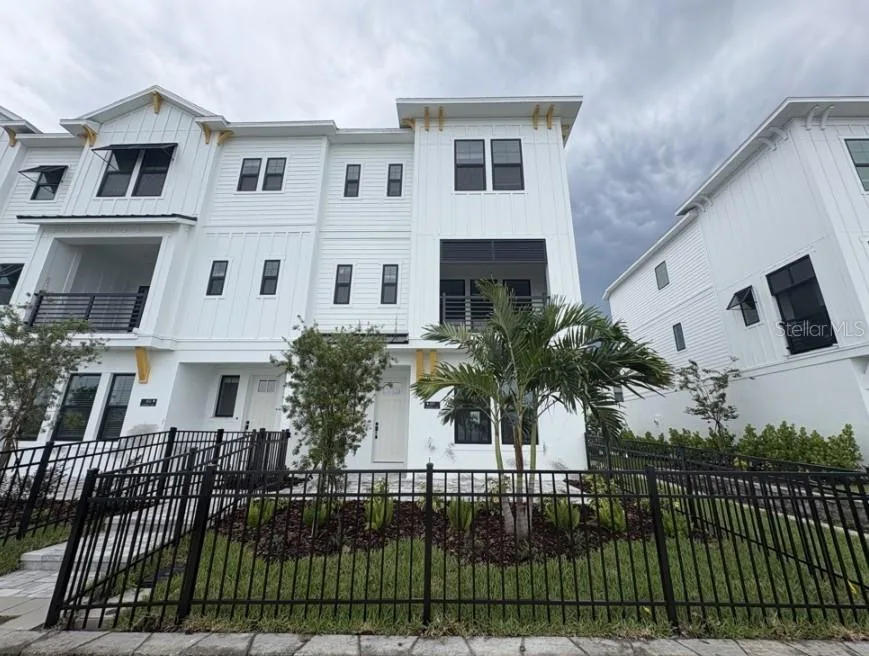
A Hidden Gem in the heart of Downtown Sarasota! Experience vibrant urban living with an old-world European style ambiance at Library Mews. This enclave is a unique intimate gated community of 11 townhome villas. The welcoming private courtyard entrance framed by an arch canopy of bougainvillea leads to the home and sets the stage for the residence’s charm. The private brick-paved courtyard leads you to your shaded indoor-outdoor patio space, an excellent place to dine or simply enjoying Sarasota’s weather. This 1,721 square foot villa features two spacious bedroom suites, two and a half baths plus a separate second-floor garden terrace, and a private garage. Upon entering the front door, the tone is set with creative architecture that provides just the right balance of a pleasing floor plan with functionally-defined living spaces. Warm hardwood floors flow throughout the kitchen, living and dining areas, complimented by soft neutral finishes such as light fixtures, crown molding, tray ceilings with LED lighting, and ceiling fans. The generous living room is highlighted by a stylish gas fireplace, high ceilings, and oversized windows with custom crown molding and a southern exposure for abundant natural light. Hurricane rated sliding glass doors seamlessly connect to the indoor and outdoor spaces. The kitchen overlooks the tranquil courtyard and features a cooking island, stunning Carrera countertops, sleek cabinets, gas cook top, and GE-pro appliances, providing style and functionality. Adjacent to the kitchen is the laundry room with a closet pantry with pull-out drawers, cabinets with countertop space, and a Koolmore washer/dryer combination. Upstairs, the spacious master bedroom boasts a vaulted ceiling and floor-to-ceiling hurricane rated sliding glass doors with cityscape views, along with a large walk-in closet and well-appointed en-suite bathroom. The second bedroom features a custom wall storage with a barndoor and includes a cozy niche area that makes a great reading or office space. For added convenience, a second stackable LG washer/dryer is located on the second level. A few steps up from the two bedrooms is the resurfaced garden terrace offering an idyllic space for relaxing while enjoying views of the city. A single-car garage, accessed from Cocoanut Avenue, is enhanced with custom cabinetry, a butcher block top and a sink. Thoughtfully designed storage is abundant throughout the home, featuring multiple closets, custom cabinetry, built-ins, and a well-equipped garage to keep everything organized and out of sight. Further upgrades include impact sliding doors and bedroom windows, hurricane impact skylight, security system, new roof (2025), new exterior paint, gutters and awnings, hurricane garage door, new tankless water heater and saltwater softener system. This delightful townhouse is situated just steps from the Sarasota Theater District, Sarasota Opera, library, world-class restaurants, Whole Foods grocery store, Marina Jack, and Main Street shopping. Come live and play in the heart of Downtown Sarasota.
Opis oryginalny z MLS (w języku angielskim).
Przypisanie do szkół pochodzi z danych oferty — należy je zweryfikować we własnym zakresie.
200 COCOANUT AVENUE # 7, SARASOTA, FL 34236 · Więcej ofert: Sarasota
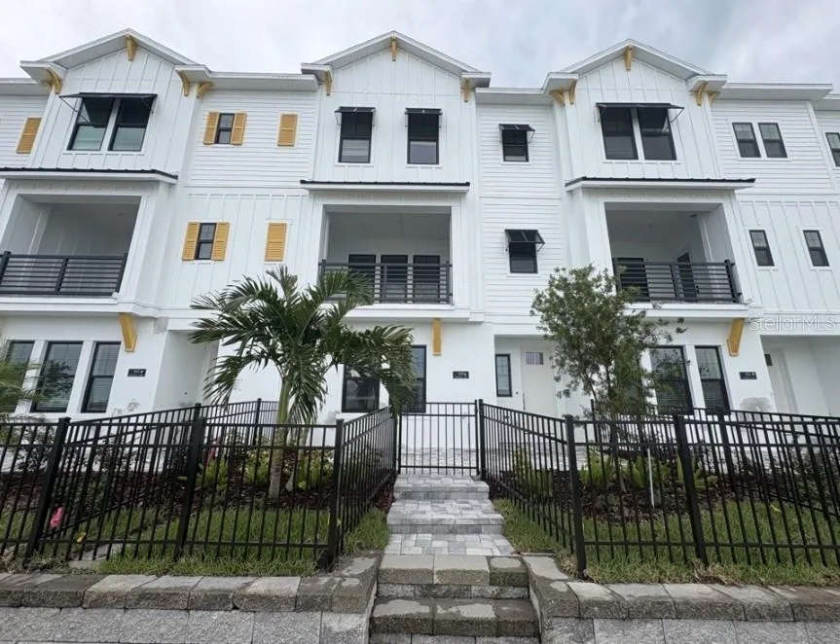
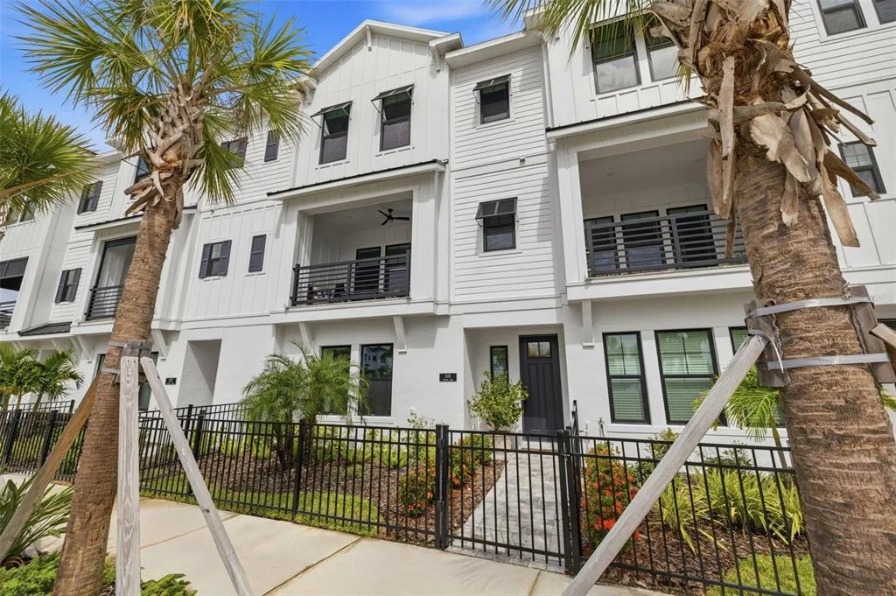
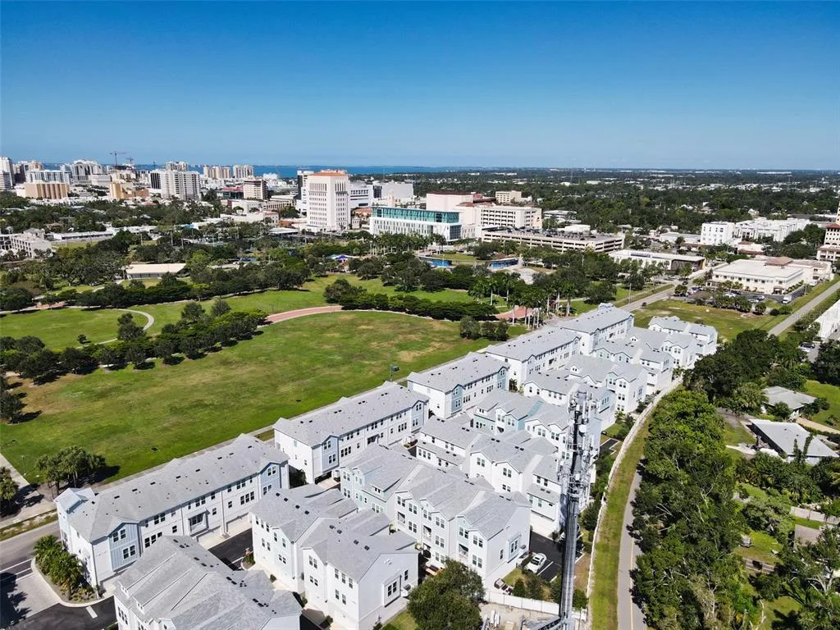
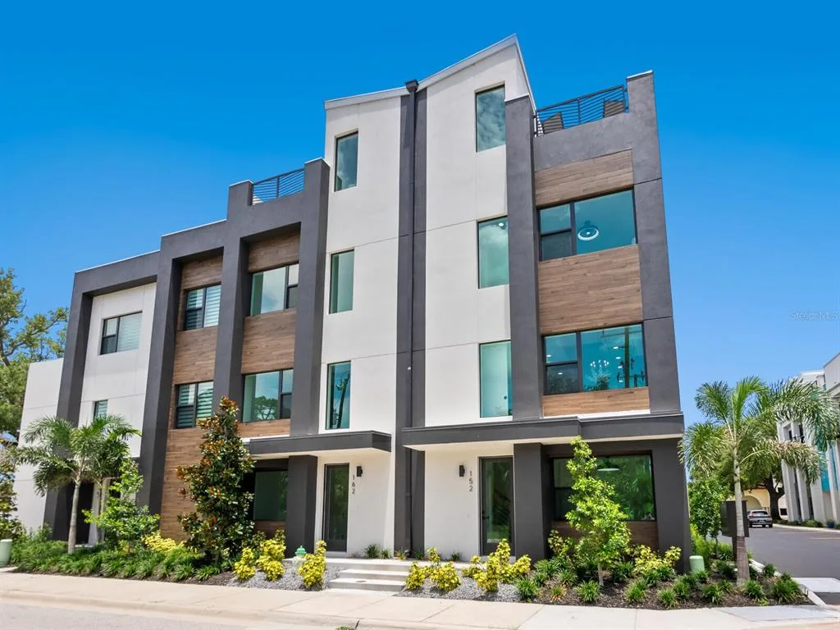
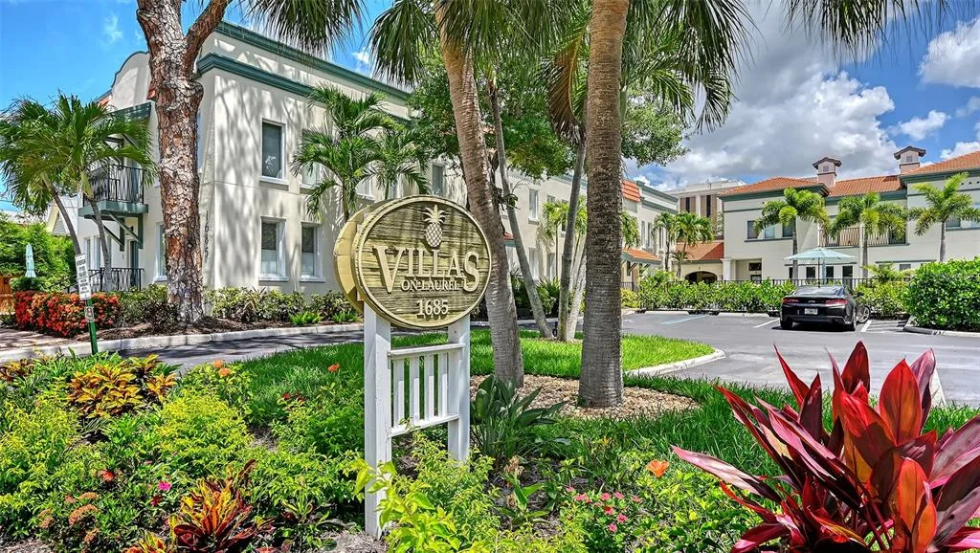
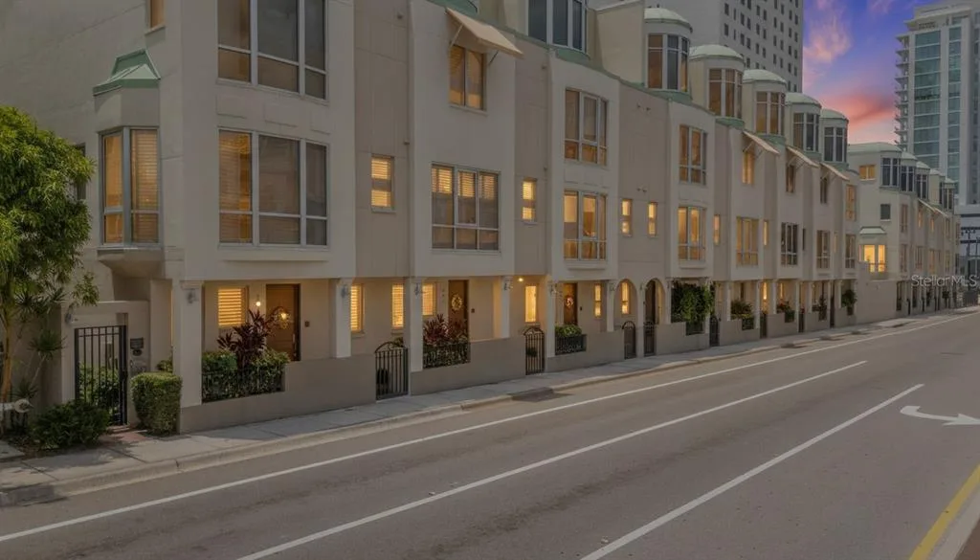
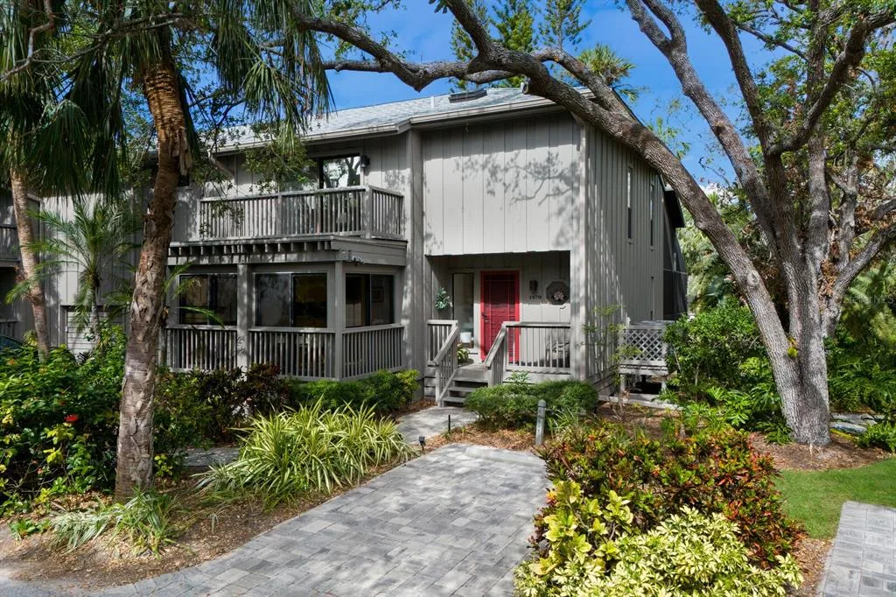
200 COCOANUT AVENUE # 7 to dom szeregowy na sprzedaż — SARASOTA, FL 34236. Oferta na sprzedaż została wystawiona 30 grudnia 2025 przez MICHAEL SAUNDERS & COMPANY, a aktualna cena ofertowa to $975,000. Nieruchomość należy do okręgu szkolnego Sarasota Public Schools. Szkoły w okolicy: Alta Vista Elementary, Booker Middle i Booker High. 200 COCOANUT AVENUE # 7 to dom szeregowy z 2 sypialniami, 3 łazienkami, 1,721 sq ft powierzchni (rok budowy: 1999).