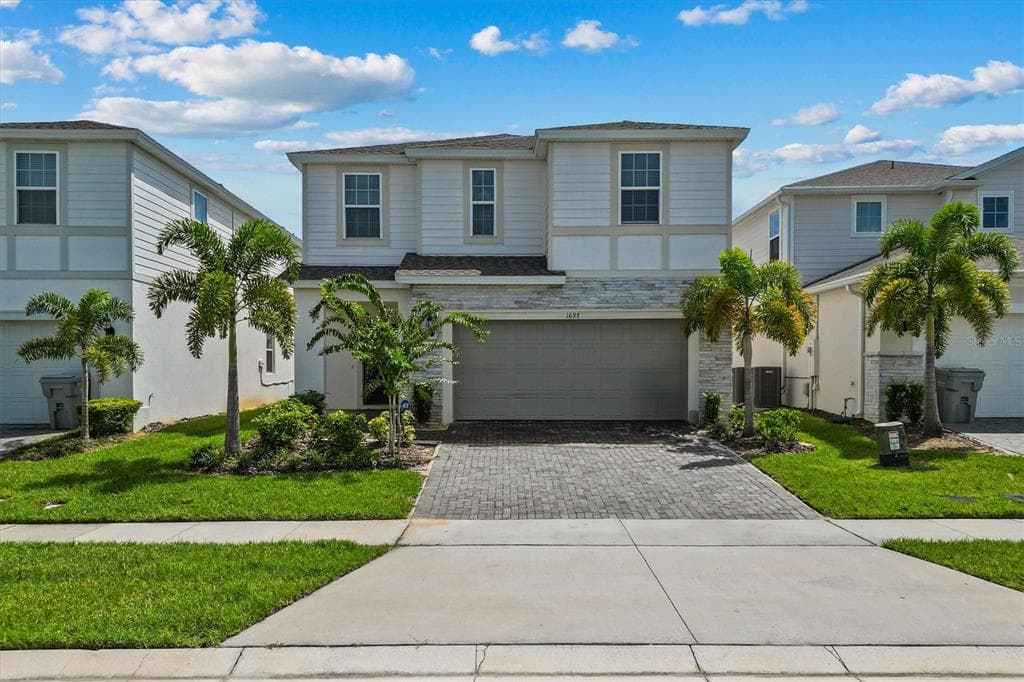
$630,000
7 syp. · 5 łaz. · 3,282 sq ft
1697 KONA LANE, DAVENPORT, FL 33897
DAVENPORT, FL 33837 · HAMPTON LNDG/PROVIDENCE
GORGEOUS COURTYARD POOL HOME! For those who haven't see one, the surprise of opening the front door to find a Courtyard with a pool is always a delight! Surrounded by sliding glass doors, the private heated pool becomes the focal point of your new lifestyle. A detached 1 Bedroom, 1 Bathroom Suite makes an ideal office or exquisite living quarters for young adults, in-laws, or even to pamper your out-of-town guests (although they may not want to leave!) Greet every day by waking to the stunning pool view from the first floor owners' suite, truly a luxurious retreat. Soaring 20' ceilings with double-story windows provide a soft natural light to all of the first-class finishes. This highly upgraded home features a gourmet kitchen with custom wood cabinetry, a ceramic-lined built-in double oven, range hood and touchscreen refrigerator in addition to the high quality materials one would expect from an ABD custom home - argon-filled PGT® Windows and doors, Boral® roof tiles, under cabinet lighting, thick quartz countertops throughout, and so much more! Other Owner upgrades include electronically controlled window shades, energy efficient window film, epoxy garage floor, instant recovery hot water heater, and wireless access points for seamless wifi - even out by the pool. Upstairs you'll find 2 more generously sized bedrooms flanking the loft space and 4th bathroom. All of this can be found on a manicured and landscaped oversized lot with widened and sealed paver driveway, all within the award-winning guard-gated community of Providence. When you're not relaxing at home, the self-contained community of Providence means you can drive your golf cart along private, tree-lined Providence Boulevard to the Amenities Center where you'll find the Residents' Clubhouse with heated resort-style pool and waterslides, an olympic-style lane pool where water aerobics are held each morning, lighted tennis and pickleball courts, state-of-the-art fitness center, a Michael Dasher-designed Championship Golf Course along with shaded driving range and practice greens, or dine in the elegant Blue Heron Tavern and Grill. You'll also find miles and miles of walking trails, shaded childrens' playgrounds, dog parks (with stations throughout the community), basketball courts, and sports fields, all behind the securely 24-hour guarded gates of our award-winning Community. With so many amenities, LOW HOA fees and no CDD, it's easy to see why Providence continues to earn "Best Community" awards year after year! Make an exclusive appointment today!
Opis oryginalny z MLS (w języku angielskim).
Przypisanie do szkół pochodzi z danych oferty — należy je zweryfikować we własnym zakresie.
196 HAMPTON LOOP, DAVENPORT, FL 33837 · Więcej ofert: Davenport
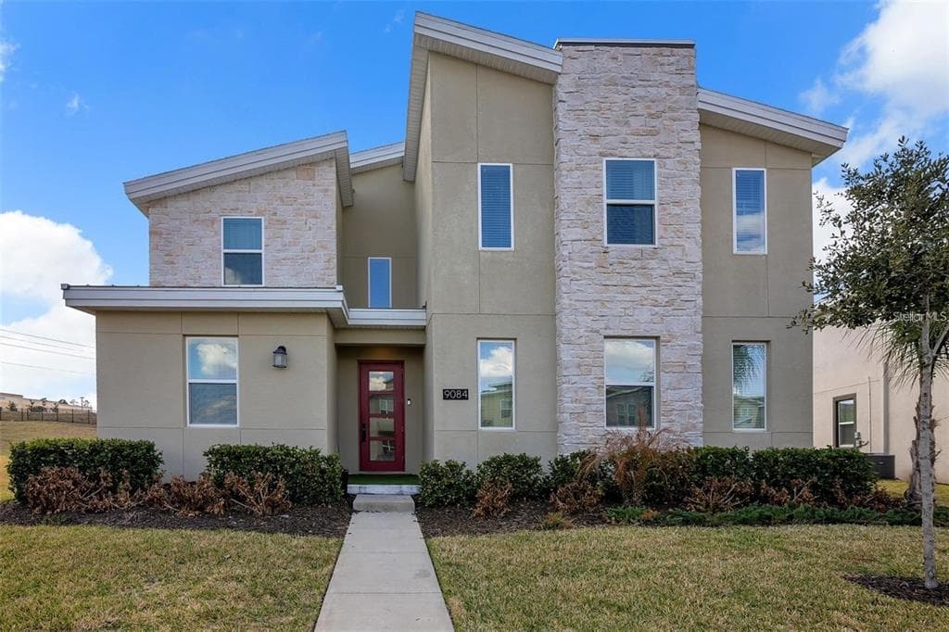
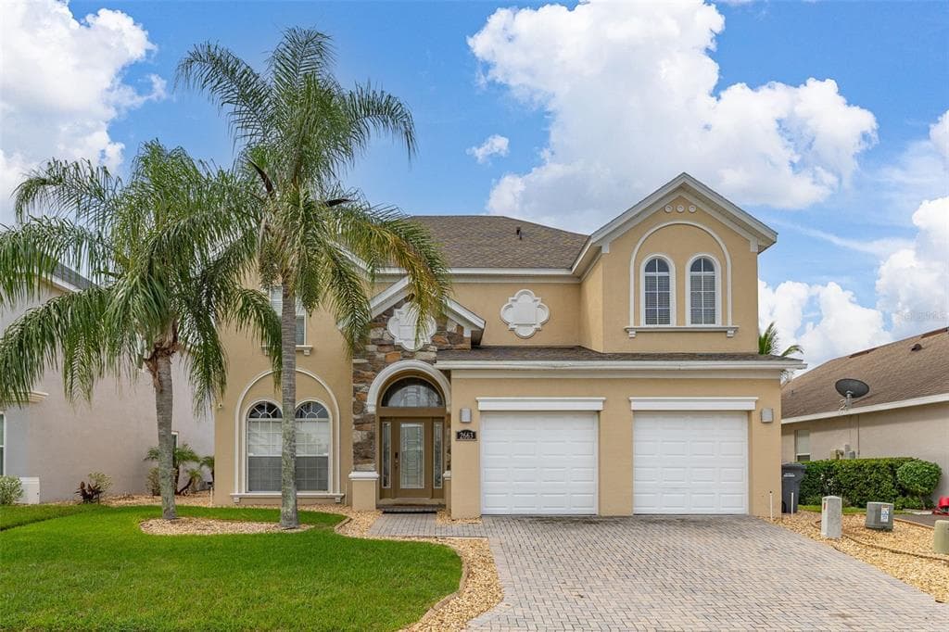
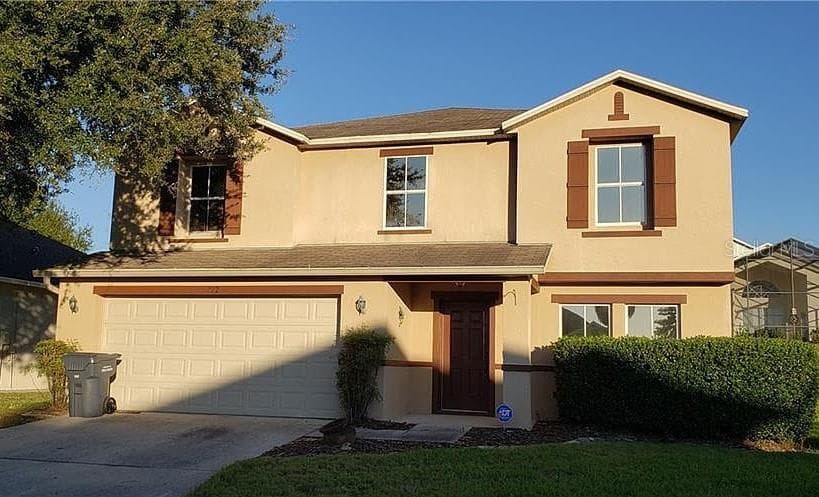
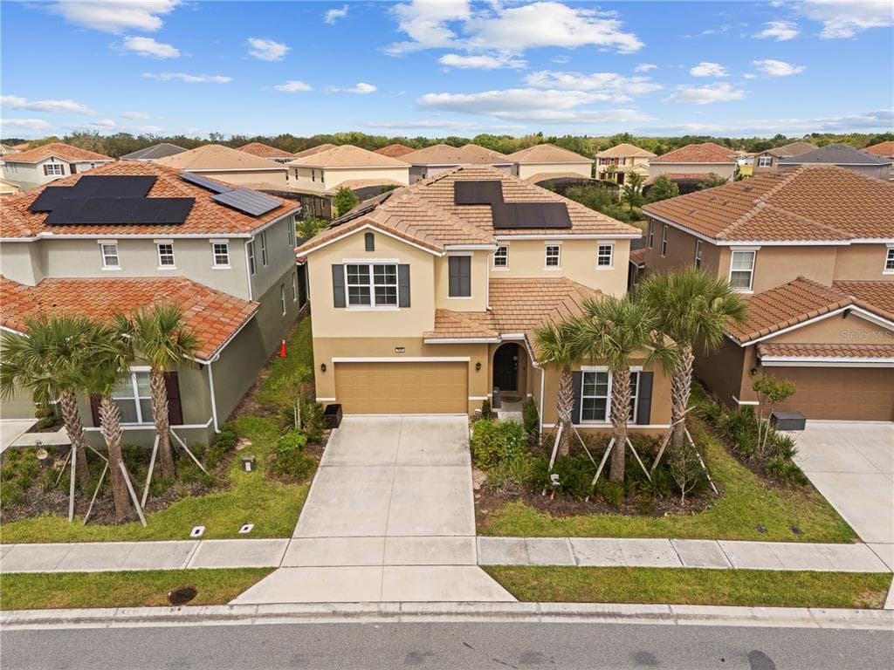
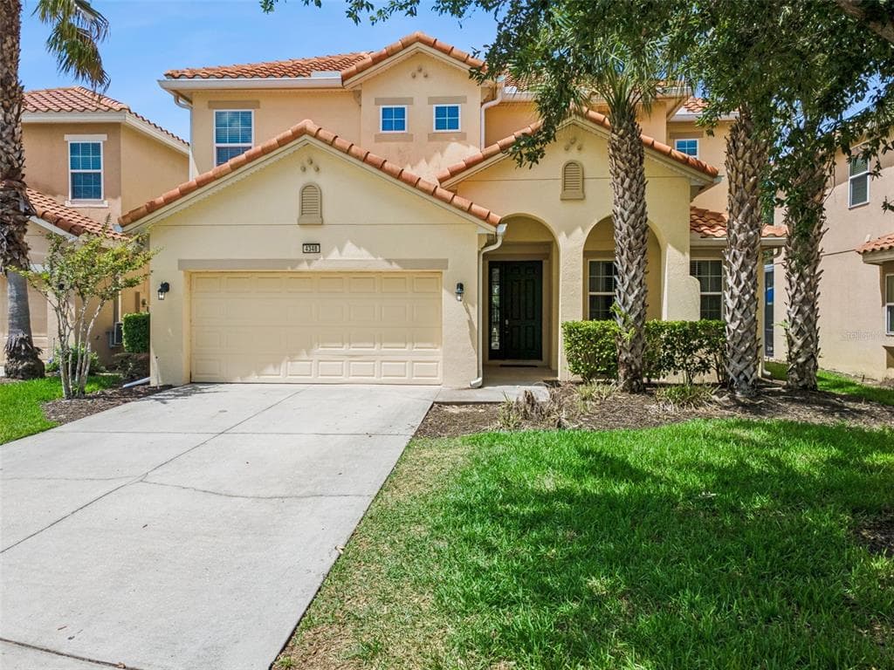
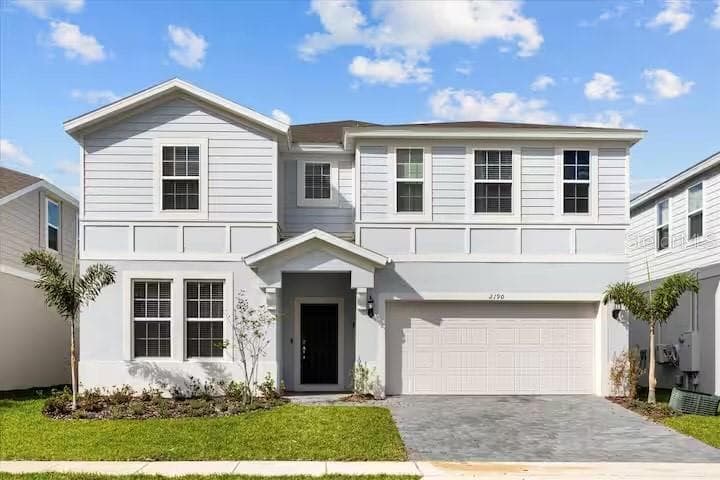
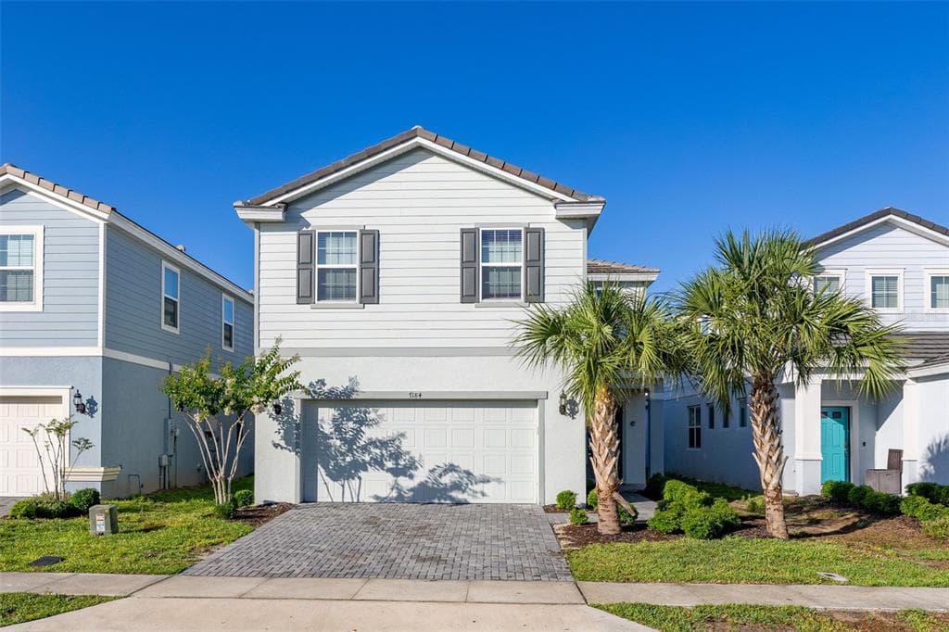
196 HAMPTON LOOP to dom jednorodzinny na sprzedaż — DAVENPORT, FL 33837. Oferta na sprzedaż została wystawiona 26 czerwca 2026 przez KUNKLE REALTY GROUP, a aktualna cena ofertowa to $749,900. Nieruchomość należy do okręgu szkolnego Polk Public Schools. Szkoły w okolicy: Davenport School of the Arts, Davenport School of the Arts i Davenport High School. 196 HAMPTON LOOP to dom jednorodzinny z 4 sypialniami, 4 łazienkami, 2,535 sq ft powierzchni (rok budowy: 2024).