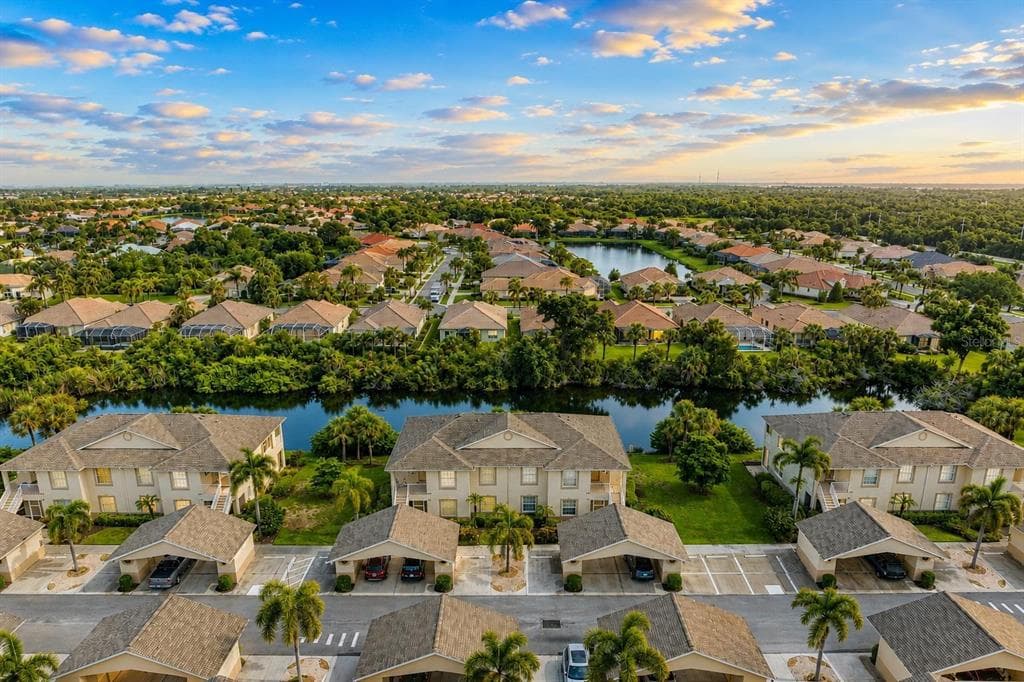
$239,000Nowość
3 syp. · 2 łaz. · 1,286 sq ft
1404 AUBURN LAKES CIRCLE # 4, VENICE, FL 34292
VENICE, FL 34293 · WELLEN PARK GOLF AND COUNTRY CLUB
Welcome to 17565 Opal Sand Drive in the highly sought-after Wellen Park Golf & Country Club, where luxury resort-style living meets championship golf. This beautifully designed newer construction never lived in condo offers the ultimate Florida lifestyle with a coveted deeded golf membership included, giving you access to the community’s premier 18-hole course and world-class amenities. Enjoy stunning golf course and sunset views from your private screened lanai while embracing the relaxed elegance of Southwest Florida living. The open-concept floor plan is filled with natural light and features contemporary finishes, quartz countertops, stainless steel appliances, spacious bedrooms, and a seamless indoor-outdoor flow perfect for entertaining or unwinding after a day on the course. This never lived in top floor end unit overlooks the entire 5th hole, from the Tee box to the Green and the pond to the nature preserve. Residents enjoy access to resort-style pools, a tiki bar, fitness center, tennis, pickleball, bocce ball, spa services, and an active social lifestyle within this gated golf community. Ideally located just minutes from Downtown Wellen, CoolToday Park, shopping, dining, entertainment, and the Gulf beaches, this property offers the perfect blend of recreation, convenience, and luxury living. Whether you are searching for a full-time residence, seasonal retreat, or investment opportunity, this exceptional golf-included property delivers the lifestyle buyers are lookin for in one of Florida's fastest growing communities. The condo comes with deeded golf membership. The condo is next to the satilate pool and has it own 10X10 private storage room.
Opis oryginalny z MLS (w języku angielskim).
17565 OPAL SAND DRIVE # 401, VENICE, FL 34293 · Więcej ofert: Venice
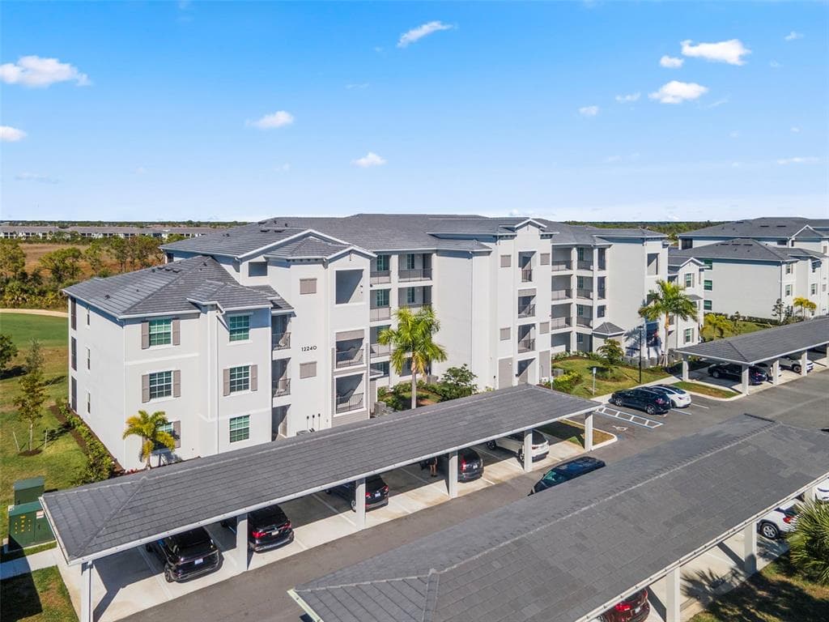
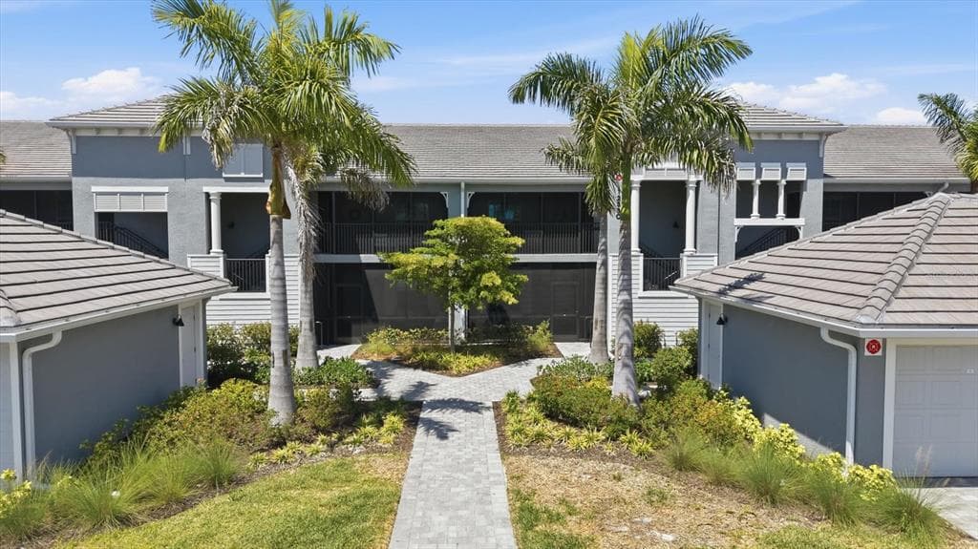
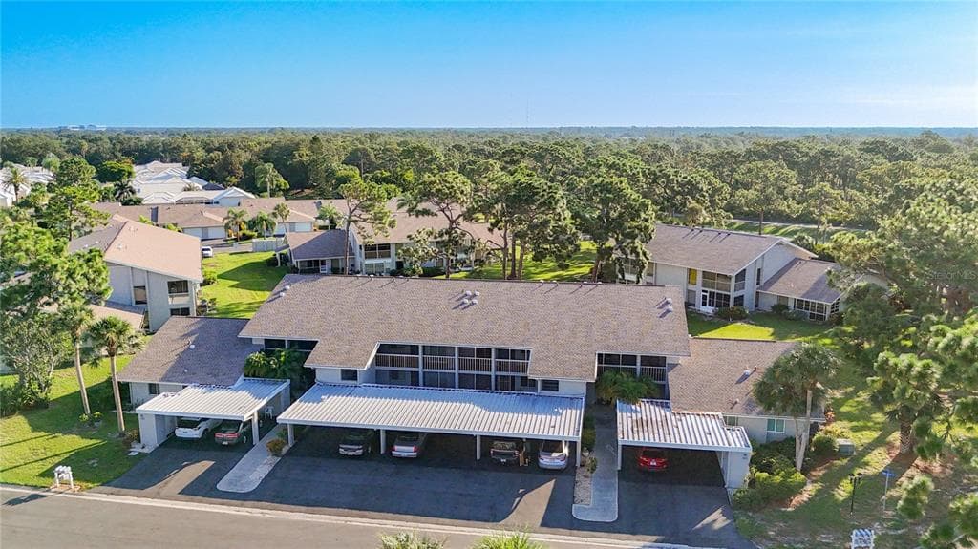
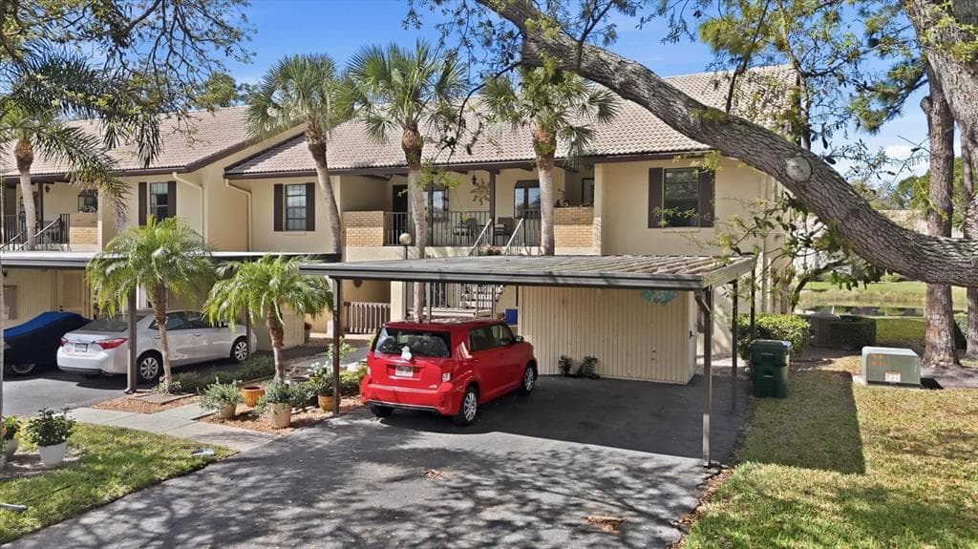
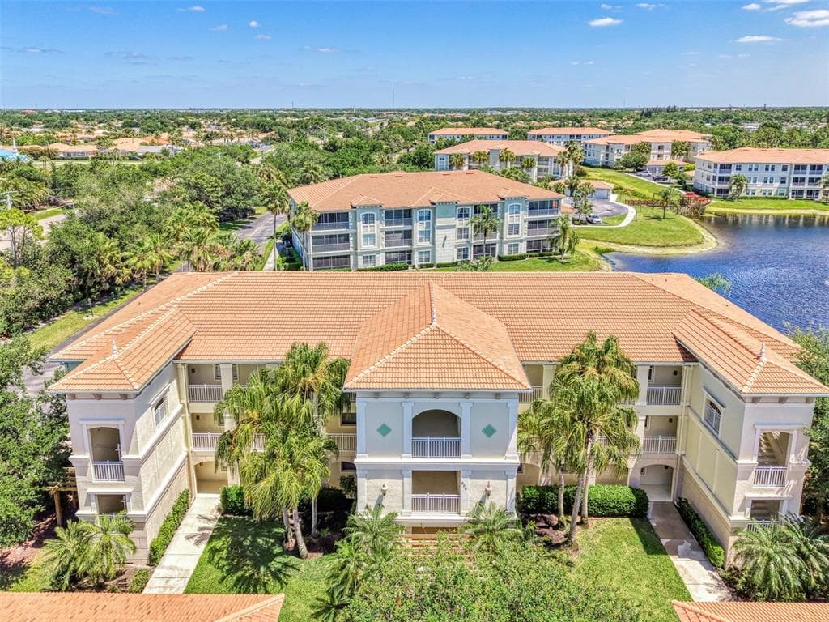
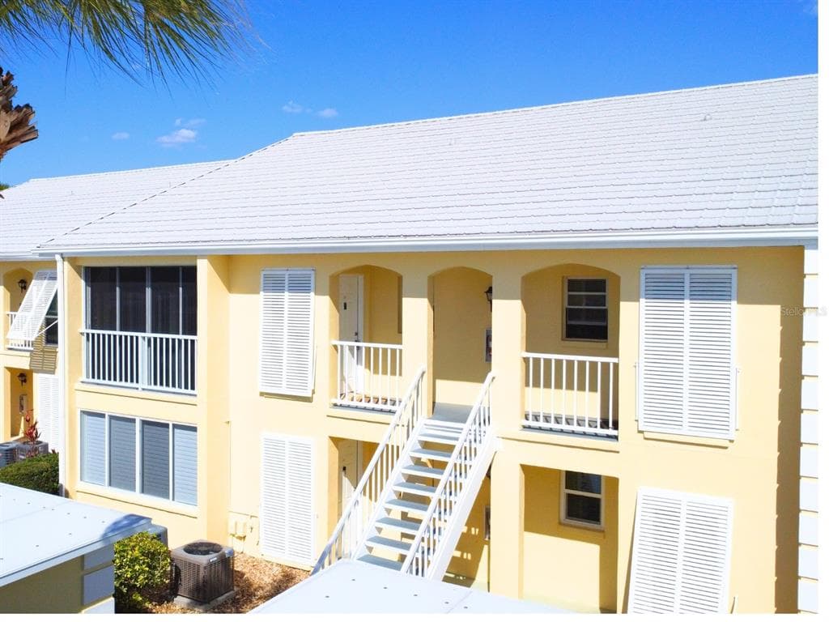
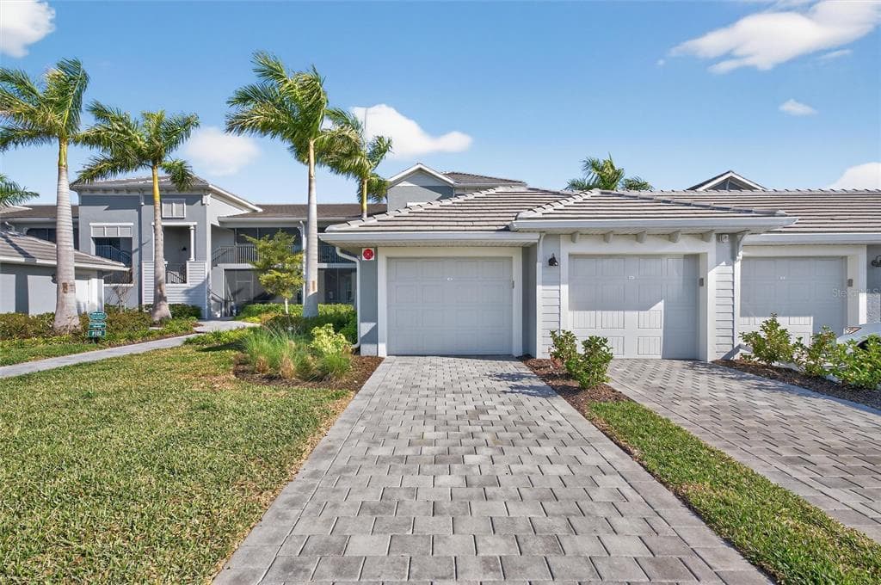
17565 OPAL SAND DRIVE # 401 to apartament na sprzedaż — VENICE, FL 34293. Oferta na sprzedaż została wystawiona 19 maja 2026 przez RE/MAX PALM REALTY, a aktualna cena ofertowa to $319,000. Nieruchomość należy do okręgu szkolnego Sarasota Public Schools. 17565 OPAL SAND DRIVE # 401 to apartament z 2 sypialniami, 2 łazienkami, 1,149 sq ft powierzchni (rok budowy: 2024).