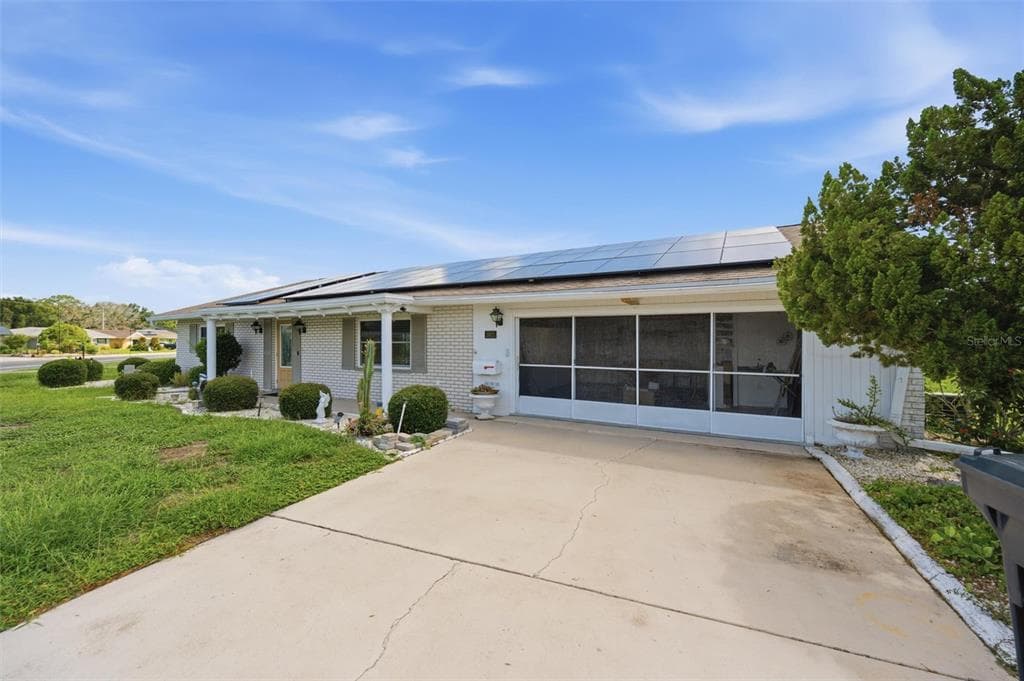
$429,900
3 syp. · 3 łaz. · 1,961 sq ft
1811 MILFORD CIRCLE, SUN CITY CENTER, FL 33573
SUN CITY CENTER, FL 33573 · SUN CITY CENTER UN 274 & 275
CLICK ON 3D TOUR ABOVE ------- STUNNING EXECUTIVE STYLE HOME FEATURING 3 CAR GARAGE, NEW ELECTRONIC HURRICANE SHUTTERS, PEBBLE-TEC LINED POOL, NEW ROOF (2025), GENERATOR (2025) PLUS TOO MANY UPGRADES TO LIST (over $80K)! (List of upgrades is available.) This beautiful home is located in the GATED neighborhood of Verona, which is part of the active retirement living community of Renaissance Golf & Country Club and overlooks a greenbelt. This 3 bedroom/2.5 bath "MONTECITO" model, offers almost 2400 sq ft of modern open floor plan living space and has been immaculately maintained. CONTEMPORARY TOUCHES have been thoughtfully carried throughout the home; luxury waterproof laminate seamlessly floats through the entire home with the exception of the third bedroom, which has NEW carpeting, custom window treatments, modern fixtures/lights/fans, crown molding and neutral paint tones. All furniture in home (contemporary and new) will be CONVEYED with the sale of the home! The HUGE gourmet EAT-IN kitchen is a dream with QUARTZ COUNTERS, an extra-large breakfast bar with built in storage, 42” HONEY toned all-wood cabinetry w/pullouts & soft close hinges, NEWER stainless-steel appliances which include a double wall oven & cooktop (2024), all the while overlooking the pool and lanai. The large great room is the center of the home which allows a perfect space for entertaining family and friends or relaxing and enjoying easy access to the lanai and pool area. Primary owner’s suite is located in the back of the house for ultimate privacy and boasts a well-appointed ensuite bathroom. The third bedroom also boasts of a private ensuite bathroom, trey ceiling and luxurious carpet underfoot. A POWDER ROOM, ensures that the bedrooms are kept private and guests are properly accommodated. But the “piece de resistance”, is the custom Pavered lanai, decking and pool. Retreat to your very own private oasis in the extended lanai that features a gorgeous PEBBLE-TEC lined pool (3’to 8’ deep), COMMERCIAL GAS GRILL and a covered area for entertaining. The screened cage has NEW impact screening for storm protection and Florida Sun Shades so you can enjoy this pool area year-round. The new owner will have access to both Club Renaissance, where you can enjoy dining, drinks, fitness classes, spa, social activities PLUS all Sun City amenities such as shopping, restaurants, banking, doctors, numerous social clubs, pickleball and so much more, all accessible by golf cart! ROOF 2025; 4 TON HVAC 2026; WATER HEATER 2025; FLOORING 2025; ELECTRONIC HURRICANE SHUTTERS 2026; POOL PUMP 2026; WATER SOFTENER 2025; PEBBLE-TEC POOL LINER 2021; WHOLE HOUSE GENERATOR w/FULL BYPASS SYSTEM 2026.
Opis oryginalny z MLS (w języku angielskim).
1719 PACIFIC DUNES DR, SUN CITY CENTER, FL 33573 · Więcej ofert: Sun City Center
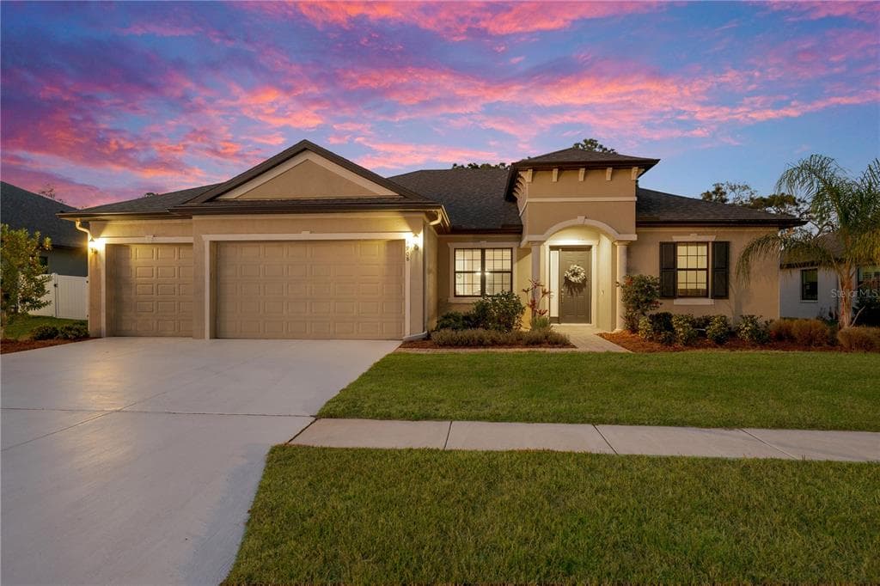
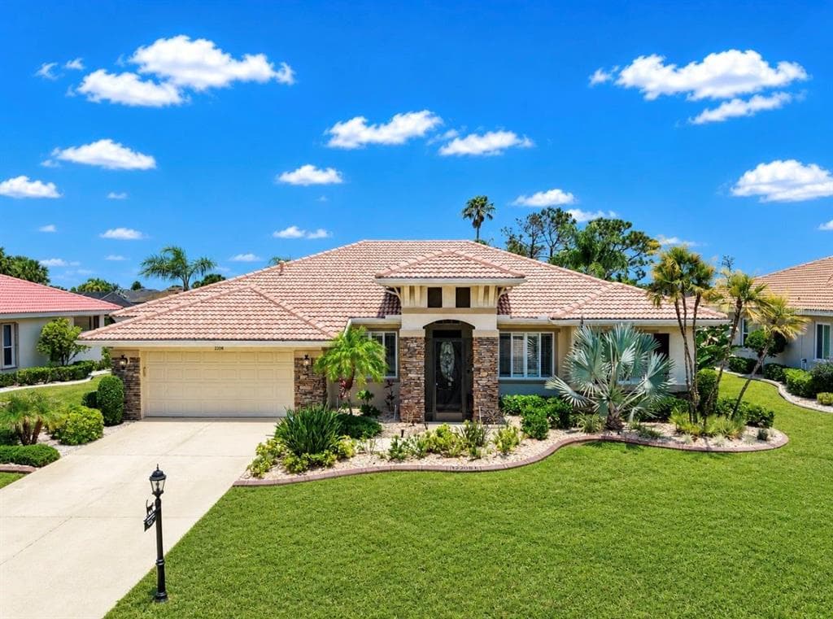
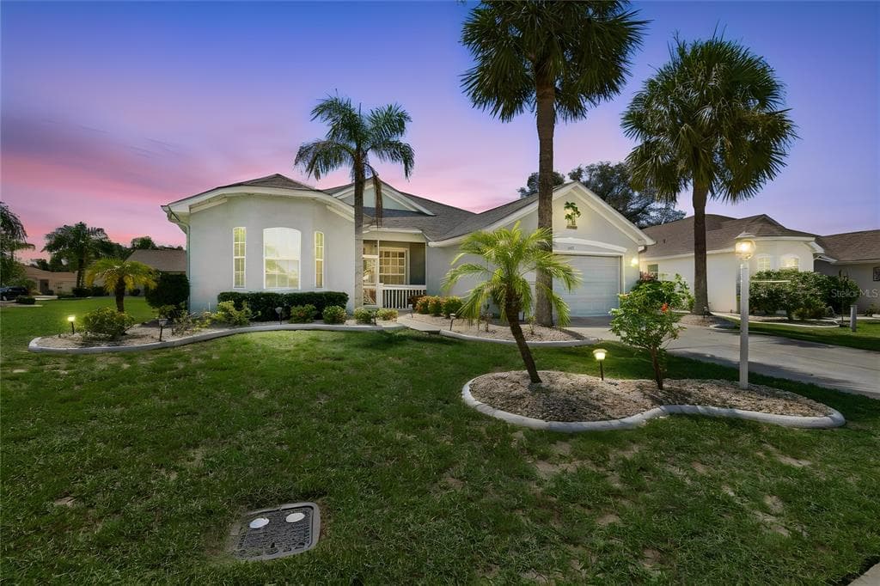
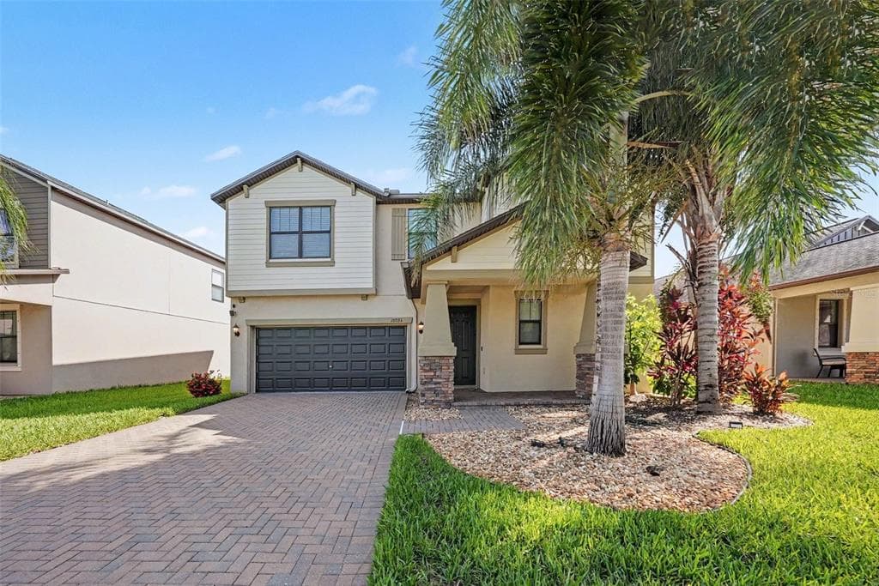
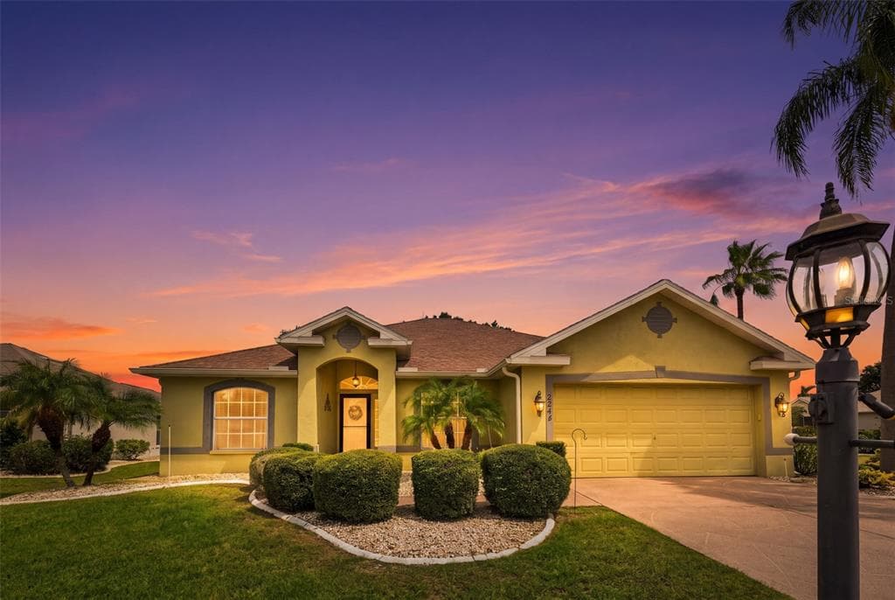
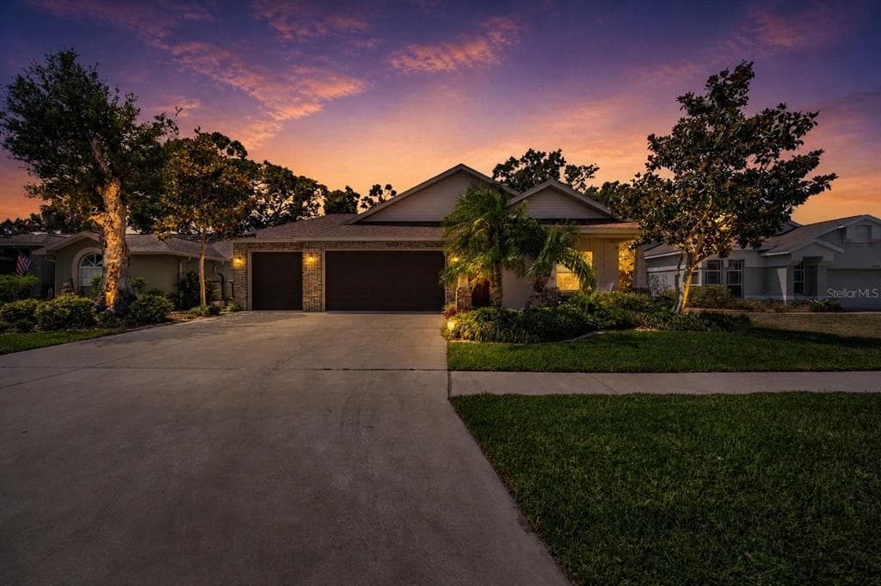
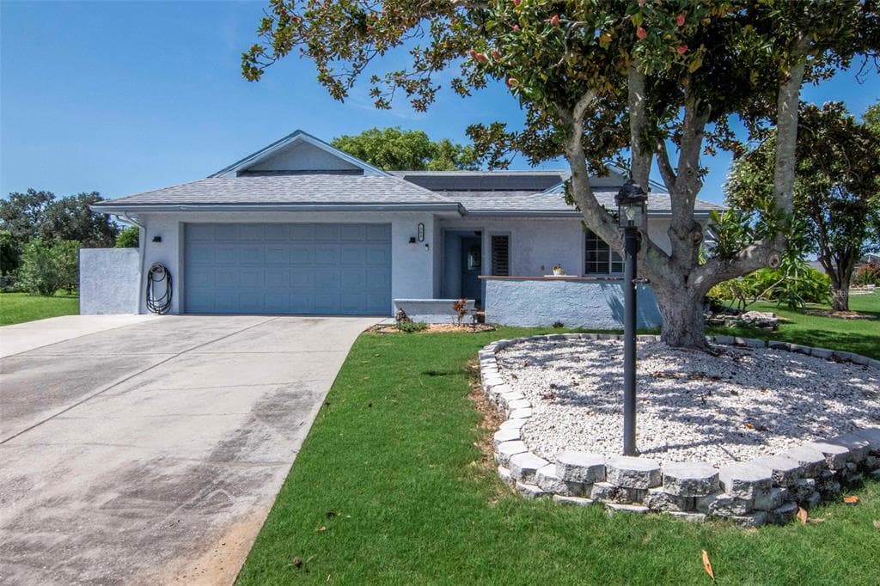
1719 PACIFIC DUNES DR to dom jednorodzinny na sprzedaż — SUN CITY CENTER, FL 33573. Oferta na sprzedaż została wystawiona 21 maja 2026 przez DALTON WADE INC, a aktualna cena ofertowa to $629,900. Nieruchomość należy do okręgu szkolnego Hillsborough Public Schools. 1719 PACIFIC DUNES DR to dom jednorodzinny z 3 sypialniami, 3 łazienkami, 2,377 sq ft powierzchni (rok budowy: 2016).