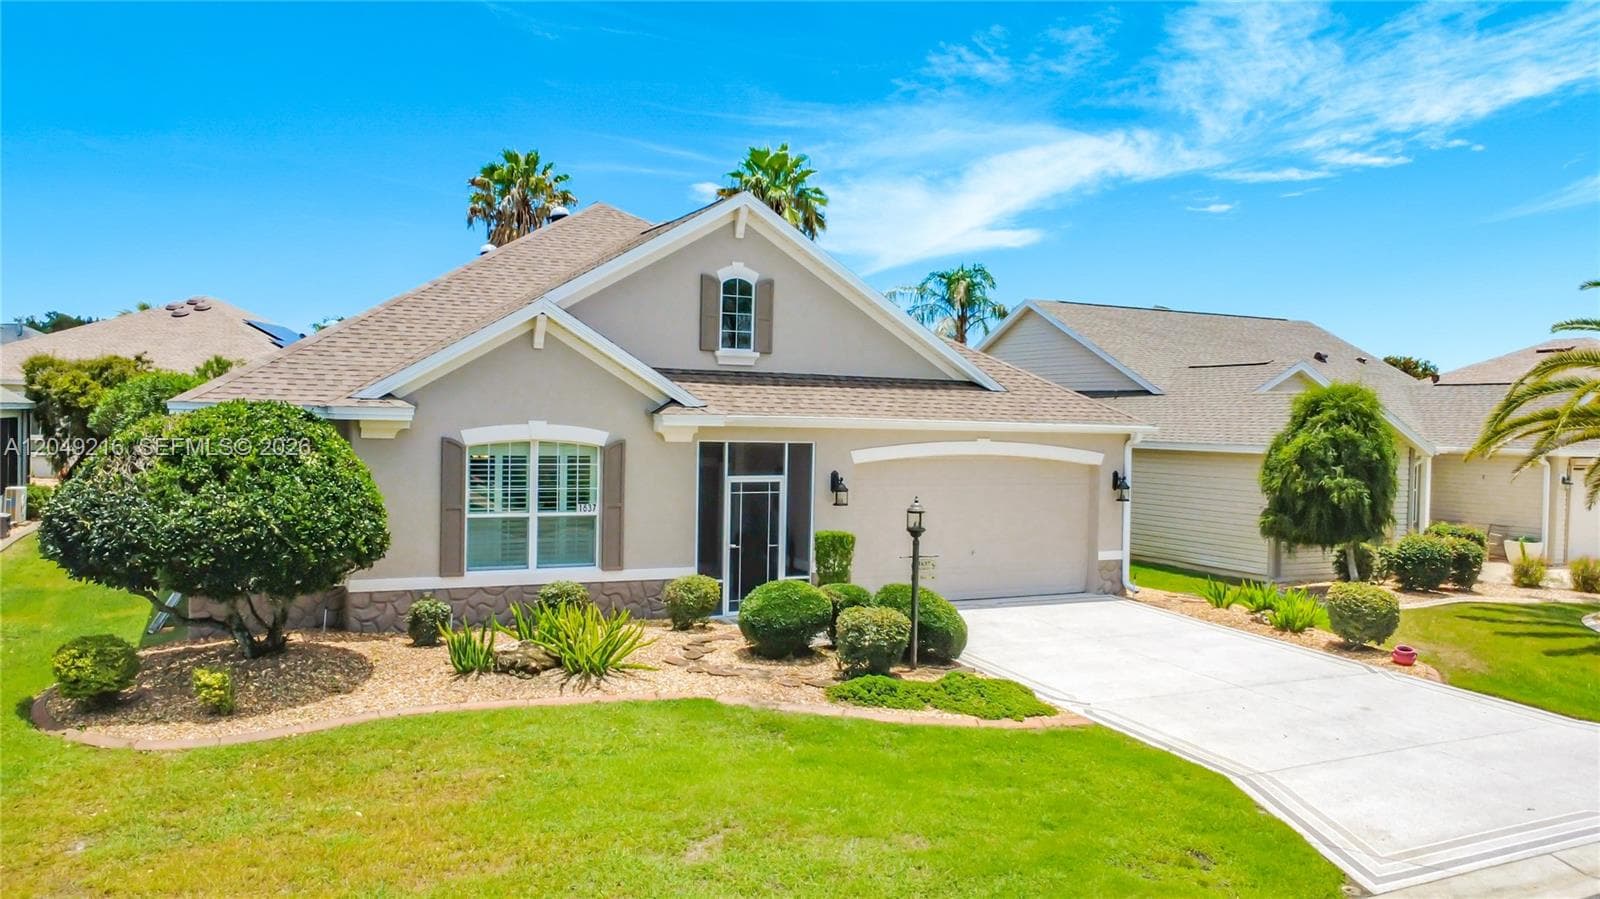
$529,000
3 syp. · 3 łaz. · 2,099 sq ft
1637 Westminster Ct., The Villages, FL 32162
Villages-Sumter Unit 126
THE VILLAGES, FL 32162 · VILLAGES/MARION UN 56
**YOUR FLORIDA DREAM HOME AWAITS!** This **AMAZING home in Calumet Grove** NO BOND!, conveniently located near the Nancy Lopez Legacy Country Club, is a **10+ when it comes to location, accessibility to ALL SERVICES, floor plan, updates, and outdoor living!** The location is incredibly convenient—you can actually **walk to the community pool and mailbox**! If you love nature and outdoor living, prepare to be amazed by the **PARADISE POND CREATION** in the backyard. A beautifully designed stream winds through the landscape, complete with **cascading waterfalls and live Koi fish**, creating a private oasis unlike anything else. And the best part? This spectacular outdoor retreat can be enjoyed from the **screened wrap-around porch**, where you can relax and take in **PANORAMIC VIEWS of the Torri Pines golf course**, including wide fairways, sprawling greens, and sparkling water. The **Torri Pines course** is one of the three 9-hole rotations that make up the **27-hole Nancy Lopez Legacy Country Club Champion Course** in The Villages. Inside and out, this home has been thoughtfully updated with an impressive list of improvements. **There are simply too many to list here**, so the seller has provided a complete list of updates available upon request. ### SOME OF THE MANY UPDATES INCLUDE: * **2024 Roof** * **2020 Gas HVAC** * **NEW Kitchen** * **NEW Lighting** * **NEW Flooring** * **NEW Electric Blinds** * **NEW Landscaping** * **Outdoor Open-Air Shower** * Recently painted exterior * **Concrete Block & Stucco construction** * **Oversized Garage** * **Whole-House Water Filtration System** The home is truly **move-in ready**, and some of the contents may also be available for purchase, making this an exciting opportunity for someone looking for a home that is ready to enjoy. Bedroom 2 features a **PULL-DOWN, WALL UNIT BED with a NEW MATTRESS**, creating a wonderful space-saving option for guests, an office, or a flexible-use room. And the location is hard to beat! You're close to the **Mulberry Recreation Center, all services, dog parks, fitness center, and VA Clinic**, while enjoying the peaceful setting and beautiful golf-course views from your own private retreat. **Quick closing is possible.** The **2025 total tax bill was $6,125.80.** If you've been waiting for that special Florida home that combines **spectacular views, an incredible outdoor oasis, extensive updates, and an unbeatable location**, NATURAL GAS....this may be the one you've been waiting for. ### **YOUR NEW FLORIDA DREAM AWAITS!** Please USE CAUTION WHEN IN THE LANAI/BIRDCAGE. GAS CONNECTOR FOR A GRILL ON LANAI AS WELL AS A HOT/COLD SHOWER .
Opis oryginalny z MLS (w języku angielskim).
17116 SE 79TH MCLAWREN TERRACE, THE VILLAGES, FL 32162 · Więcej ofert: The Villages

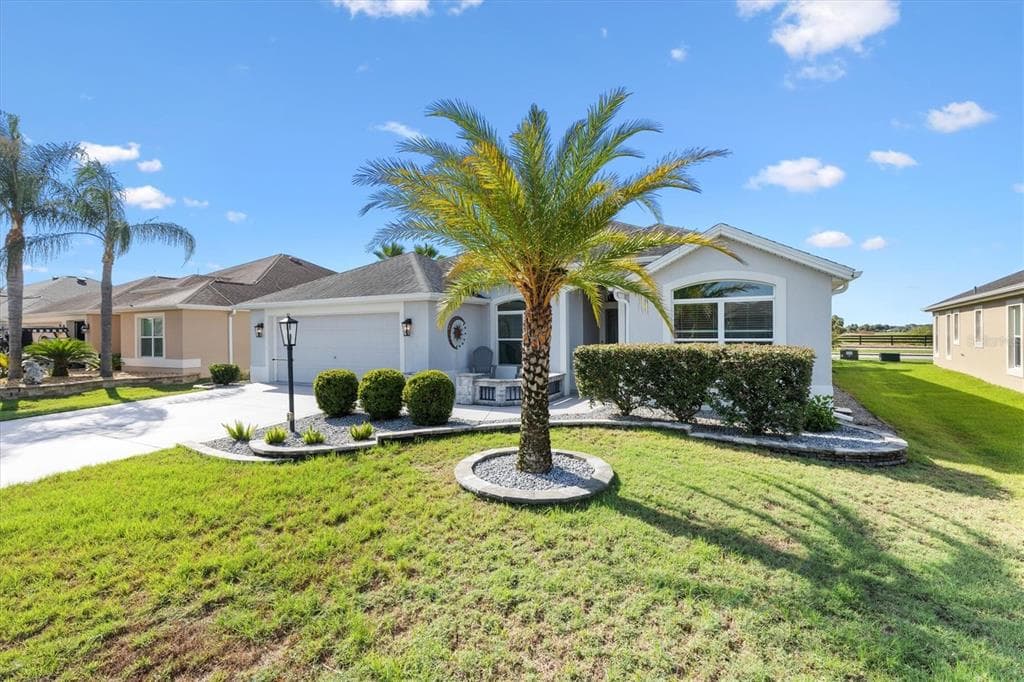
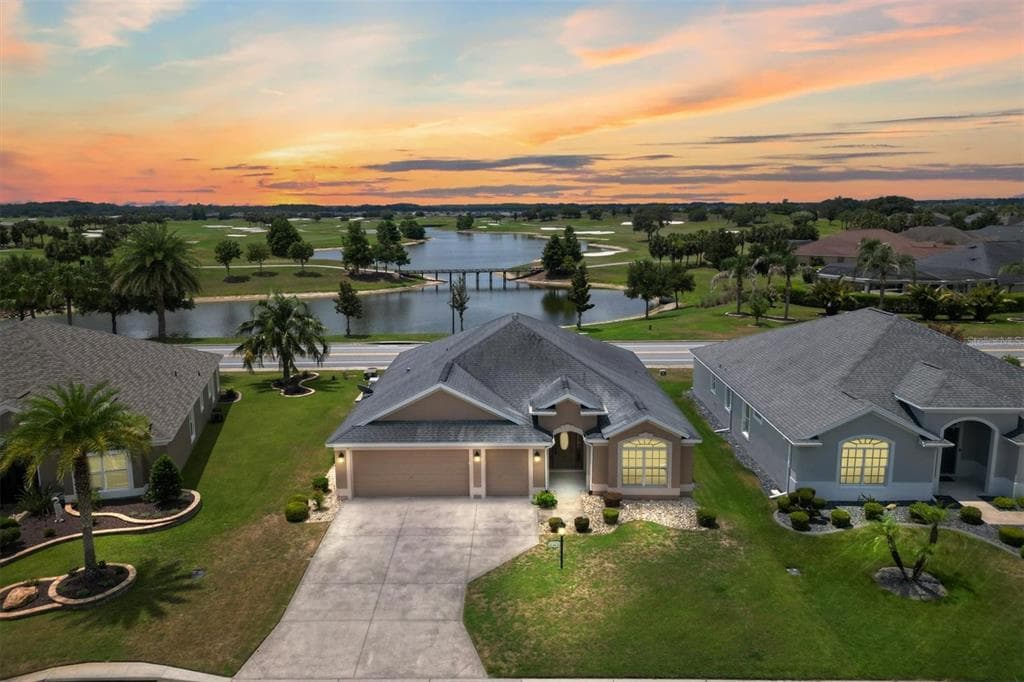
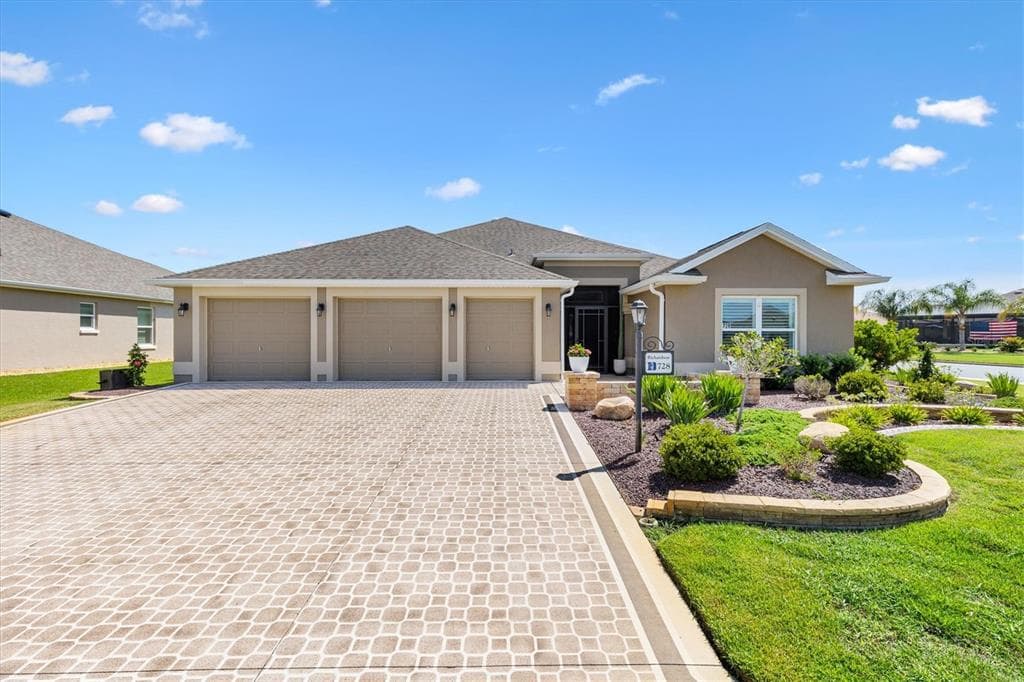
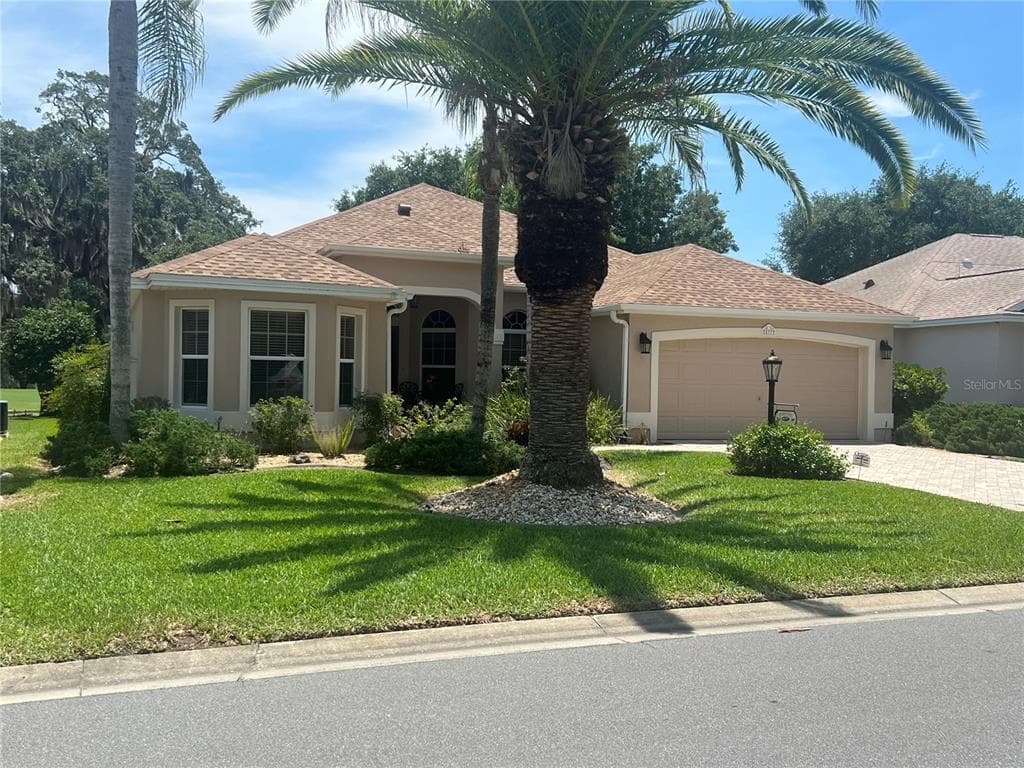
17116 SE 79TH MCLAWREN TERRACE to dom jednorodzinny na sprzedaż — THE VILLAGES, FL 32162. Oferta na sprzedaż została wystawiona 24 lipca 2026 przez RE/MAX FOXFIRE - SUMMERFIELD, a aktualna cena ofertowa to $775,000. Nieruchomość należy do okręgu szkolnego Marion Public Schools. 17116 SE 79TH MCLAWREN TERRACE to dom jednorodzinny z 3 sypialniami, 2 łazienkami, 2,097 sq ft powierzchni (rok budowy: 2003).