$564,900
4 syp. · 4 łaz. · 2,782 sq ft
16220 BAYBERRY VIEW DRIVE, LITHIA, FL 33547
LITHIA, FL 33547 · FISHHAWK RANCH TR 8 PT
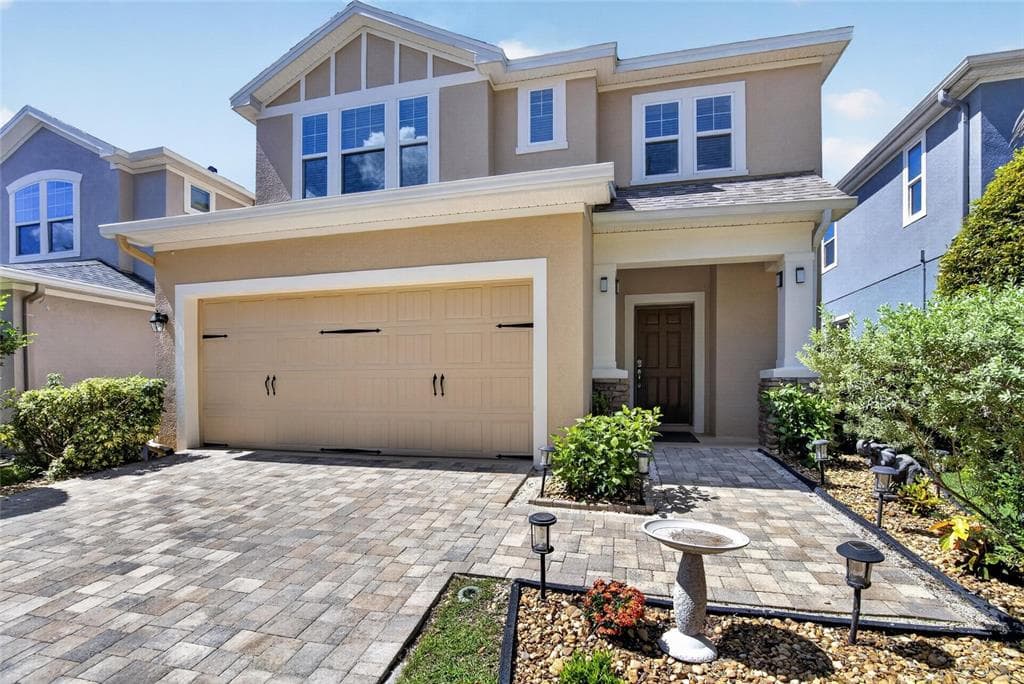
Tucked away in the private gated enclave of Bayberry Glen within Fish Hawk Ranch, this beautifully updated David Weekley Craftsman-style home offers one of the largest floorplans in the neighborhood along with exceptional indoor and outdoor living spaces designed for both entertaining and everyday comfort. Situated on a quiet cul-de-sac street with no rear neighbors, this home combines privacy, style, and functionality in one impressive package. From the moment you arrive, the curb appeal shines with Craftsman architecture, stone detailing, and a brick paver driveway. Inside, you’ll immediately notice the upgraded finishes and spacious layout featuring updated luxury vinyl flooring throughout — absolutely no carpet anywhere in the home. The expansive living space is warm and inviting with custom stone accents and a beautifully designed entertainment wall that creates a true focal point for gathering and relaxing. The gourmet kitchen is perfectly positioned at the center of the home and features granite countertops, 42” cabinetry, stainless steel appliances, custom lighting, a large center island, abundant prep space, and a walk-in pantry. Oversized windows across the rear of the home fill the living areas with natural light while showcasing views of the incredible outdoor entertaining space. Step outside and discover what truly makes this home special — an oversized fully screened and pavered lanai designed for year-round Florida living. Complete with a custom pergola and granite countertop serving area, this outdoor retreat offers endless possibilities for entertaining, outdoor dining, watching the big game, or simply unwinding in your private backyard oasis. The flexible floorplan includes a spacious first-floor bedroom and full bath ideal for guests, multigenerational living, or a private office setup. Upstairs, the oversized owner’s retreat features a luxurious en suite bath with dual vanities, garden tub, and a large walk-in closet. The second floor also includes a huge bonus room, additional flex/workstation space, and three generously sized secondary bedrooms with an updated guest bath. Additional updates and features include a recently serviced A/C, new water heater, and a meticulously maintained interior and exterior. Located in Hillsborough County’s award-winning resort-style community of Fish Hawk Ranch, residents enjoy access to pools, water park, fitness centers, pickleball, tennis courts, walking and biking trails, playgrounds, clubhouses, and top-rated schools including Bevis Elementary School, Randall Middle School, and Newsome High School. Conveniently located near MacDill Air Force Base, shopping, dining, golf courses, and Florida’s beautiful beaches, this home offers the perfect combination of luxury, space, and the Florida lifestyle.
Opis oryginalny z MLS (w języku angielskim).
Przypisanie do szkół pochodzi z danych oferty — należy je zweryfikować we własnym zakresie.
16214 BAYBERRY VIEW DRIVE, LITHIA, FL 33547
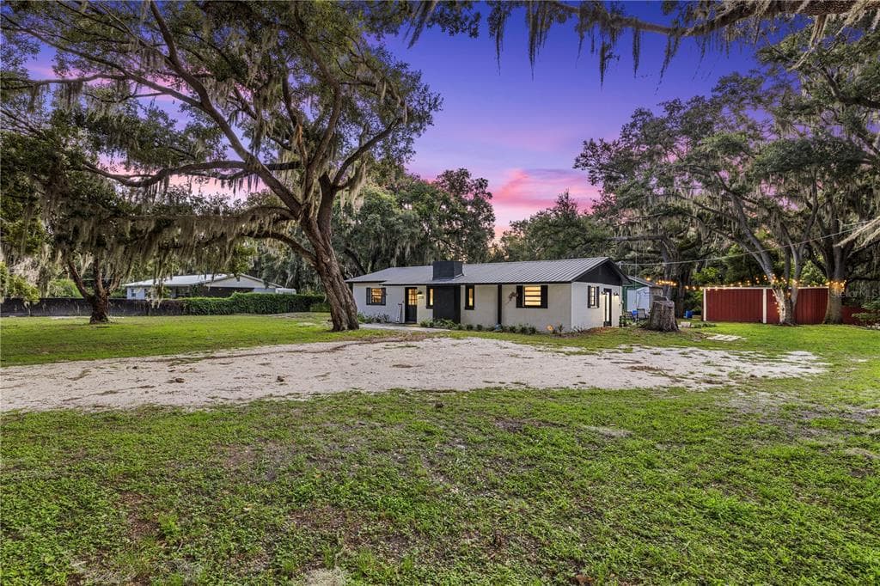
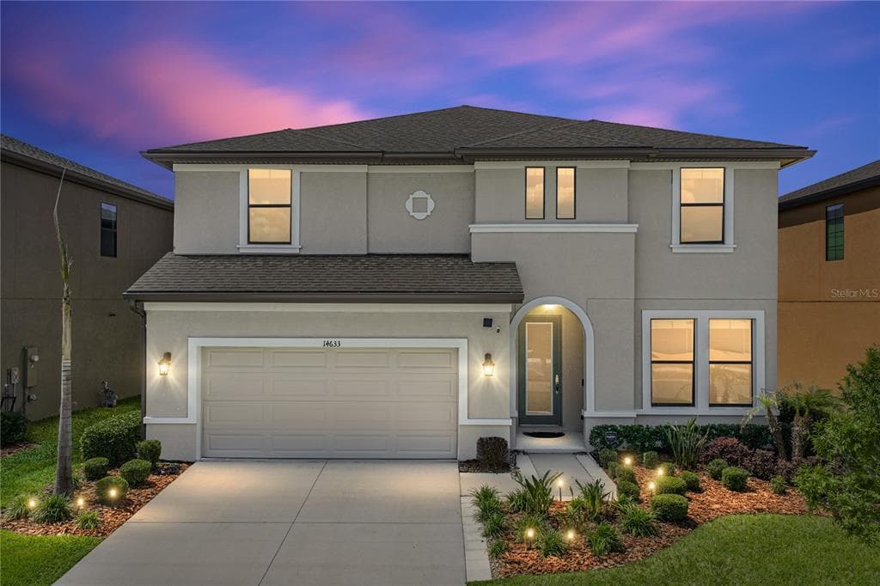
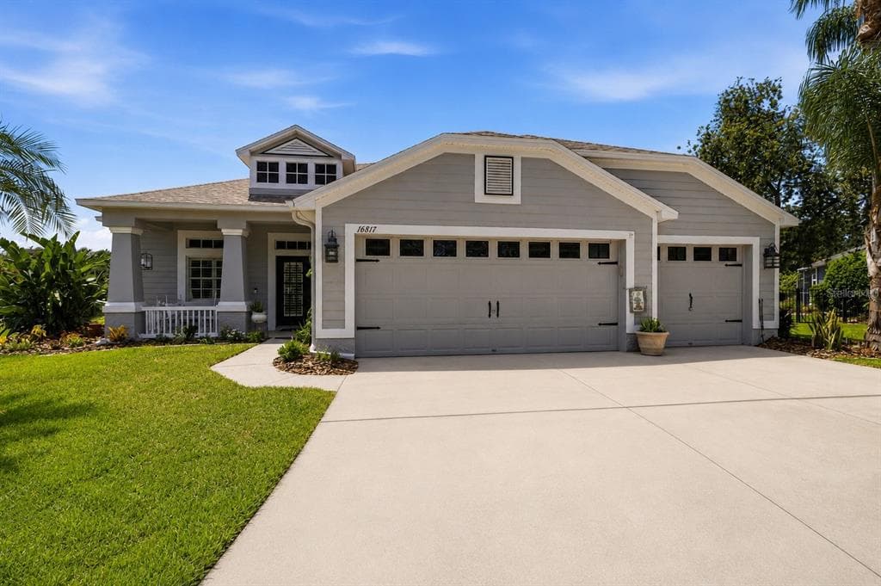
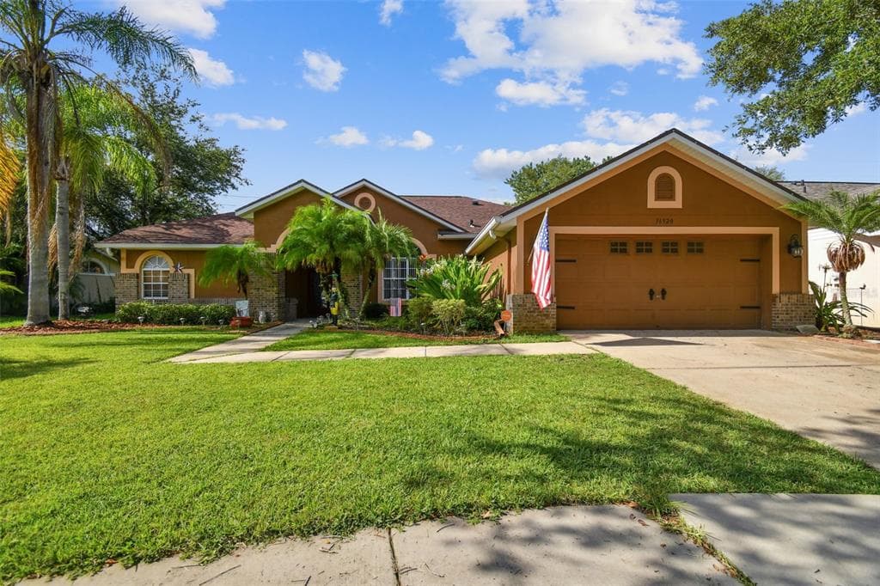
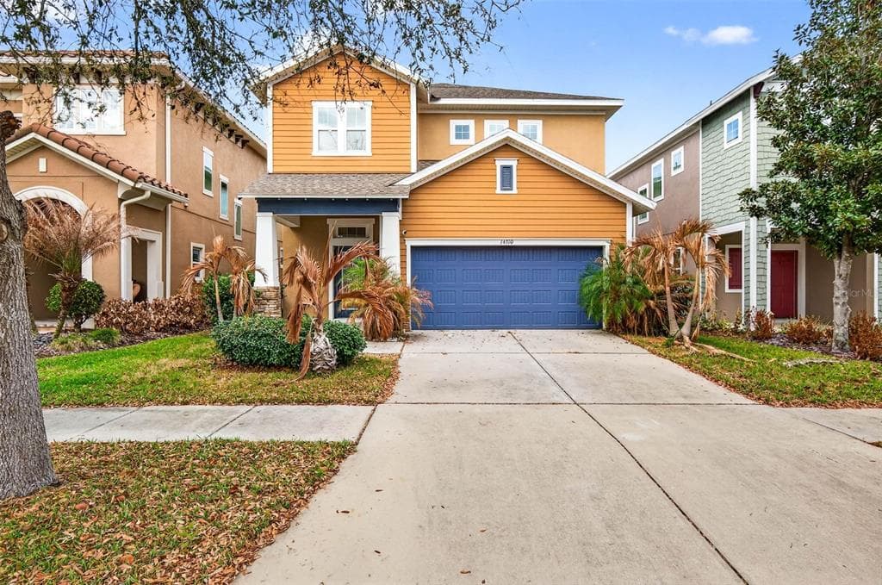
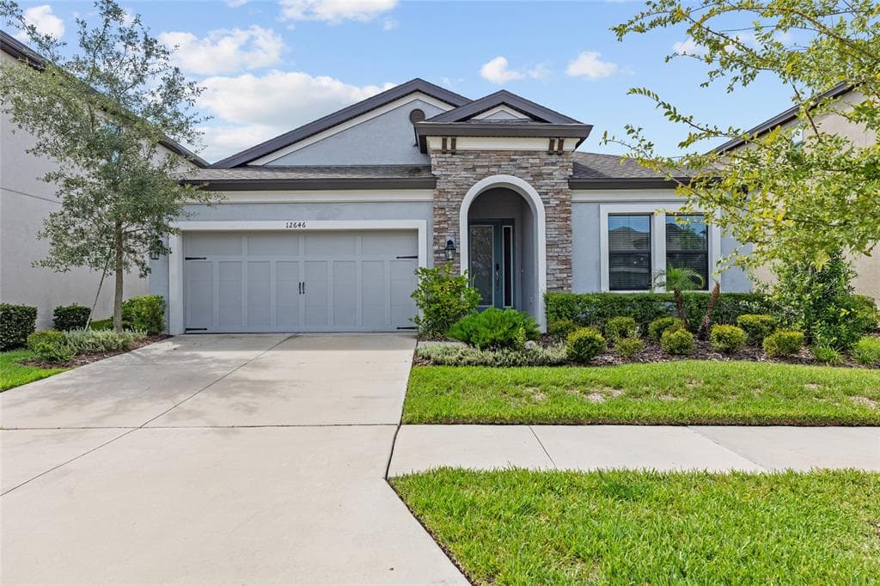
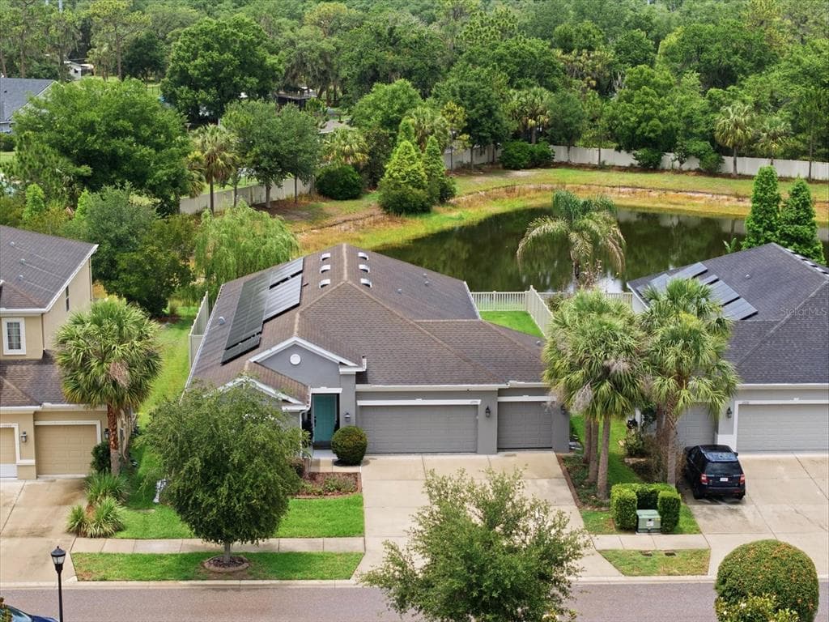
16214 BAYBERRY VIEW DRIVE to dom jednorodzinny na sprzedaż — LITHIA, FL 33547. Oferta na sprzedaż została wystawiona 21 maja 2026 przez COLDWELL BANKER REALTY, a aktualna cena ofertowa to $565,000. Nieruchomość należy do okręgu szkolnego Hillsborough Public Schools. Szkoły w okolicy: Bevis-HB, Randall-HB i Newsome-HB. 16214 BAYBERRY VIEW DRIVE to dom jednorodzinny z 5 sypialniami, 3 łazienkami, 2,932 sq ft powierzchni (rok budowy: 2014).