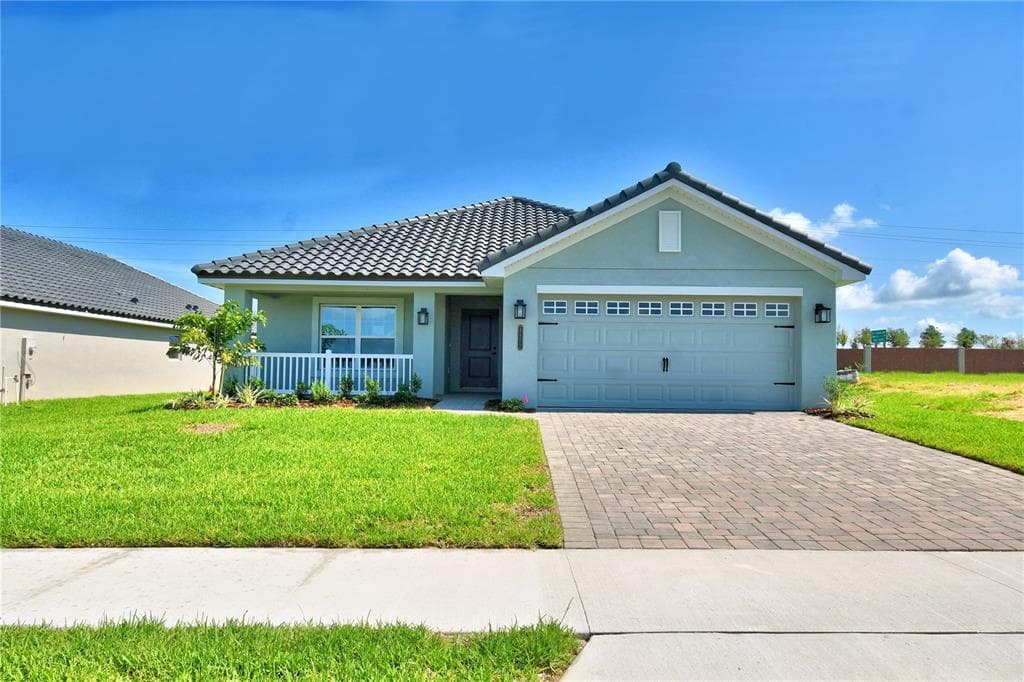
$421,846Nowość
3 syp. · 2 łaz. · 1,970 sq ft
4964 TENNESSEE LAKE DRIVE, AUBURNDALE, FL 33823
AUBURNDALE, FL 33823 · DOVES VIEW
Welcome to 1621 Doves View Cir in Auburndale, a well-designed single-story home offering the space, function, and everyday comfort buyers are looking for. Featuring 3 bedrooms, 2 bathrooms, a dedicated office, and a 2-car garage, this home delivers a smart split-bedroom layout with flexible living areas and an inviting indoor/outdoor flow. Step inside to a spacious great room with vaulted ceilings, updated wood-look flooring, and plenty of natural light, creating a comfortable central gathering space for relaxing or entertaining. The kitchen opens nicely to the breakfast nook and living area with a convenient breakfast bar, granite-style countertops, staggered cabinetry with crown molding, black appliances, a glass-top range, built-in microwave, dishwasher, and brushed nickel fixtures. The dedicated front office offers an ideal setup for working from home, a study space, playroom, or hobby room. The primary suite is privately tucked away and features a tray ceiling, two walk-in closets, and an en-suite bath with dual vanities, a garden tub, and a separate glass-enclosed shower. Two additional bedrooms and a full bath are located on the opposite side of the home, giving guests or family members their own comfortable space. Enjoy Florida living year-round from the large covered lanai overlooking the fully fenced backyard. Whether you’re hosting a weekend cookout, enjoying morning coffee, or winding down in the shade, this outdoor space is ready to be enjoyed. Additional highlights include an indoor laundry room, neutral finishes, a spacious driveway, and a practical floor plan that lives comfortably from day one. With generous living space, a private backyard, and a flexible layout, this Auburndale home is ready for its next chapter.
Opis oryginalny z MLS (w języku angielskim).
1621 DOVES VIEW CIRCLE, AUBURNDALE, FL 33823
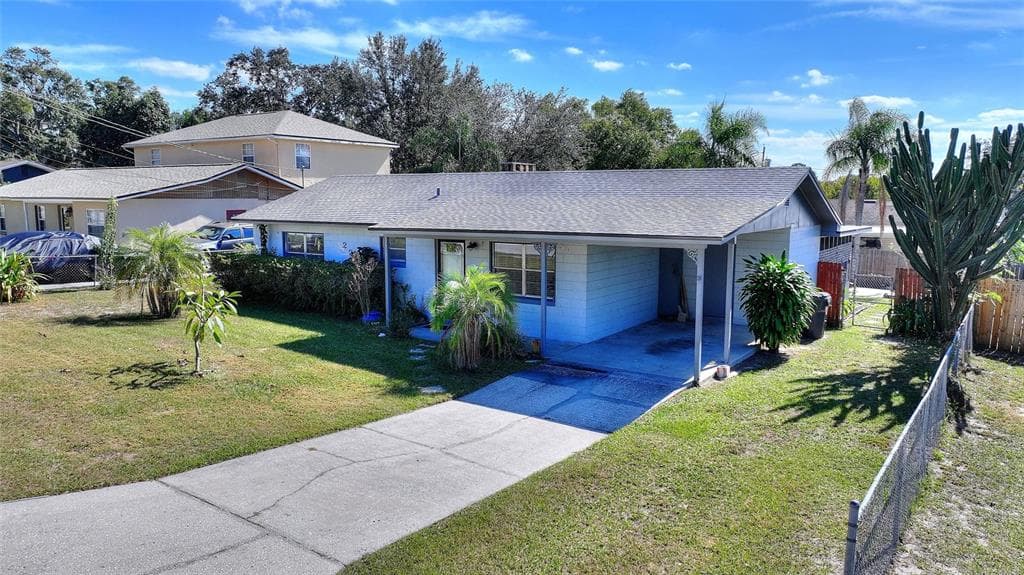
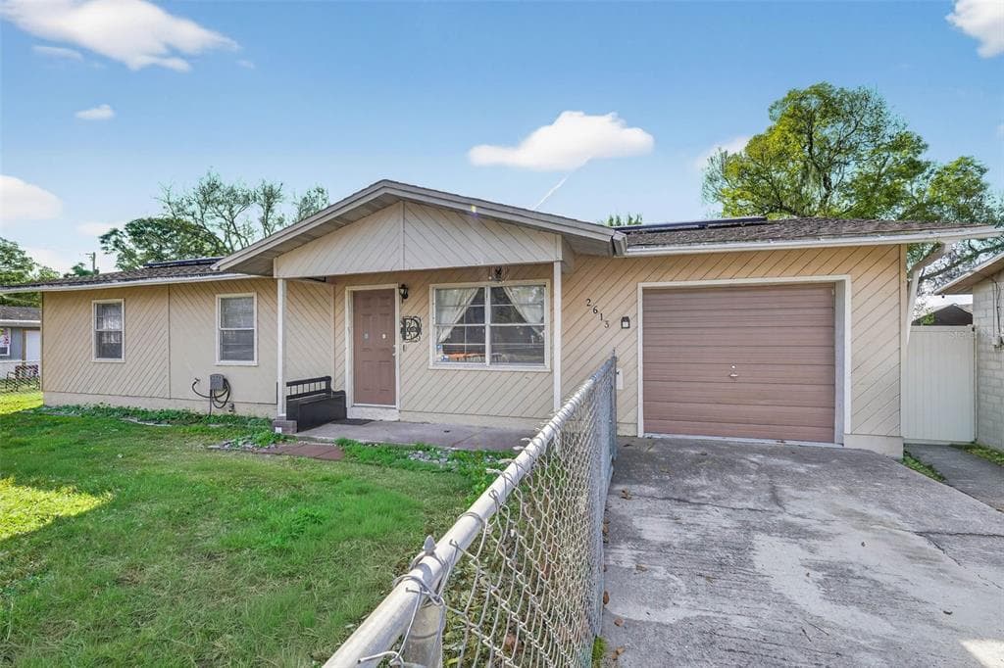
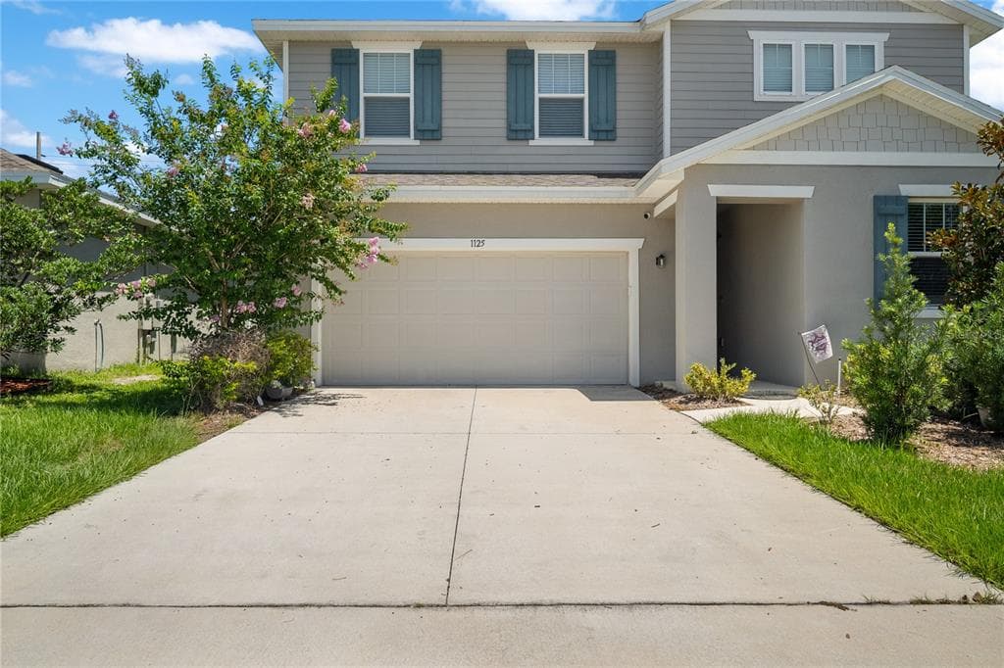
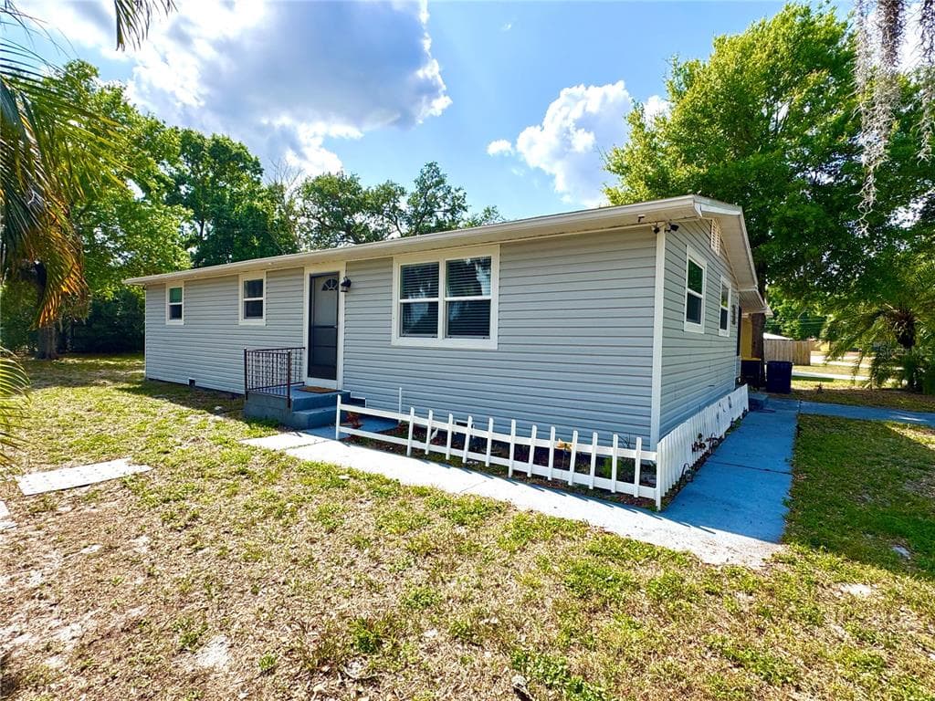
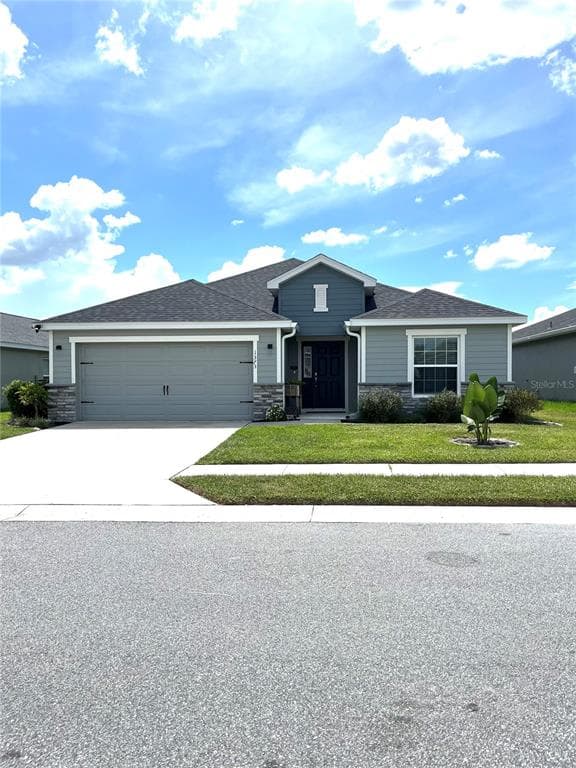
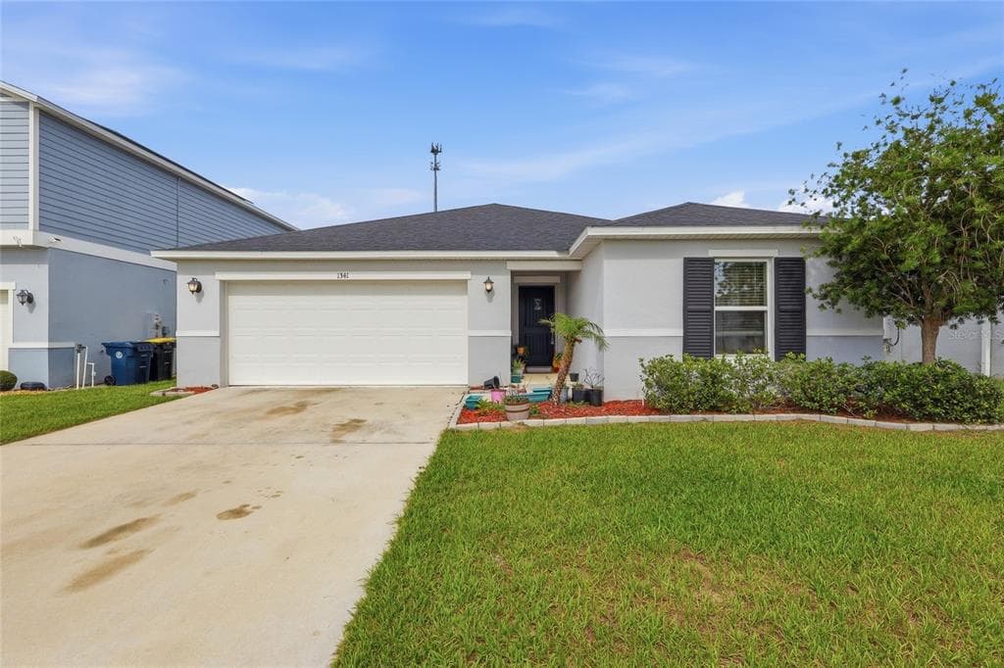

1621 DOVES VIEW CIRCLE to dom jednorodzinny na sprzedaż — AUBURNDALE, FL 33823. Oferta na sprzedaż została wystawiona 18 czerwca 2026 przez COMPASS FLORIDA LLC, a aktualna cena ofertowa to $369,000. Nieruchomość należy do okręgu szkolnego Polk Public Schools. 1621 DOVES VIEW CIRCLE to dom jednorodzinny z 3 sypialniami, 2 łazienkami, 1,854 sq ft powierzchni (rok budowy: 2015).