
$298,000Nowość
2 syp. · 2 łaz. · 1,300 sq ft
1233 LACHAPELLE Lane, The Villages, FL 34762
THE VILLAGES, FL 32162 · THE VILLAGES
FANTASTIC 3/2 Designer Whispering Pine with GLASS-ENCLOSED LANAI and EXTENDED BIRDCAGE perfectly situated on a LARGE, PRIVATE LOT with ROOM FOR A POOL in the highly desirable Village of Glenbrook! BOND PAID! GORGEOUS HERRINGBONE-PATTERNED PAVER drive and walkways, TROPICAL landscaping with CURBED edges and STONED beds, COVERED entry vestibule, and LEADED-GLASS French door and sidelight welcome you in to the GENEROUS foyer of this INCREDIBLE home! An OPEN CONCEPT layout with HIGH VAULTED CEILINGS and ARCHED DOORWAYS creates a SPACIOUS and VOLUMINOUS main living and dining area. LUXURY VINYL PLANK flooring flows SEAMLESSLY THROUGHOUT these rooms while a SOLAR TUBE bathes them in NATURAL LIGHT. The STUNNING KITCHEN is the heart of the home showcasing TILE flooring; STUNNING, CUSTOM, STAGGERED, WOOD cabinetry; GRANITE countertops; TILE backsplash; black appliances with WALL OVEN, COOKTOP, and BUILT-IN MICROWAVE; and TWO built-in DOUBLE PANTRIES with ROLL-OUT SHELVING. An adjacent dinette features a BAY WINDOW with PLANTATION SHUTTERS - perfect for casual dining. From the living room, TRIPLE sliding glass doors open to a GLASS-ENCLOSED LANAI featuring TILE floors, TWO ceiling fans, and sliding glass doors leading to an adjoining EXTENDED BIRDCAGE. Together, these inviting spaces provide approximately 308sf of ADDITIONAL INDOOR and OUTDOOR LVING SPACE - ideal for dining, entertaining, or simply unwinding with your morning coffee or evening cocktail all while enjoying PEACEFUL VIEWS of the EXPANSIVE rear yard, enhanced by MATURE PRIVACY LANDSCAPING and offering plenty of ROOM FOR A FUTURE POOL! Back inside this wonderful home, the luxurious primary bedroom boasts a high VAULTED ceiling, double window with PLANTATION SHUTTERS, and CUSTOMIZED WALK-IN closet. Its en-suite bathroom features TILE floors, WOOD cabinetry with NEUTRAL countertop, DUAL sinks, and a TILED WALK-IN shower. Two additional bedrooms and a second bath are conveniently located near the front of the home. Bedroom two has double windows with PLANTATION SHUTTERS and is highlighted by a CUSTOM MURPHY BED, cabinetry, built-in DESK, and STORAGE BENCH. The second bathroom features a TILE floor, WOOD vanity with NEUTRAL top, tub and shower combination with GLASS doors, and a hall LINEN closet. The third bedroom (no closet) boasts a DOUBLE DOOR entry, LUXURY VINYL PLANK flooring, and TWO large windows with PLANTATION SHUTTERS. This versatile room is perfect for either a den and/or an additional sleeping area for guests. Completing the package is a 480sf garage boasting a sliding GARAGE DOOR SCREEN, convenient LAUNDRY AREA with WHITE cabinet and a shelving, ceiling fan, WORK BENCH, attic access with stairs, Okley WATER FILTRATION SYSTEM, and PLENTY of room for parking and storage! DON'T MISS YOUR OPPORTUNITY to make this GORGEOUS HOME in a FANTASTIC LOCATION YOUR OWN! The Village of Glenbrook is CONVENIENTLY LOCATED near BOTH Spanish Springs Square and Lake Sumter Landing with live nightly entertainment; Saddlebrook Recreation Complex with two executive golf courses, an adult swimming pool, four softball diamonds, and Polo Field; Hawkes Bay Executive Golf Course; Glenview Champions Golf and Country Club; the Savannah Center; multiple swimming pools and pickle ball; and CR466 with ABUNDANT shopping, dining, banking, medical, and more! PLEASE WATCH OUR WALKTHROUGH VIDEO of this FABULOUS HOME in an AMAZING LOCATION and call today to schedule your Private Showing or Virtual Tour!
Opis oryginalny z MLS (w języku angielskim).
1557 OAK FOREST DRIVE, THE VILLAGES, FL 32162 · Więcej ofert: The Villages
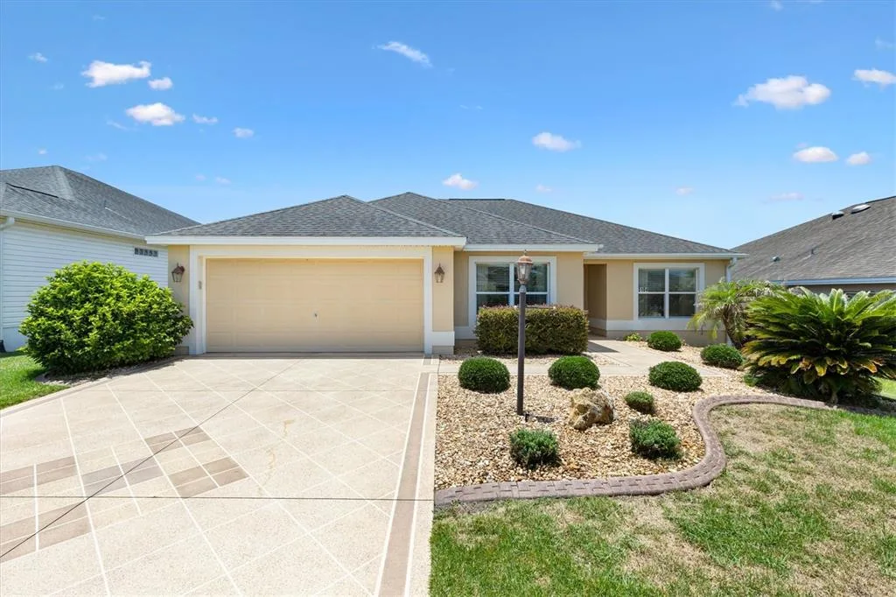
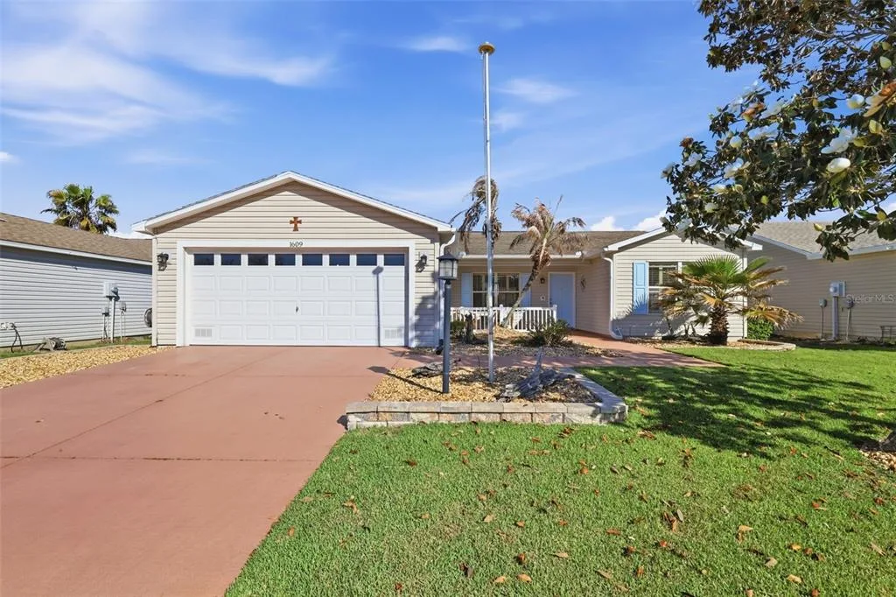
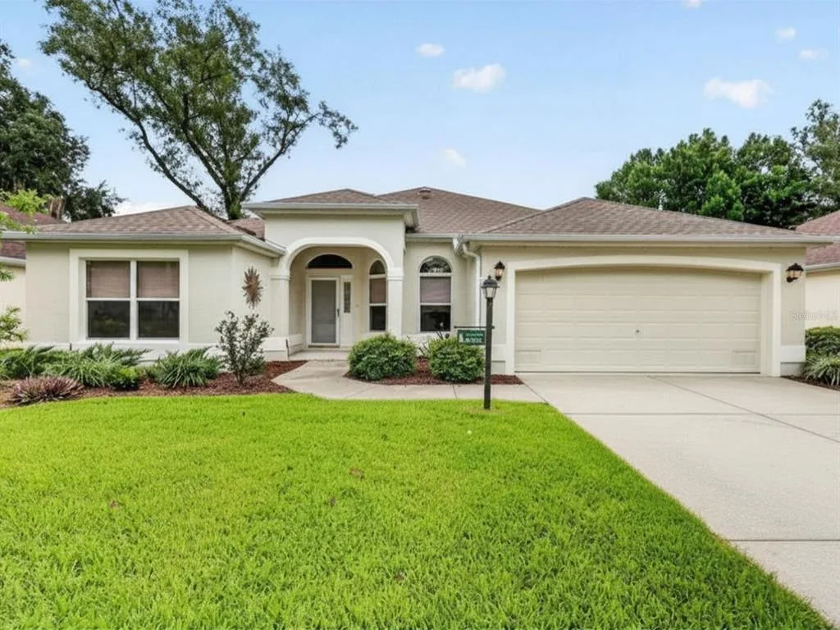
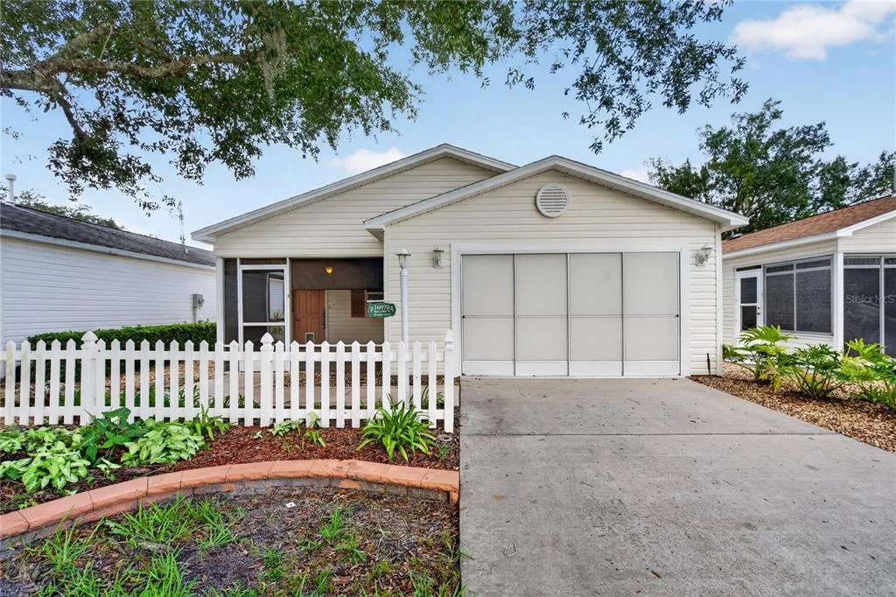
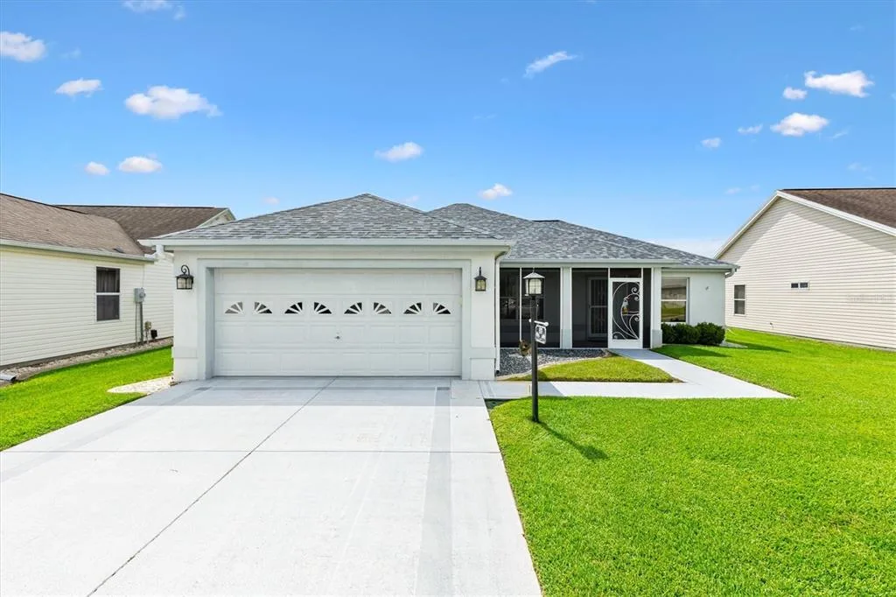
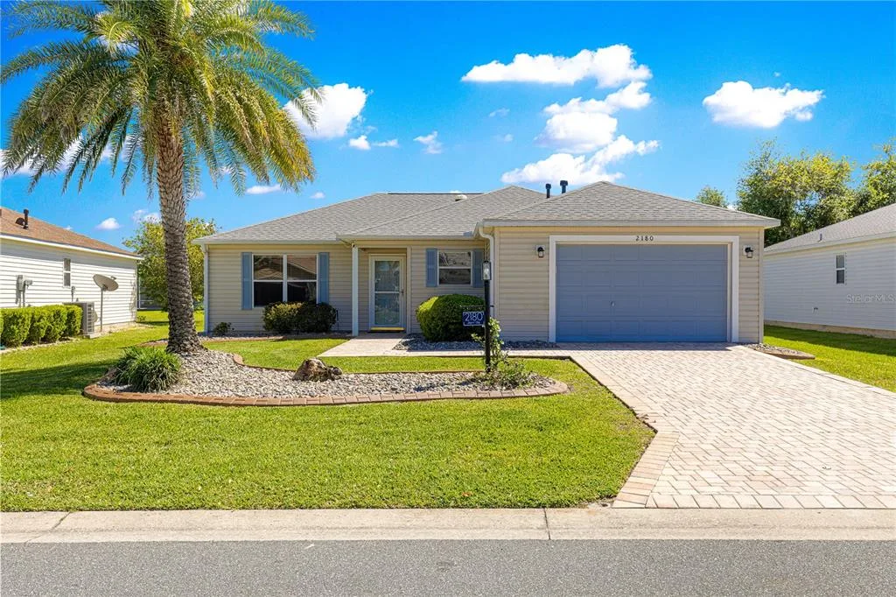
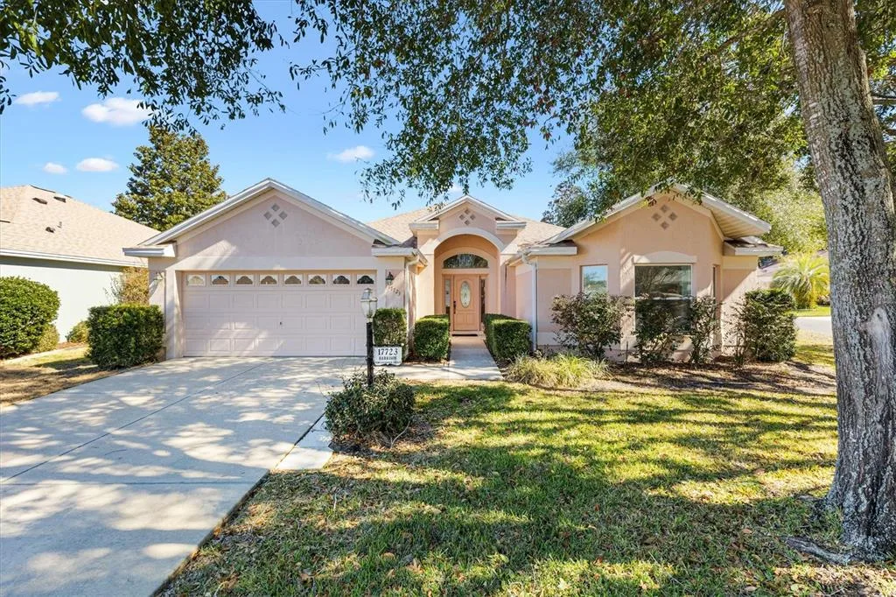
1557 OAK FOREST DRIVE to dom jednorodzinny na sprzedaż — THE VILLAGES, FL 32162. Oferta na sprzedaż została wystawiona 20 lipca 2026 przez RE/MAX PREMIER REALTY, a aktualna cena ofertowa to $349,900. Nieruchomość należy do okręgu szkolnego Sumter Public Schools. 1557 OAK FOREST DRIVE to dom jednorodzinny z 3 sypialniami, 2 łazienkami, 1,486 sq ft powierzchni (rok budowy: 2001).