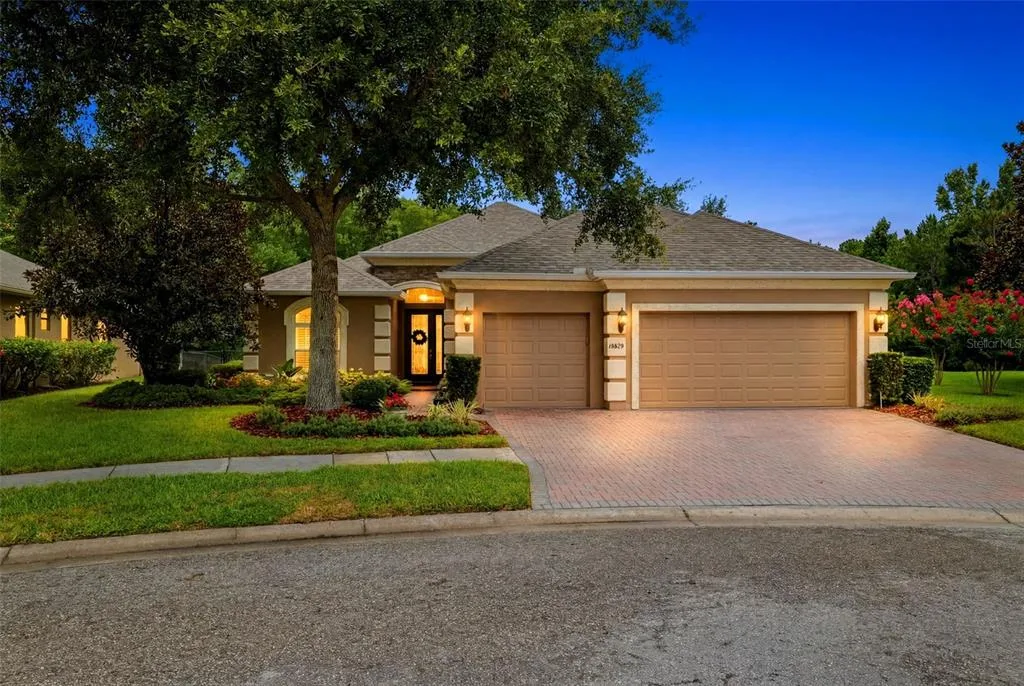
$664,000
4 syp. · 3 łaz. · 2,348 sq ft
14828 MAN O WAR DRIVE, ODESSA, FL 33556
ODESSA, FL 33556 · GREY HAWK AT LAKE POLO PH 02
*** NEW ROOF TO BE INSTALLED SOON! *** Luxury home under $1M! GREAT SCHOOLS, gated community with No CDD - $1000s in savings/yr. compared to Starkey Ranch, Bexley! Nestled inside the esteemed GATED COMMUNITY of Grey Hawk at Lake Polo in beautiful Odessa - and ZONED to A-RATED Middle school (Seven Springs Middle) and High School (J.W. Mitchell High) - this beautiful 3,109 SF 4 BR/3.5 BA/3-Car Garage executive-style home w/UPSTAIRS BONUS ROOM and bath welcomes you with a PAVERED DRIVEWAY, elegant curb appeal, peaceful pond views, and a private outdoor retreat designed for true Florida living. With a CUSTOM POOL, CUSTOM SPA, LARGE COVERED/SCREENED LANAI (a must have in Florida!), soaring CATHEDRAL CEILINGS, and the PERFECT FLOOR PLAN (see detail below). Impressive and comfortable, this home offers a place to gather, unwind, entertain, and create wonderful memories. THE PERFECT LAYOUT: Downstairs – SPLIT PLAN EXPANSIVE PRIMARY SUITE, secondary bedrooms separately positioned on the opposite side of the home for owner privacy, a HOME OFFICE at the front of the house, and OPEN FLOOR PLAN with the BEAUTIFUL KITCHEN open to the family room and dining room; Upstairs - a HUGE BONUS ROOM with its own half bath - perfect for a media room, game room, guest space, fitness area, or second work-from-home zone. CUSTOM KITCHEN: Beautifully updated with a unique ILLUMINATE/TRANSLUCENT STONE ISLAND, 42-inch raised-panel cabinetry with crown molding, glass-front cabinets with interior accent lighting, built-ins, updated hardware, stone countertops, oversized DEEP FARMHOUSE SINK, updated plumbing and lighting fixtures, and newer appliances. Gorgeous REAL WOOD flooring in the foyer, dining room, office, family room, and kitchen adds warmth, while cathedral ceilings bring in volume, light, and an impressive sense of space. TRUE FLORIDA LIVING. Step outside to a CUSTOM SCREENED POOL AND SPA with pavered deck, covered lanai, waterfall feature, and serene pond views. HEATED POOL/SPA (propane) allows you to enjoy this private outdoor retreat during Florida’s cooler months. Whether you are hosting friends, relaxing after work, or enjoying a quiet morning by the water, this backyard feels like your own private resort. ADD’L IMPROVEMENTS: Custom-built solid wood entertainment center-living room, higher-end chandeliers throughout the home, updated fans-living room/front office/primary bedroom/upstairs bonus room and NEW HVAC system installed in 2025. AFFORDABLE LUXURY: Located in FLOOD ZONE X with NO CDD fee, LOW HOA FEE which includes park, playground, tennis/pickleball court, dog park. GREAT LOCATION: Close to SR 54, Suncoast Parkway, Trinity medical corridor, Starkey Ranch District Park, shopping, dining, Tampa Premium Outlets, and everyday conveniences. More than a home, this is a private pond-front retreat with the space, updates, outdoor lifestyle you will love. Call us to obtain an estimated mo. payment and closing costs or SCHEDULE YOUR PRIVATE SHOWING TODAY!
Opis oryginalny z MLS (w języku angielskim).
Przypisanie do szkół pochodzi z danych oferty — należy je zweryfikować we własnym zakresie.
1536 ABYSS DRIVE, ODESSA, FL 33556
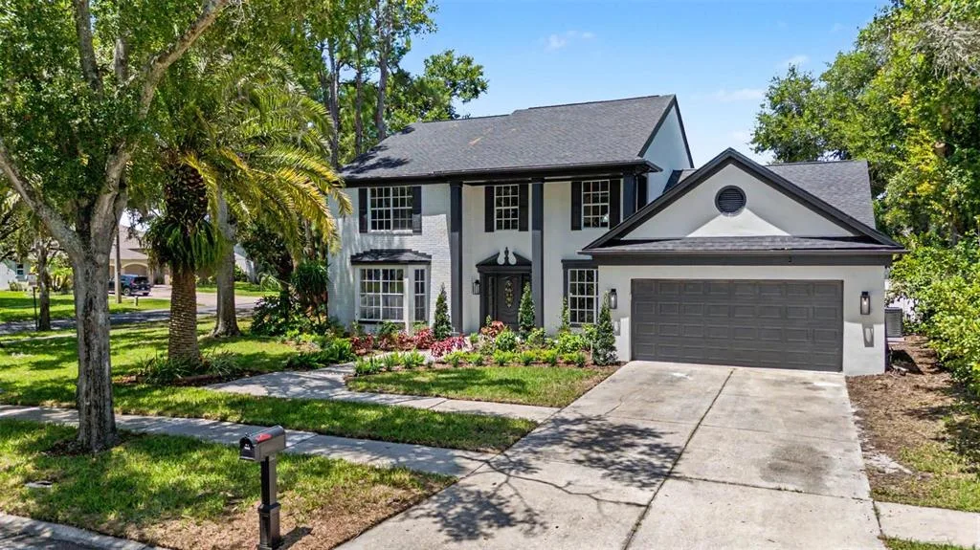
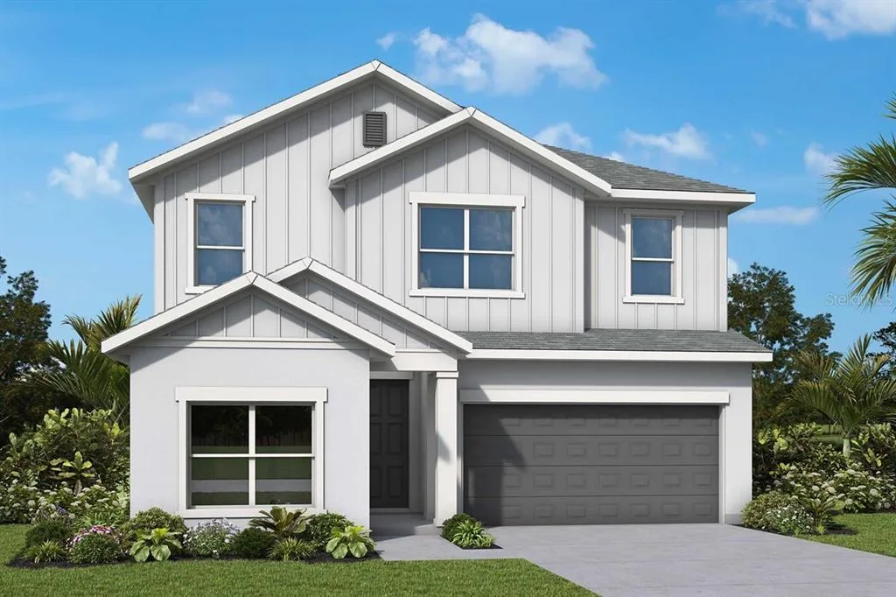
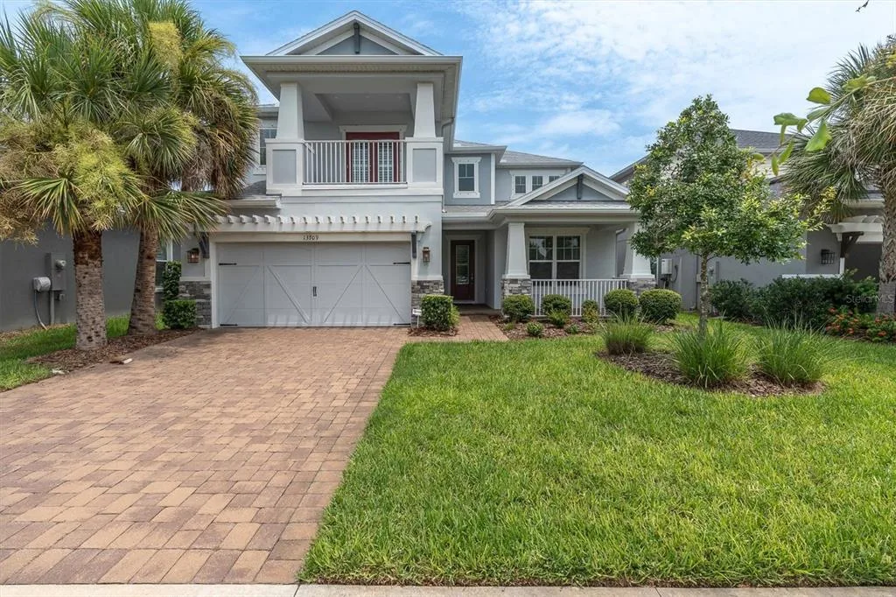
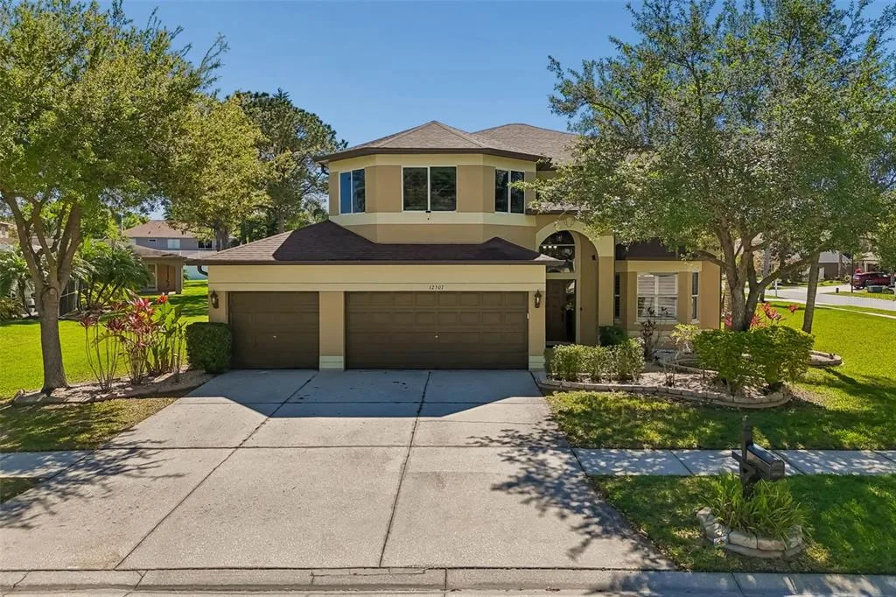
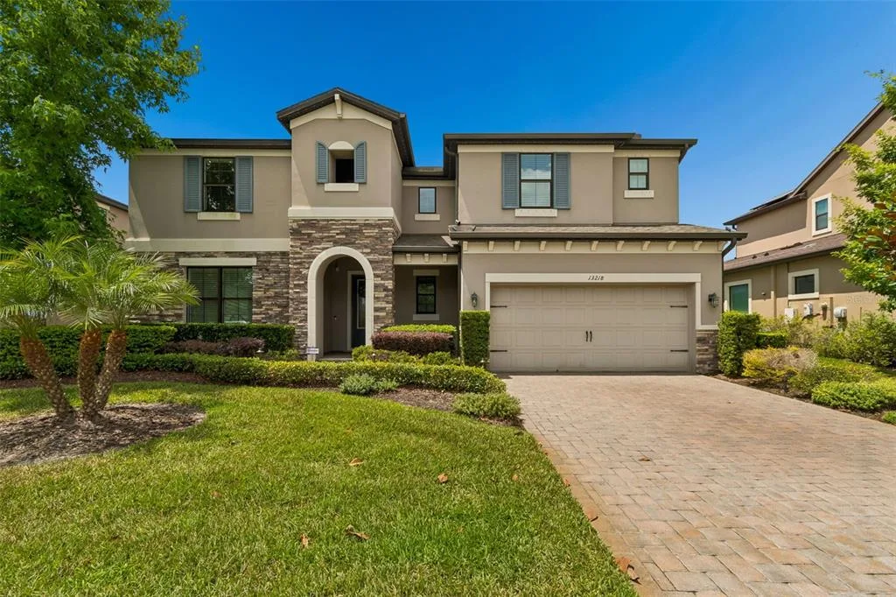
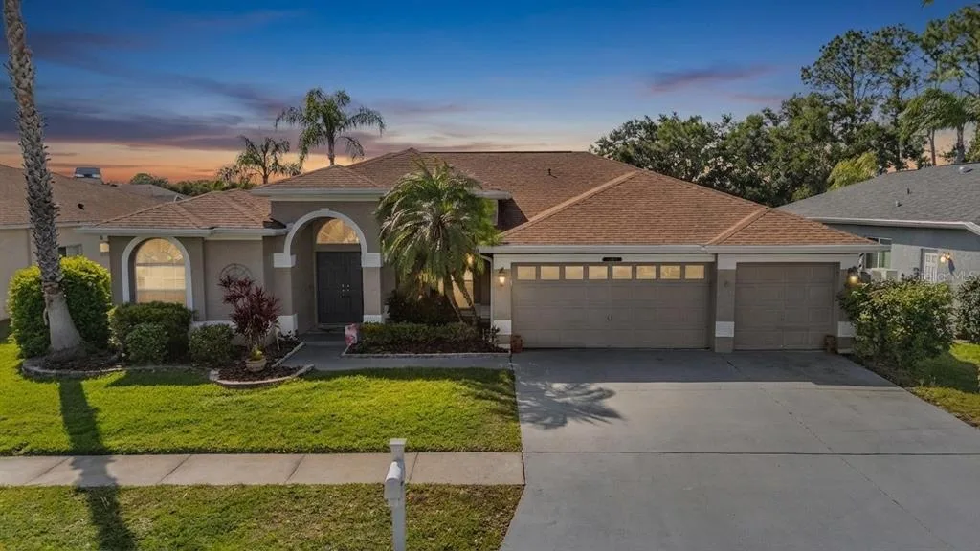
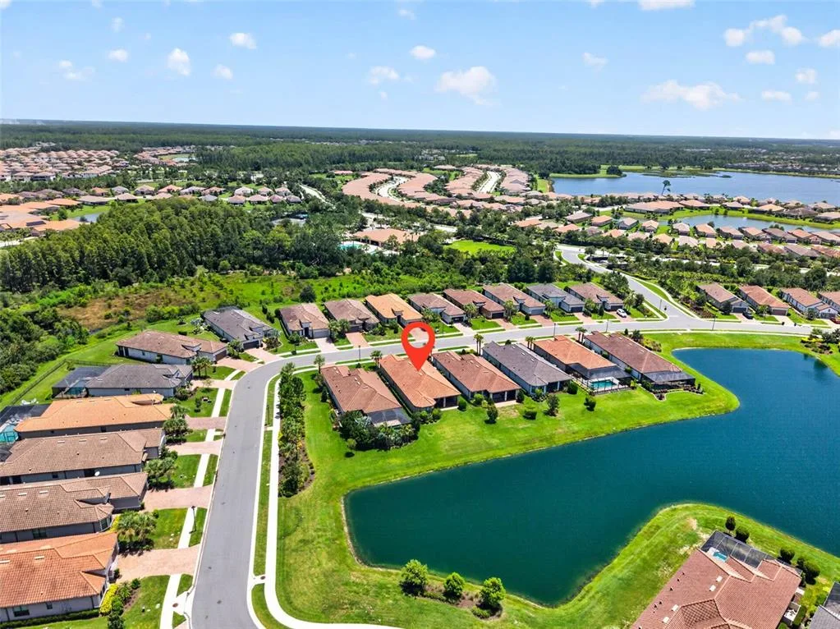
1536 ABYSS DRIVE to dom jednorodzinny na sprzedaż — ODESSA, FL 33556. Oferta na sprzedaż została wystawiona 1 czerwca 2026 przez ENGEL & VOELKERS UPPER TAMPA BAY, a aktualna cena ofertowa to $814,900. Nieruchomość należy do okręgu szkolnego Pasco Public Schools. Szkoły w okolicy: Odessa Elementary, Seven Springs Middle-PO i J.W. Mitchell High-PO. 1536 ABYSS DRIVE to dom jednorodzinny z 4 sypialniami, 4 łazienkami, 3,109 sq ft powierzchni (rok budowy: 2007).