
$895,000
3 syp. · 3 łaz. · 2,368 sq ft
4960 Surfside Circle, Bradenton, FL 34211
Cresswind
BRADENTON, FL 34209 · VILLAGE GREEN OF BRADENTON
Welcome to Village Green, one of the area’s most beloved neighborhoods where space, charm, and location come together beautifully. This meticulously maintained 3 bedroom, 2 bath home offers over 2,000 square feet under air, one of the largest floor plans in the community, and is tucked away on a side street in a NO FLOOD zone for added peace of mind. From the moment you arrive, the setting feels special. Situated on an expansive approximately 1/3 acre lot, rare for Village Green. The backyard is truly a private retreat, filled with lush, mature landscaping, two storage sheds, and a striking, one-of-a-kind stag horn plant that will remain with the home. It’s the kind of outdoor space that invites you to slow down, unwind, and enjoy the Florida lifestyle. Inside, the home offers a warm and inviting flow with generously sized rooms, abundant closet space, and charming built-in bookcases (can be easily removed if desired) The open layout is ideal for both everyday living and entertaining, while the large enclosed patio transitions seamlessly to an expansive screened porch; perfect for morning coffee, evening gatherings, or simply enjoying the breeze year-round. Thoughtfully updated and lovingly cared for, recent improvements include a 2023 A/C system with UV light, kitchen water filtration sytem, stainless steel kitchen appliances approximately 2 years old, washer and dryer approximately 3 years old. Additional features such as a deep well for irrigation, attic fan, and new garage refrigerator add comfort and convenience. Lots of shelving and storage in the garage. Ideally located just minutes to the Gulf beaches, shopping, and dining, this is a rare opportunity to own a spacious home on one of the largest lots in Village Green offering the perfect blend of indoor comfort and outdoor beauty. CALL TODAY to schedule your showing!!
Opis oryginalny z MLS (w języku angielskim).
1518 70TH STREET W, BRADENTON, FL 34209 · Więcej ofert: Bradenton
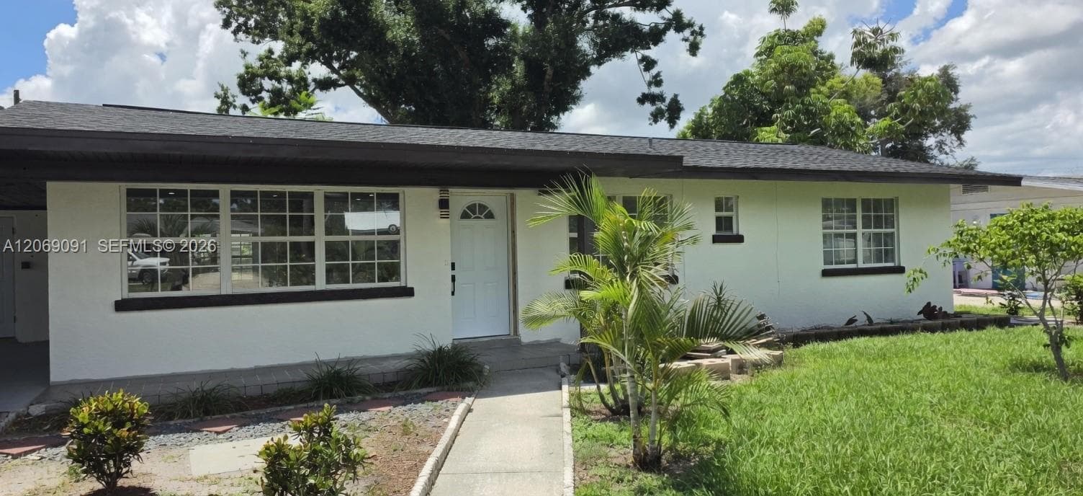
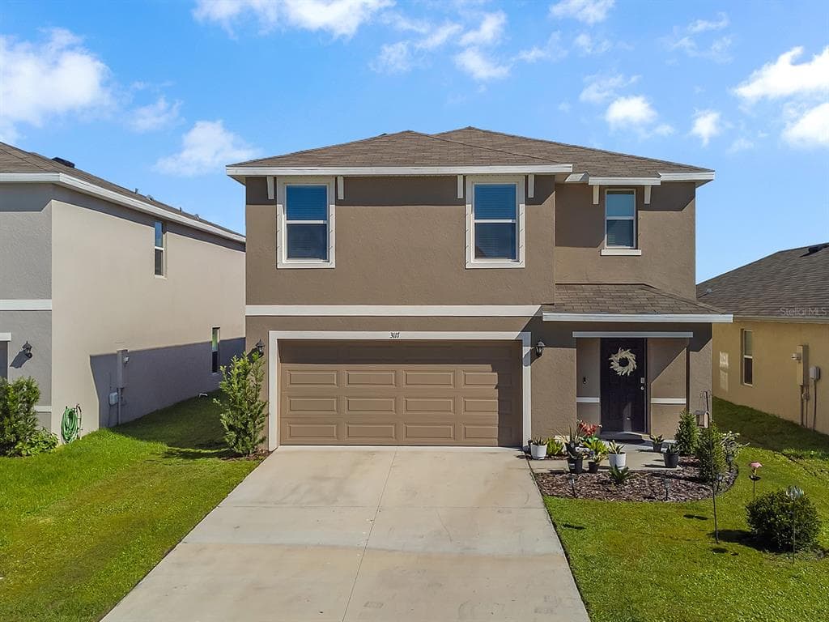
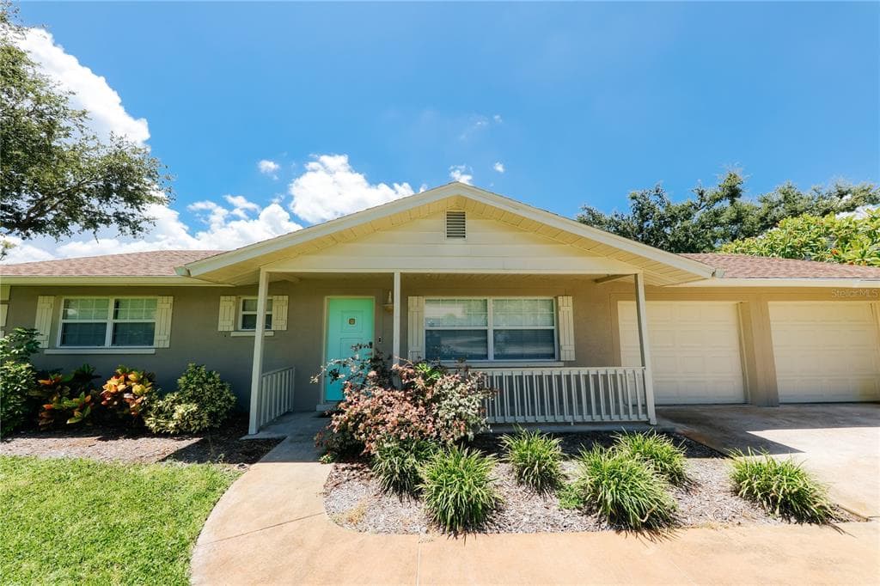
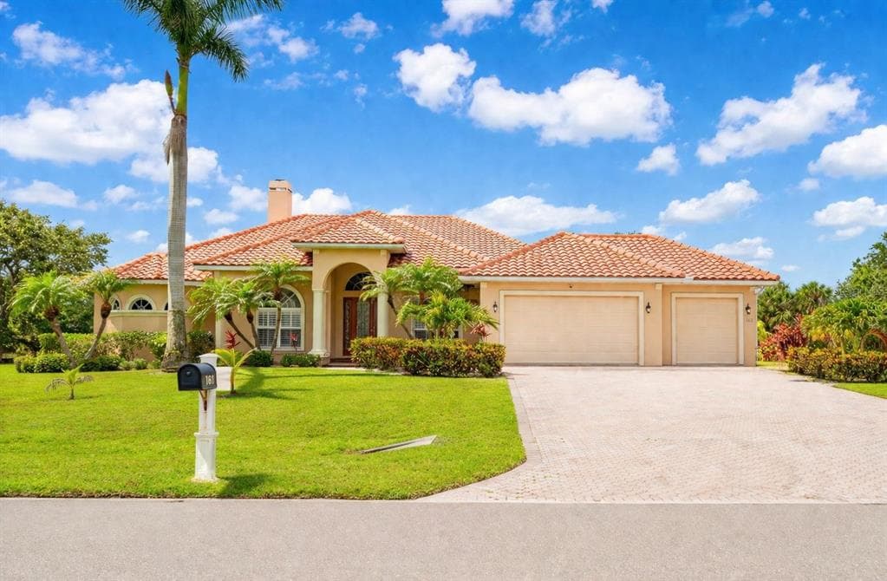
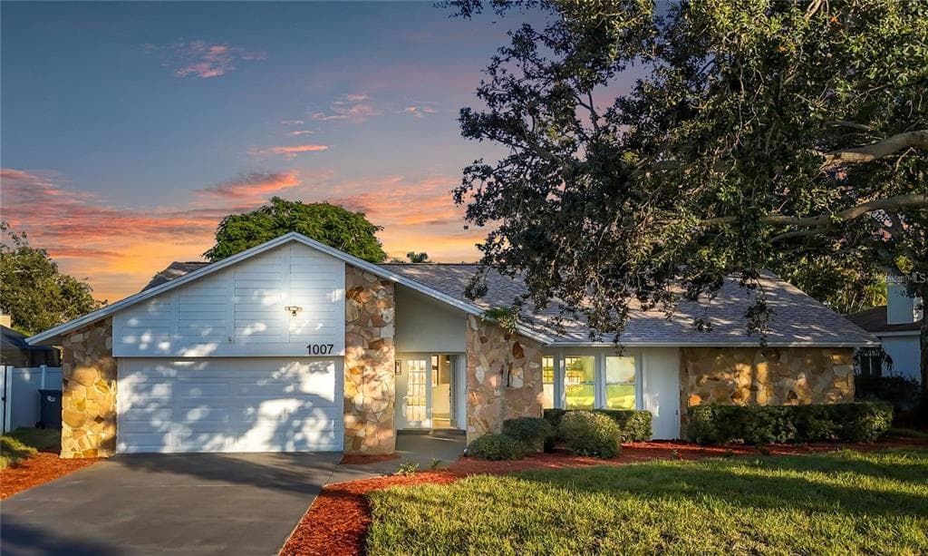
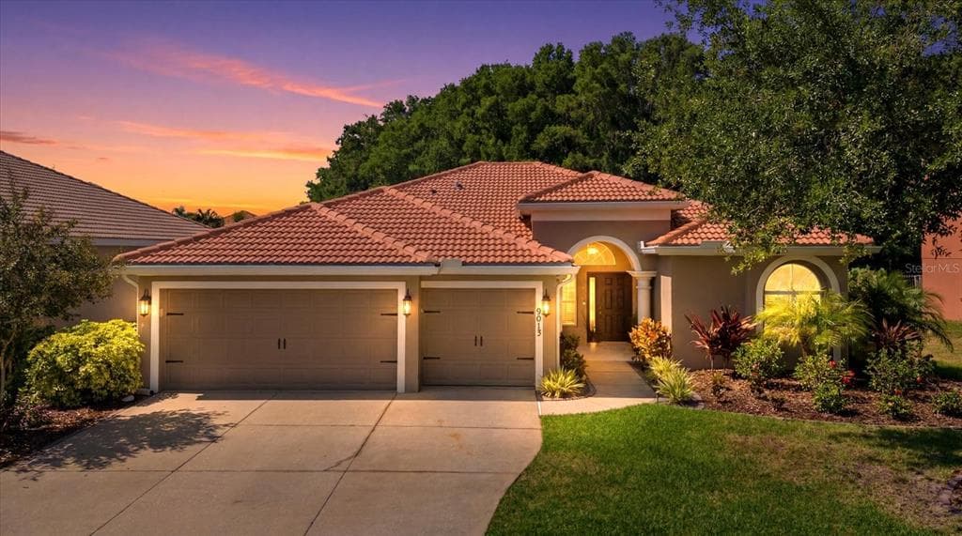
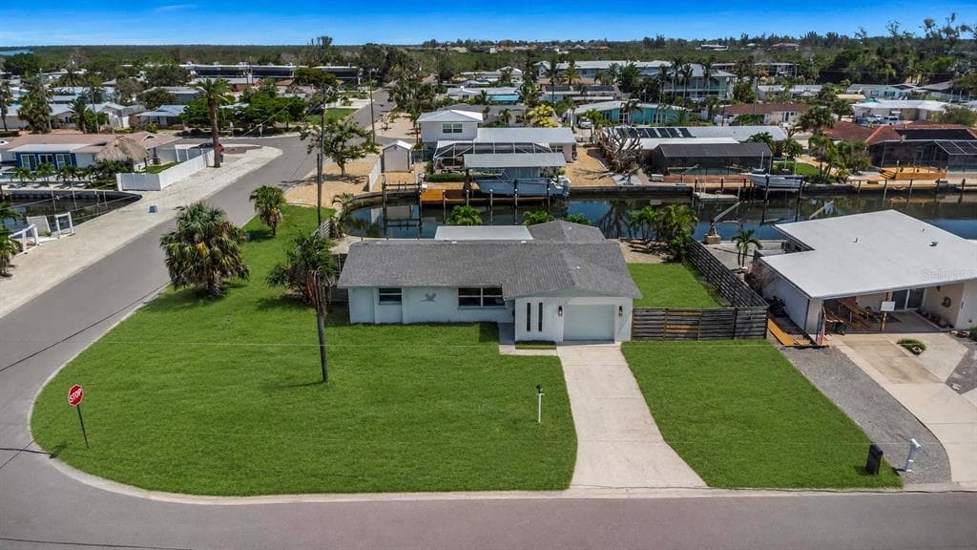
1518 70TH STREET W to dom jednorodzinny na sprzedaż — BRADENTON, FL 34209. Oferta na sprzedaż została wystawiona 10 kwietnia 2026 przez RE/MAX ALLIANCE GROUP, a aktualna cena ofertowa to $675,000. Nieruchomość należy do okręgu szkolnego Manatee Public Schools. 1518 70TH STREET W to dom jednorodzinny z 3 sypialniami, 2 łazienkami, 2,042 sq ft powierzchni (rok budowy: 1977).