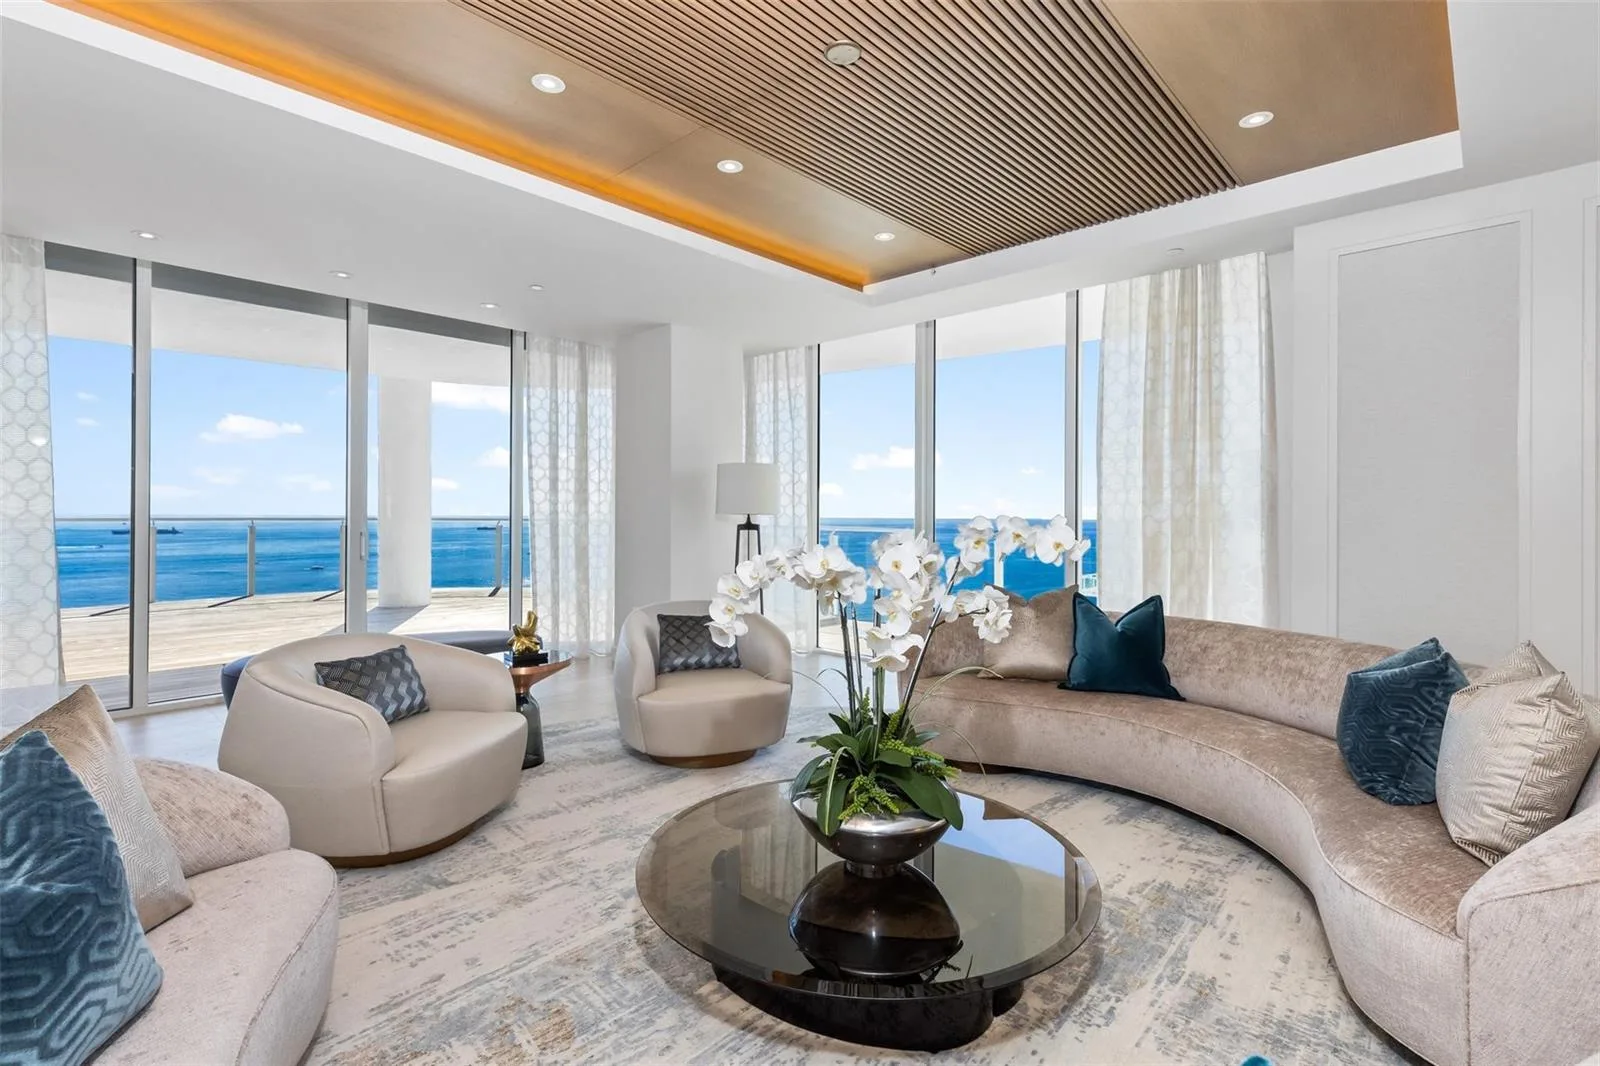
$14,995,000
4 syp. · 5.5 łaz. · 5,766 sq ft
525 N Fort Lauderdale Beach Boulevard # 2201, Fort Lauderdale, FL 33304
Four Seasons
Fort Lauderdale, FL 33304 · Selene Oceanfront Residenc,Selene Oceanfront Re
Welcome to The Selestial Penthouse at Selene, a full-floor oceanfront residence encompassing nearly 12,000 SF above Fort Lauderdale's coastline. With 10,145 SF of interiors and 1,852 SF of private terraces, this remarkable home opens to sweeping views of the Atlantic Ocean, Intracoastal Waterway, and city skyline. Occupying the East Tower's entire 26th penthouse floor, the residence pairs architecture by Kobi Karp with interiors by Steven G. Soaring ceilings, beautifully balanced proportions, and carefully composed finishes create an atmosphere of quiet sophistication. Designed for multigenerational living, the floor plan offers the flexibility of separate private retreats or one expansive home, with six bedrooms, eight full baths, two powder rooms, family rooms , and a versatile study. Here, the scale of a private estate meets the ease of a fully serviced oceanfront address. Mornings begin with a sunrise over the Atlantic; evenings unfold against the illuminated sunsets over the city and waterways. Generous gathering spaces invite guests and friends to come together, while distinct private wings allow for private retreats. The kitchen balances sculptural beauty with thoughtful functionality. Cristallo quartzite flows across the countertops and seamless full-height backsplash, its crystalline veining softly illuminated by concealed lighting. Handleless Beige Arizona FENIX cabinetry provides a refined backdrop, while a waterfall island creates a natural gathering place. Integrated Wolf and Sub-Zero appliances complete the culinary appointments, with a nearby wet bar finished in the same luminous stone. Beyond the entry, a study with custom millwork offers an intimate setting for work or a curated wine collection. In the media lounge, corner glazing captures the Atlantic's rolling surf in one direction and the Intracoastal's winding channels in the other. The primary suite occupies a private wing framed by water, with the ocean to the east and the Intracoastal to the west. Sliding glass doors open to a dedicated terrace overlooking yacht-lined canals and the distant skyline, while two walk-in closets provide generous wardrobe accommodation. The primary bathing suite features a freestanding tub before the windows and a frameless rain shower appointed with Grohe fittings, a bench, and body sprays. A second private bathroom with a dressing area captures sweeping beach views. Among the guest accommodations, four en suite bedrooms offer contrasting coastal perspectives: two to the south and two to the north. Facing the Atlantic, a curved loggia follows the building's façade, drawing the eye across the ocean and along Las Olas Beach. With space for leisurely lunches, sunset cocktails, and intimate dinners beneath the stars, the terraces become a natural extension of the home. Selene's amenities lend a resort sensibility to daily life. An elevated deck above the beach features a resort-style pool, a 75-foot lap lane, cabanas, and fire pits. Clubrooms, a screening theater, and a double-height fitness center complement the outdoor offerings, while around-the-clock concierge, valet, and on-site management provide attentive service. Beyond Selene, neighborhood boutiques and cafés give way to the celebrated dining, shopping, and cultural destinations of Las Olas Boulevard. Above it all, The Selestial Penthouse offers an expansive coastal home with room for generations, a full floor to call one's own, and the Atlantic as its enduring backdrop.
Opis oryginalny z MLS (w języku angielskim).
Przypisanie do szkół pochodzi z danych oferty — należy je zweryfikować we własnym zakresie.
151 N Seabreeze Boulevard # PH-2601E / PH-2602E, Fort Lauderdale, FL 33304 · Więcej ofert: Fort Lauderdale
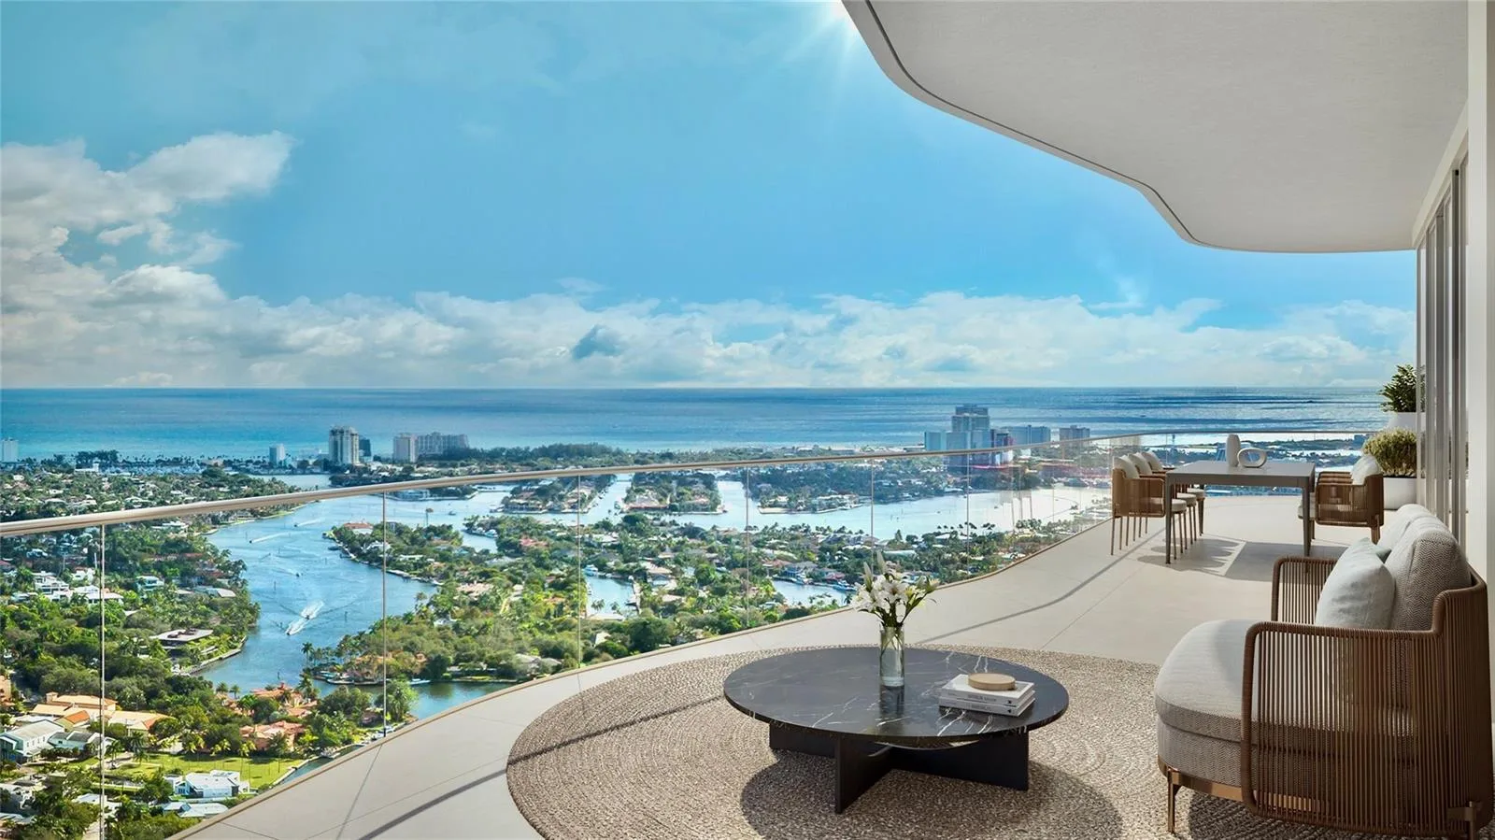
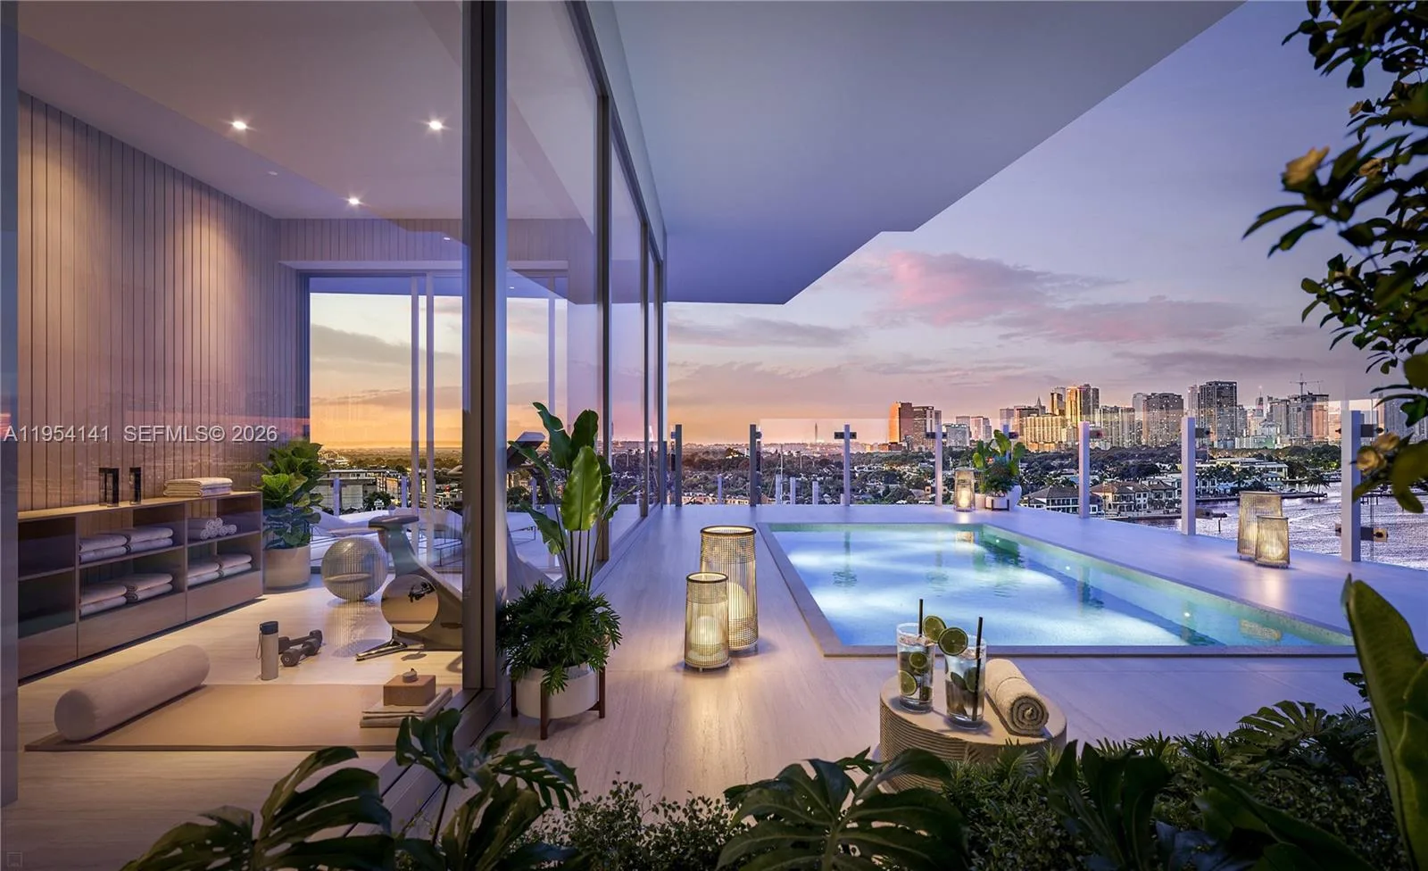
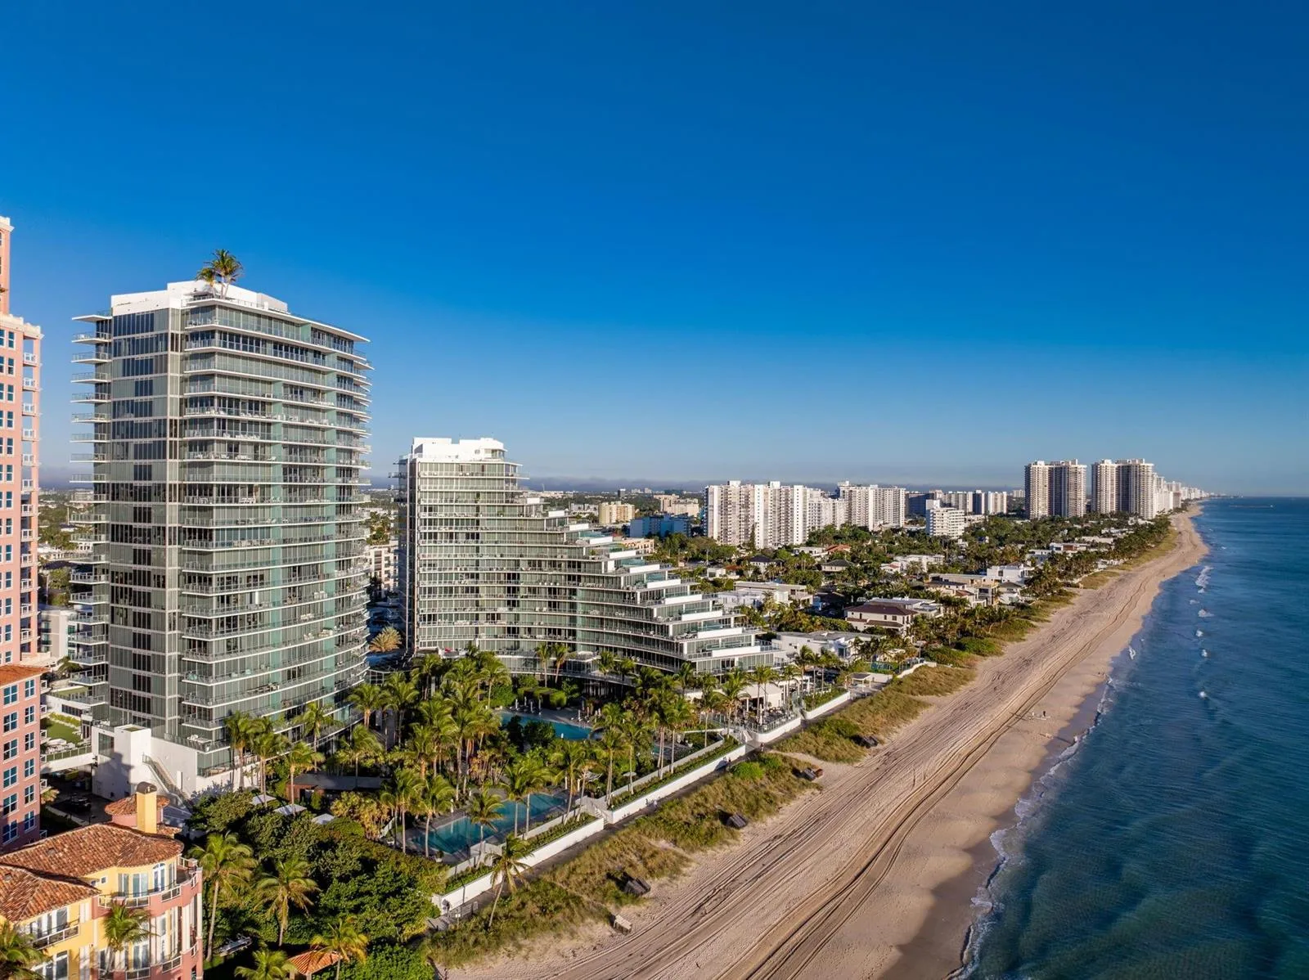
151 N Seabreeze Boulevard # PH-2601E / PH-2602E to apartament na sprzedaż — Fort Lauderdale, FL 33304. Oferta na sprzedaż została wystawiona 28 października 2026 przez Douglas Elliman, a aktualna cena ofertowa to $20,550,000. Nieruchomość należy do okręgu szkolnego Broward County Public Schools. Szkoły w okolicy: Harbordale, Sunrise i Fort Lauderdale. 151 N Seabreeze Boulevard # PH-2601E / PH-2602E to apartament z 6 sypialniami, 9 łazienkami, 10,145 sq ft powierzchni (rok budowy: 2025).