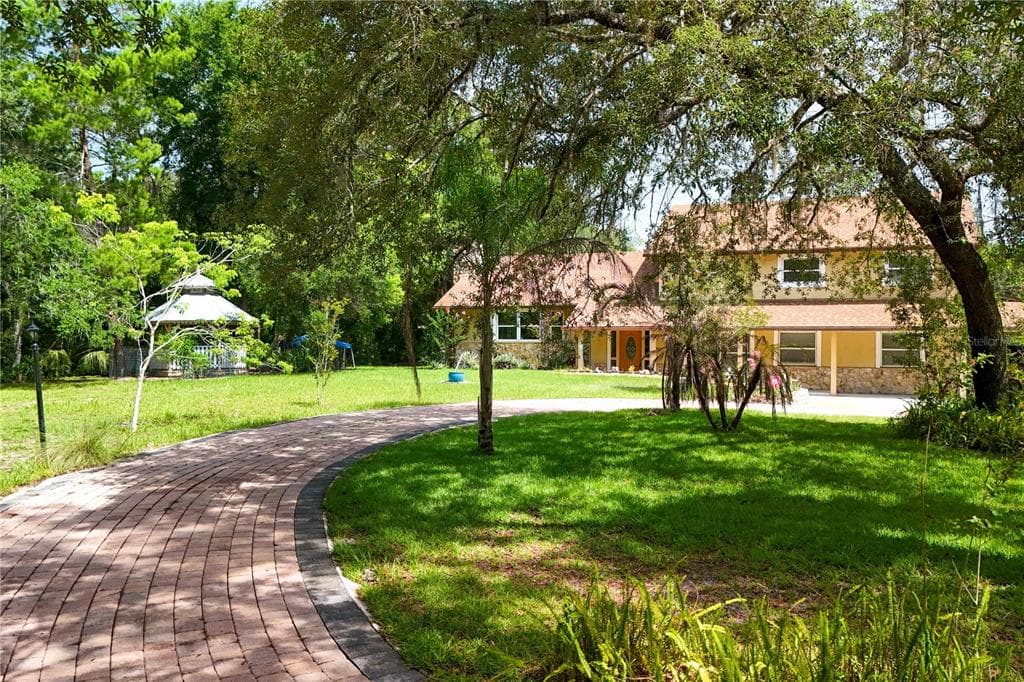
$825,000
4 syp. · 3 łaz. · 2,868 sq ft
230 E PANAMA ROAD, WINTER SPRINGS, FL 32708
WINTER SPRINGS, FL 32708 · RESERVE AT TUSCAWILLA PH 1 THE
NEW PRICE! Luxury living awaits in this custom pool home located within Tuscawilla Reserve, an exclusive gated community in Winter Springs, Florida. Offering more than 4,000 square feet of living space, this impressive estate features five bedrooms, five full bathrooms, a private office or bonus room, a three-car side-entry garage, and a flexible floor plan designed for modern living. The heart of the home is the spectacular two-story kitchen and family room, where soaring ceilings and expansive windows fill the space with natural light and frame views of the pool and backyard. Sleek wood flooring flows throughout the main living areas, creating a warm, open setting for everyday living and entertaining. The chef’s kitchen features JennAir appliances, double ovens, a convection oven and microwave combination, an oversized granite island, a built-in buffet with an integrated wine refrigerator, and a large walk-in pantry. With abundant counter space, storage, and seating, the kitchen serves as both a functional workspace and a striking centerpiece of the home. The thoughtfully designed floor plan offers excellent flexibility for families, guests, remote work, and multigenerational living. The upstairs retreat includes an additional bedroom, full bathroom, and expansive flex space that can be used as a media room, playroom, second office, fitness area, or private guest suite. Outside, enjoy a private backyard oasis with a sparkling pool and spa, new pool heater, mature landscaping, and a fully fenced yard. The spacious outdoor setting offers privacy while providing plenty of room for relaxing, entertaining, and enjoying the Florida lifestyle. Additional features include a whole-house water softener, generous storage, expansive living areas, and a three-car side-entry garage. Tuscawilla Reserve is conveniently located near the Seminole Trail and Tuscawilla Country Club, offering nearby access to golf, tennis, swimming, dining, and social activities. Golf carts are a popular way to travel throughout the Tuscawilla community, adding to the neighborhood’s charm and convenience. The property is also zoned for highly regarded Seminole County schools and is convenient to shopping, dining, parks, and major Central Florida destinations. For buyers searching for a luxury home in Winter Springs, a gated community home with a pool, or a custom estate near Tuscawilla Country Club, this exceptional property offers space, privacy, natural light, and elevated indoor-outdoor living. Schedule your private showing and experience Tuscawilla Reserve living at its finest.
Opis oryginalny z MLS (w języku angielskim).
Przypisanie do szkół pochodzi z danych oferty — należy je zweryfikować we własnym zakresie.
149 CHERRY CREEK CIRCLE, WINTER SPRINGS, FL 32708 · Więcej ofert: Winter Springs
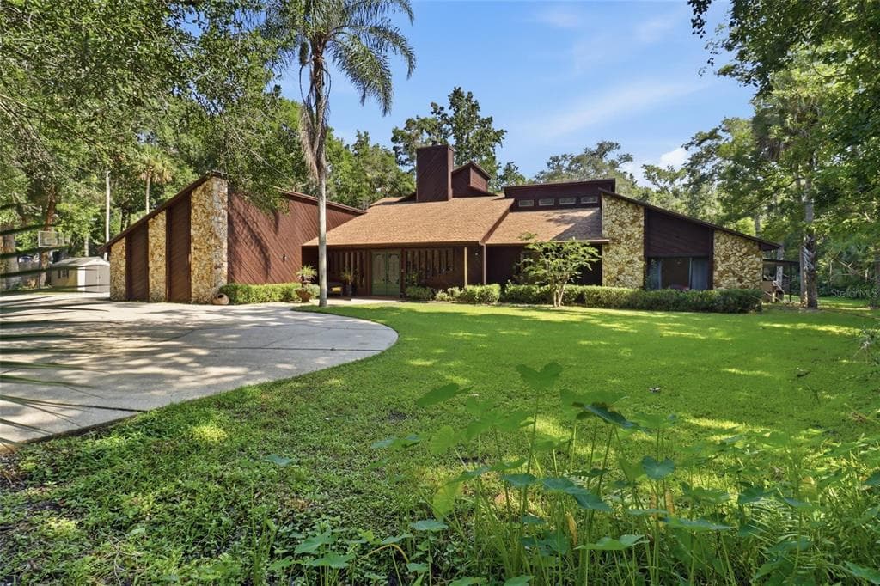
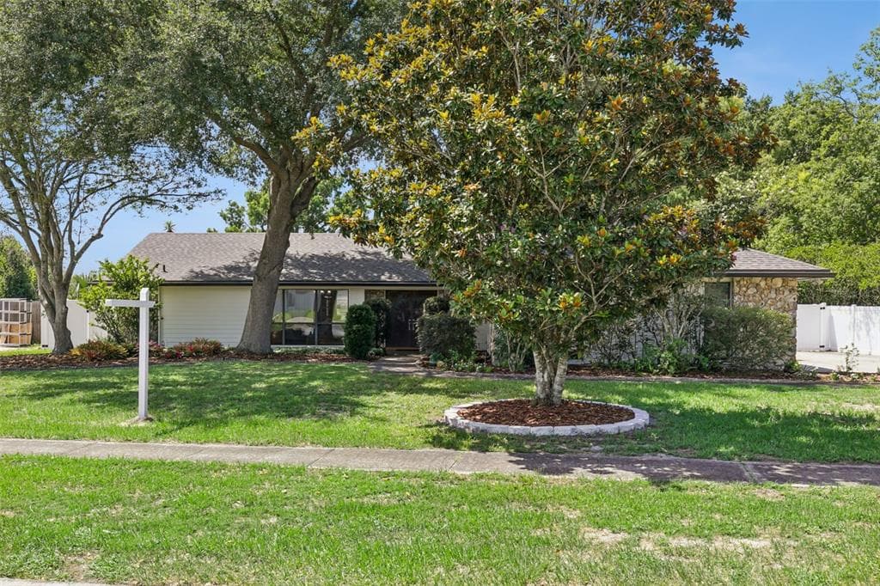
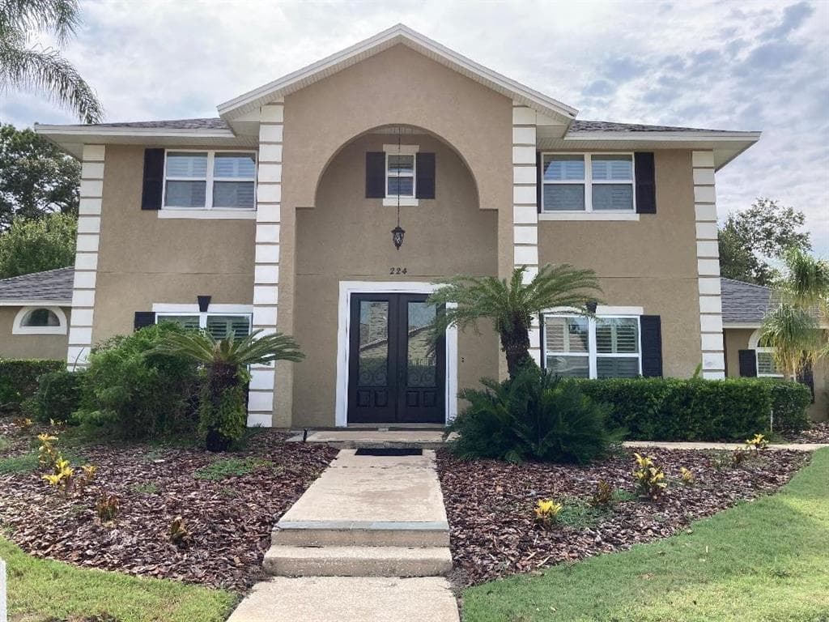
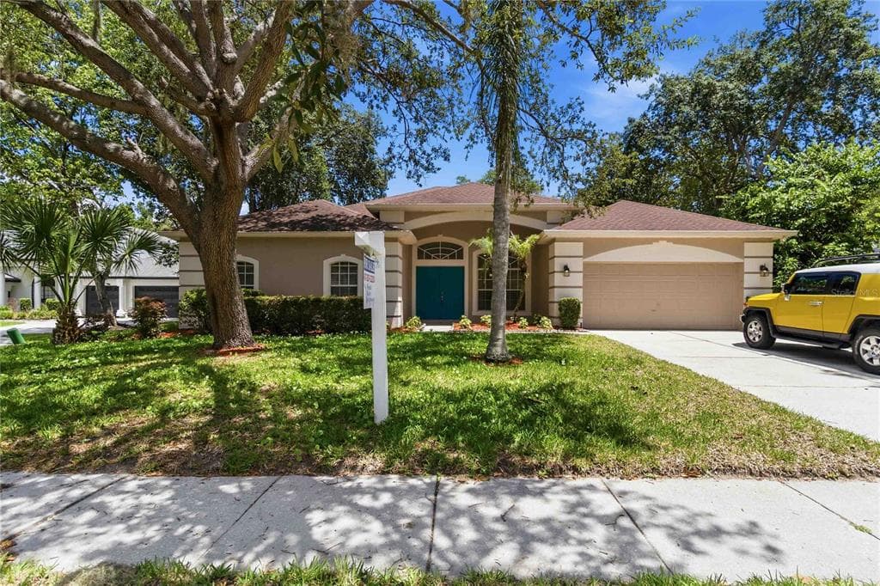
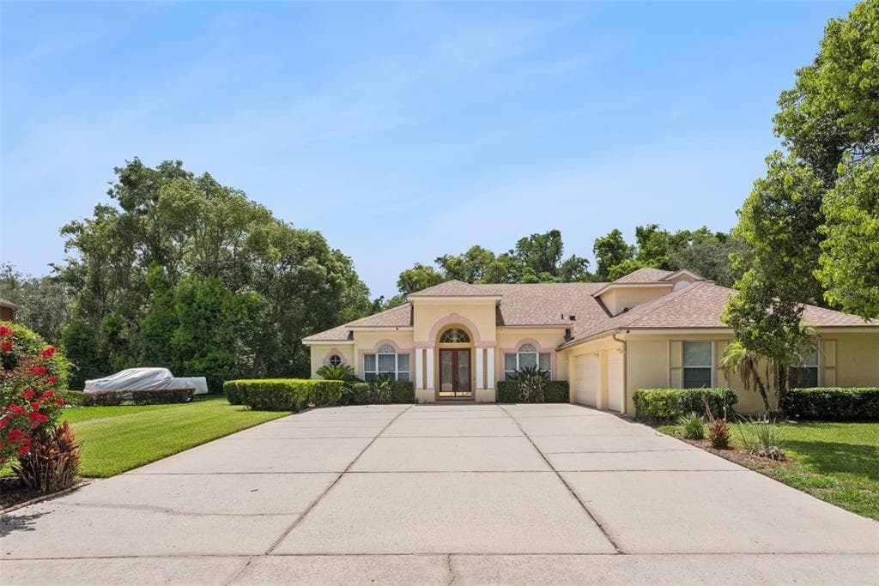
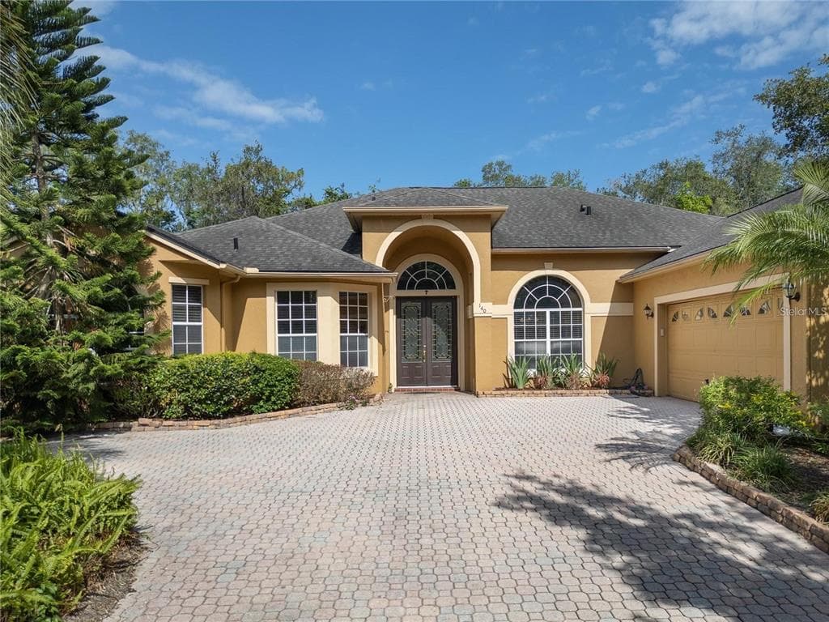
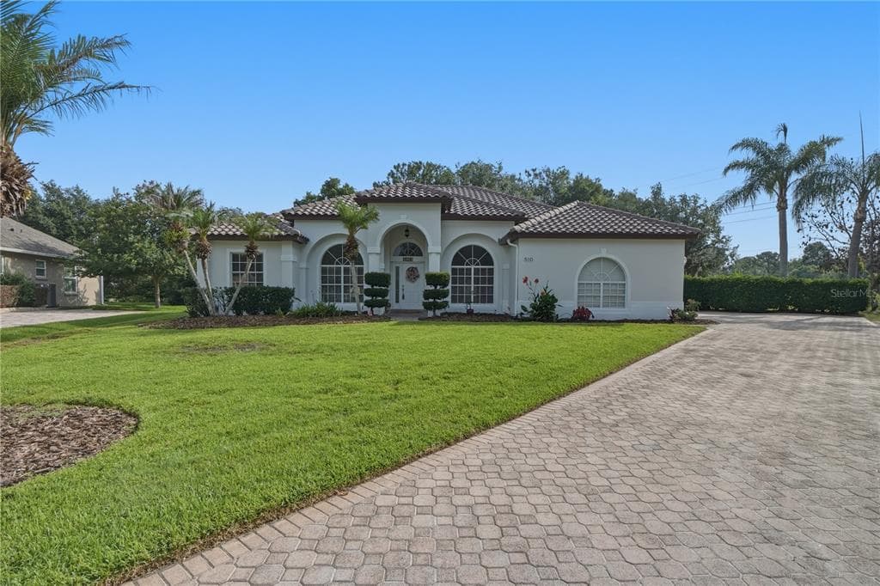
149 CHERRY CREEK CIRCLE to dom jednorodzinny na sprzedaż — WINTER SPRINGS, FL 32708. Oferta na sprzedaż została wystawiona 4 czerwca 2026 przez COLDWELL BANKER REALTY, a aktualna cena ofertowa to $1,085,000. Nieruchomość należy do okręgu szkolnego Seminole Public Schools. Szkoły w okolicy: Keeth Elementary, Indian Trails Middle i Winter Springs High. 149 CHERRY CREEK CIRCLE to dom jednorodzinny z 5 sypialniami, 5 łazienkami, 4,001 sq ft powierzchni (rok budowy: 1996).