
$650,000Nowość
4 syp. · 4 łaz. ·
8877 LAKESHORE POINTE DR, Winter Garden, FL 34787
LAKESHORE PRESERVE
WINTER GARDEN, FL 34787 · OXFORD CHASE
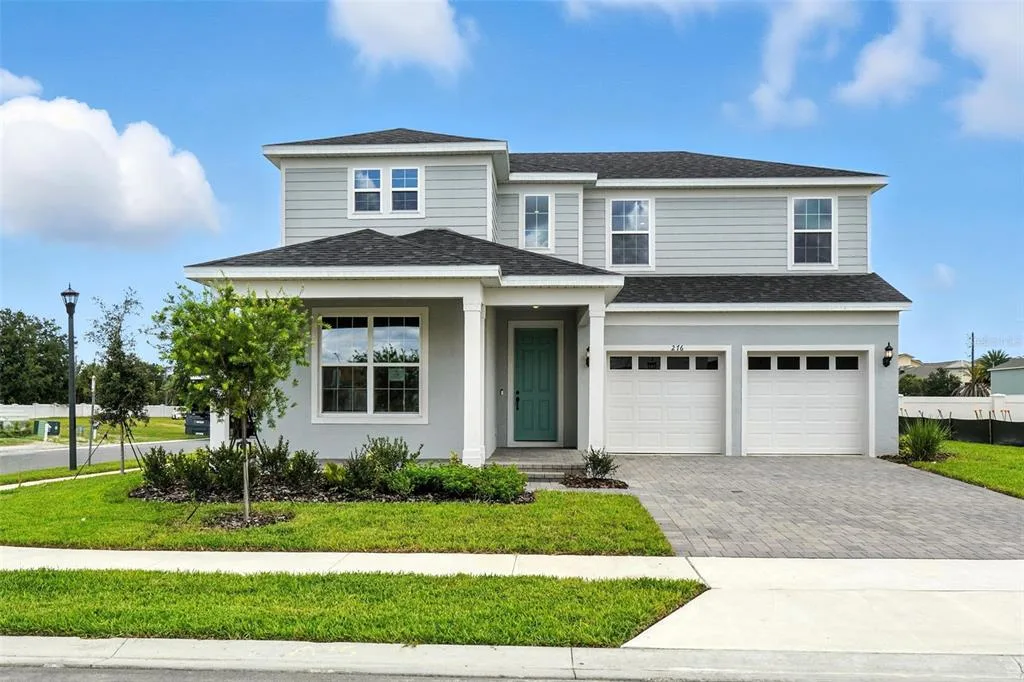
Welcome to 14897 Ellingsworth Lane – A Spacious Retreat in Gated Oxford Chase Tucked away on a quiet cul-de-sac in the sought-after gated community of Oxford Chase, this stunning 4-bedroom, 3 1/2-bathroom home with a flex space ideal for a home office offers the perfect balance of elegance, function, and location. Built in 2018, the home features an open-concept layout, soaring ceilings, and a long list of upgrades designed for today’s modern lifestyle. From the moment you arrive, you’ll be drawn in by the lush landscaping, paver driveway, and welcoming covered front porch. Inside, enjoy dramatic two-story ceilings, abundant natural light, and designer fixtures—including crystal and chrome chandeliers in both the formal dining room and the second dining area off the kitchen. At the heart of the home, the spacious kitchen boasts shaker cabinetry, quartz countertops, a large island, walk-in pantry, stylish backsplash, natural gas stove, and stainless-steel appliances—all opening to the generous family room, perfect for entertaining or relaxing. The thoughtfully designed split floor plan features a serene primary suite on one side of the home, complete with a spacious bedroom, his-and-her walk-in closets, and a spa-like en-suite bath with dual vanities, soaking tub, and walk-in shower. A second en-suite bedroom on the opposite wing offers privacy for guests, in-laws or multigenerational living. Two additional downstairs bedrooms provide versatility, and one of them is currently used as a home office. Both larger bedrooms feature walk-in closets, while the stylish powder room adds convenience near the main living areas. Upstairs, a large open loft provides flexible space for a TV room, homework area, or playroom, alongside two more bedrooms—one with new carpet, the other with luxury vinyl plank flooring—and a full bath. Additional features include: Three-car garage (2-car plus separate 1-car currently used as a gym) Tile flooring throughout the main living areas Wide luxury vinyl plank flooring in most bedrooms Ceiling fans throughout Laundry room on the first floor with both gas and electric dryer hook-ups Optional water softening system Security system, window blinds, and natural gas connection Expansive backyard ready for outdoor entertaining Community playground and dog park The location is unbeatable— very close to A-rated Sun Ridge Elementary and Sun Ridge Middle School, so you’ll never sit in car lines again! You’re also just minutes from Tucker Ranch, Winter Garden Village, historic Downtown Winter Garden, and Oakland, with easy access to Avalon Road and major highways. With its prime location, spacious layout, and luxury finishes, this home truly has it all. Don’t miss the opportunity to make 14897 Ellingsworth Lane your next address.
Opis oryginalny z MLS (w języku angielskim).
Przypisanie do szkół pochodzi z danych oferty — należy je zweryfikować we własnym zakresie.
14897 ELLINGSWORTH LANE, WINTER GARDEN, FL 34787 · Więcej ofert: Winter Garden
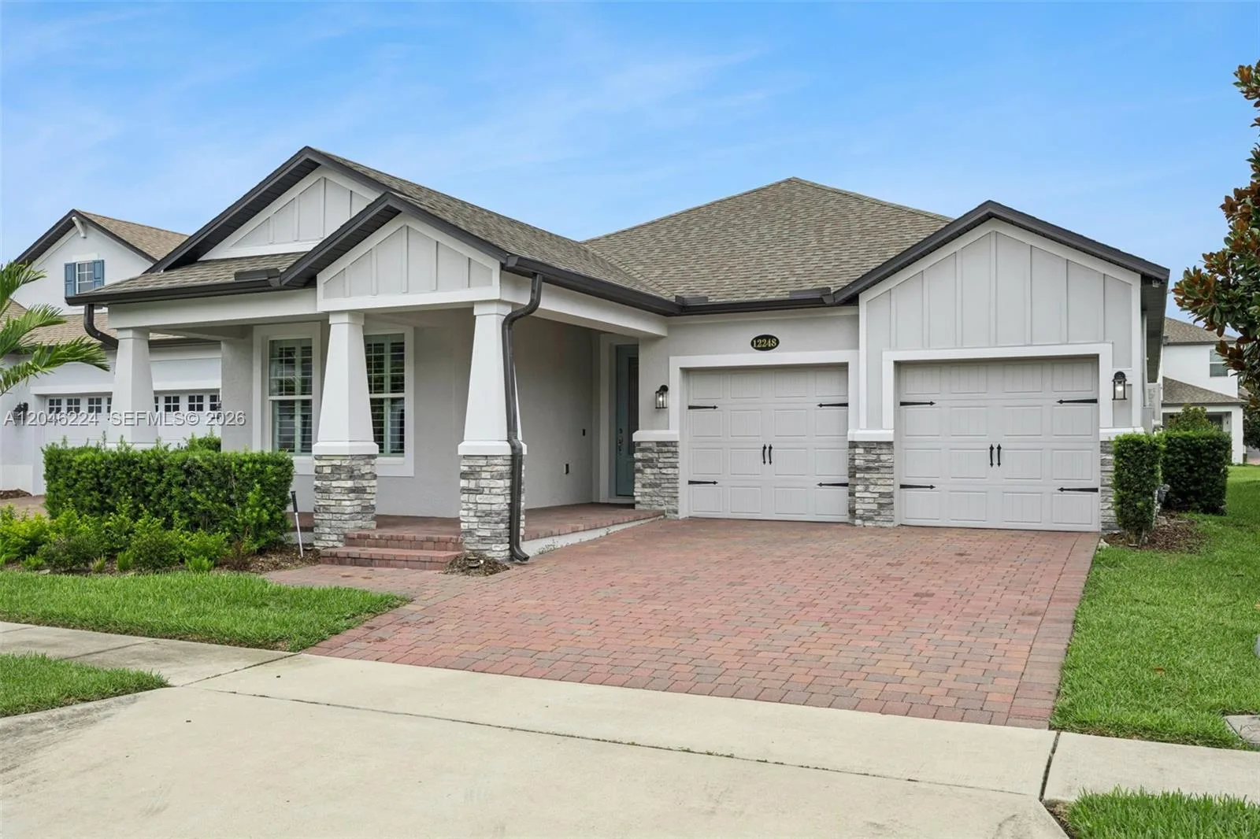
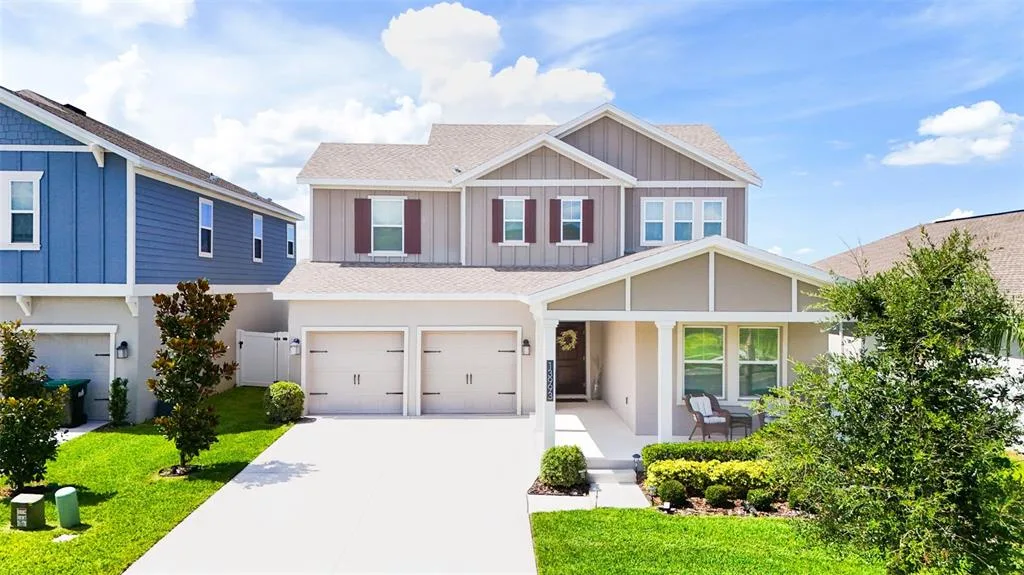
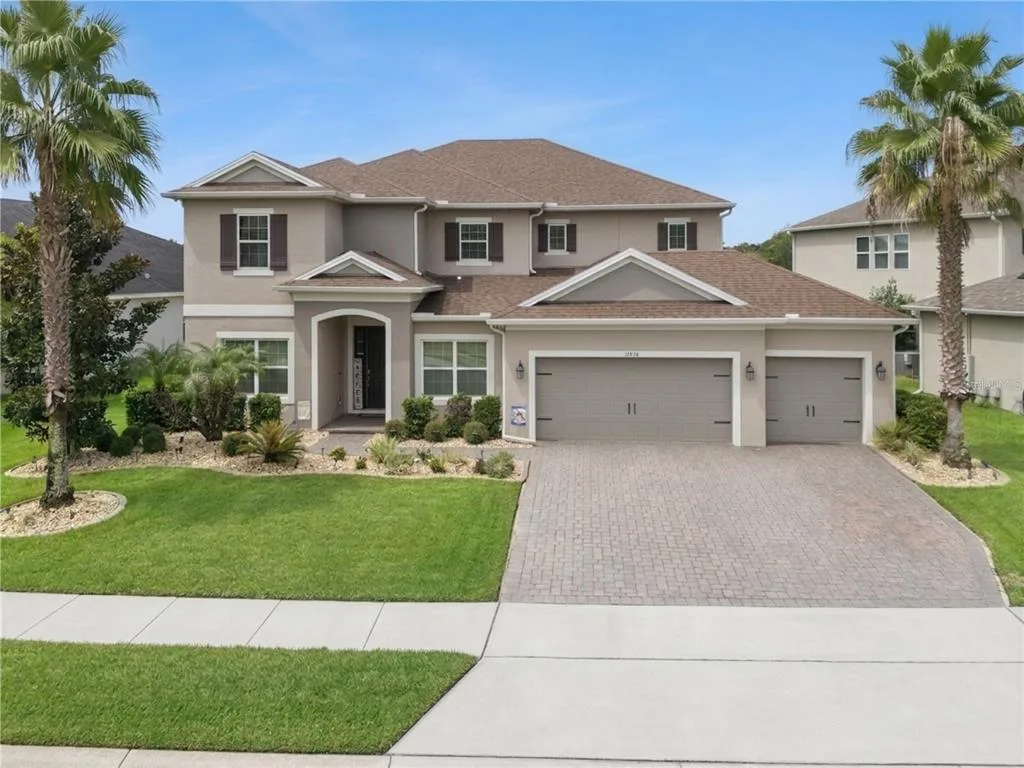
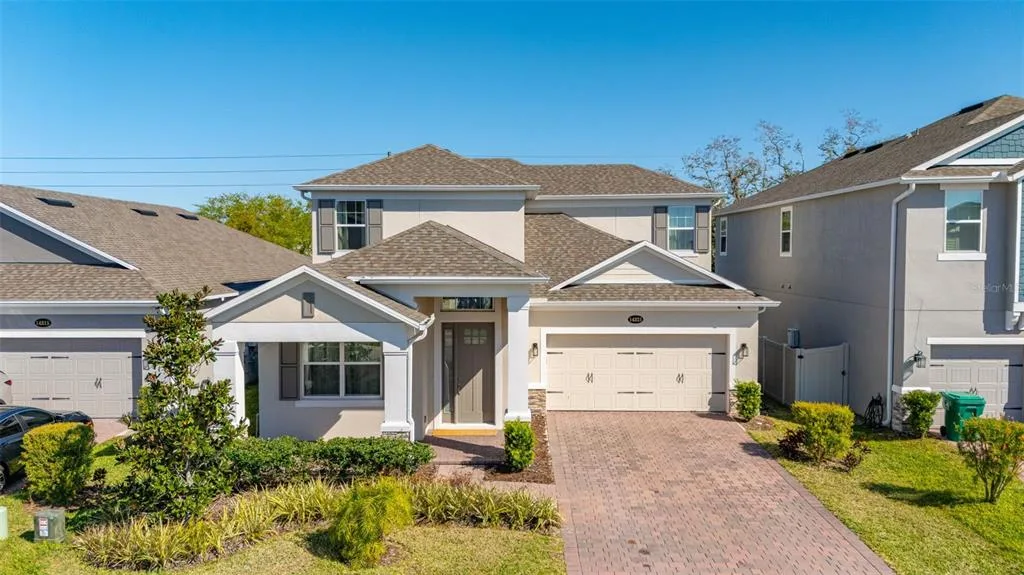
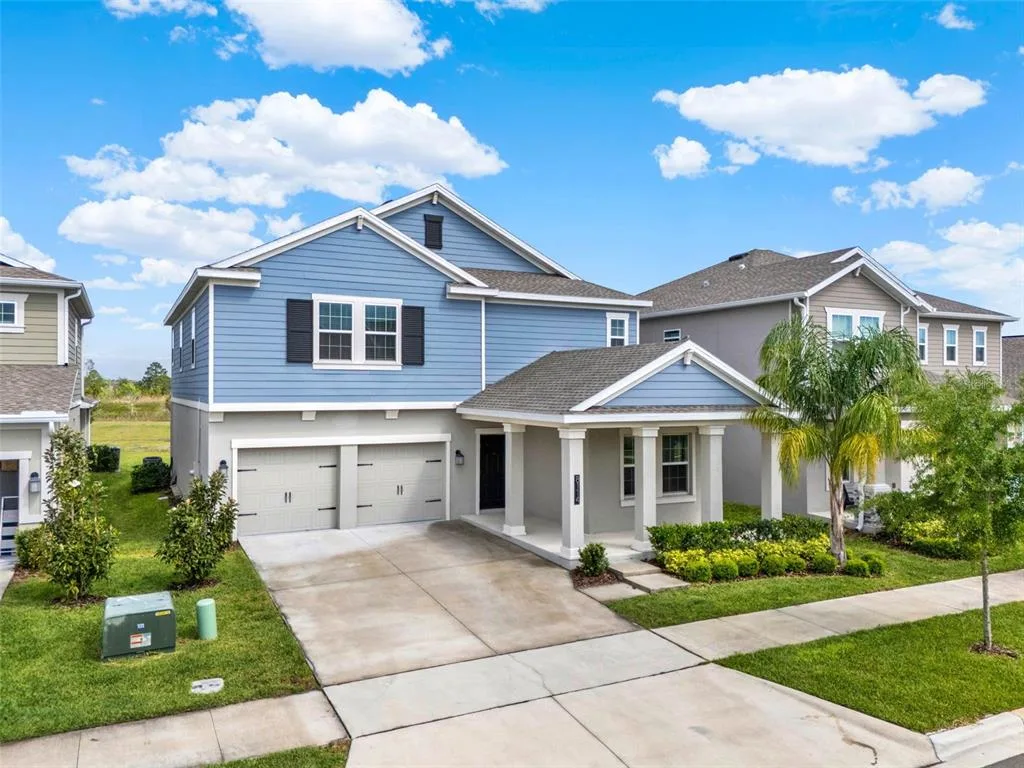
14897 ELLINGSWORTH LANE to dom jednorodzinny na sprzedaż — WINTER GARDEN, FL 34787. Oferta na sprzedaż została wystawiona 28 lipca 2026 przez EMPIRE NETWORK REALTY, a aktualna cena ofertowa to $945,000. Nieruchomość należy do okręgu szkolnego Orange Public Schools. Szkoły w okolicy: SunRidge Elementary, SunRidge Middle i West Orange High. 14897 ELLINGSWORTH LANE to dom jednorodzinny z 4 sypialniami, 4 łazienkami, 3,588 sq ft powierzchni (rok budowy: 2018).