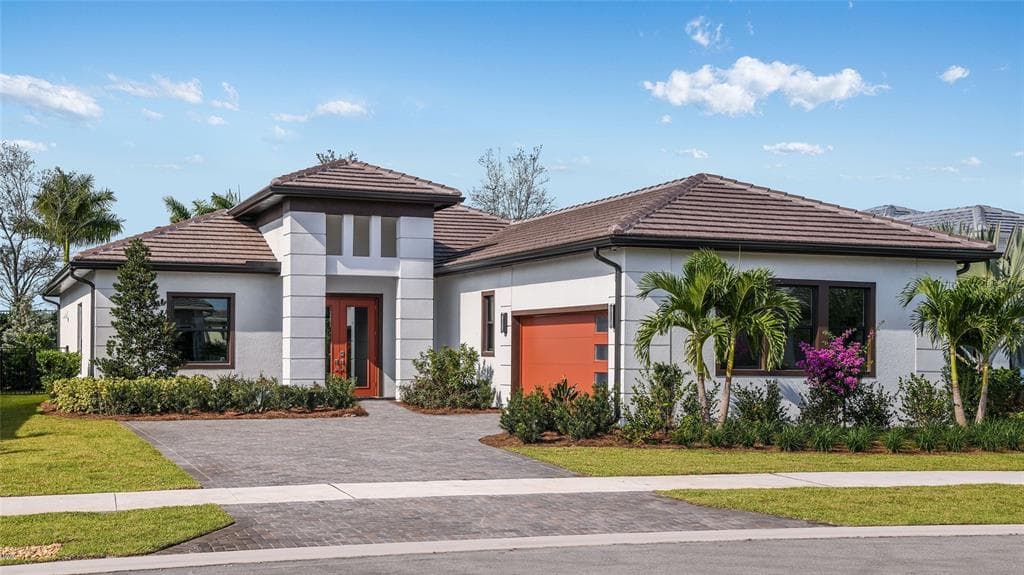
$1,074,990
3 syp. · 4 łaz. · 2,764 sq ft
5060 SIMONS COURT, LAKEWOOD RANCH, FL 34211
LAKEWOOD RANCH, FL 34202 · GREENBROOK VILLAGE SUBPHASE LL
A home that lives like a private resort in the heart of Lakewood Ranch. Situated on a picturesque ¼ acre lakefront homesite in Greenbrook Village, this expansive 5-bedroom plus office and Media room, 4-bath luxury residence offers over 4,100 square feet of thoughtfully designed living space with exceptional indoor-outdoor flow and countless upgrades throughout. From the moment you arrive, the engraved driveway, mature landscaping, and dramatic evening landscape lighting create unforgettable curb appeal. Inside, etched French doors open to soaring 12-foot ceilings, abundant natural light, tray ceiling details, and sweeping views of the pool and lake beyond. Designed for both entertaining and everyday comfort, the home features formal living and dining spaces, a spacious family room with disappearing sliders, and durable tile flooring throughout the main living areas. The chef’s kitchen is beautifully appointed with quartz countertops, cherry wood cabinetry, newer appliances, a gas range, center island, and expansive breakfast bar ideal for gatherings large or small. The split-bedroom floor plan provides privacy for the luxurious primary suite, complete with direct lanai access, oversized walk-through closet, and a spa-inspired bath featuring dual vanities, garden tub, walk-in shower, and serene garden views from aquarium-style window. A private office or flex room, along with additional guest bedrooms and baths, complete the main level. Upstairs, an oversized bonus room currently configured as a theater offers endless flexibility for a game room, lounge, or media retreat and is already plumbed for a future wet bar or kitchenette. Two additional bedrooms, a full bath, and a covered balcony overlook the sparkling pool and tranquil lake setting. Outdoor living takes center stage with an impressive two-story screened lanai featuring programmable multi-color lighting, an infinity-edge pool with waterfalls and spa, shaded gathering areas, outdoor shower, and pre-plumbing for a future outdoor kitchen. The peaceful waterfront backdrop creates exceptional privacy and a true Florida lifestyle experience. Additional upgrades include hurricane-rated windows and doors, a reinforced two-story pool cage, full-house generator, whole house water filter, tankless natural gas water heater, remote-controlled blinds, fresh exterior paint, and walkable attic storage with new 375-pound ladder access. Perfectly positioned near Adventure Park, nature trails, playgrounds, dog parks, top-rated schools, Lakewood Ranch Main Street, UTC shopping and dining, Premier Sports Campus, golf, and the Gulf Coast’s renowned beaches, this home delivers space, luxury, and lifestyle in one remarkable offering.
Opis oryginalny z MLS (w języku angielskim).
Przypisanie do szkół pochodzi z danych oferty — należy je zweryfikować we własnym zakresie.
14806 BOWFIN TERRACE, LAKEWOOD RANCH, FL 34202 · Więcej ofert: Lakewood Ranch
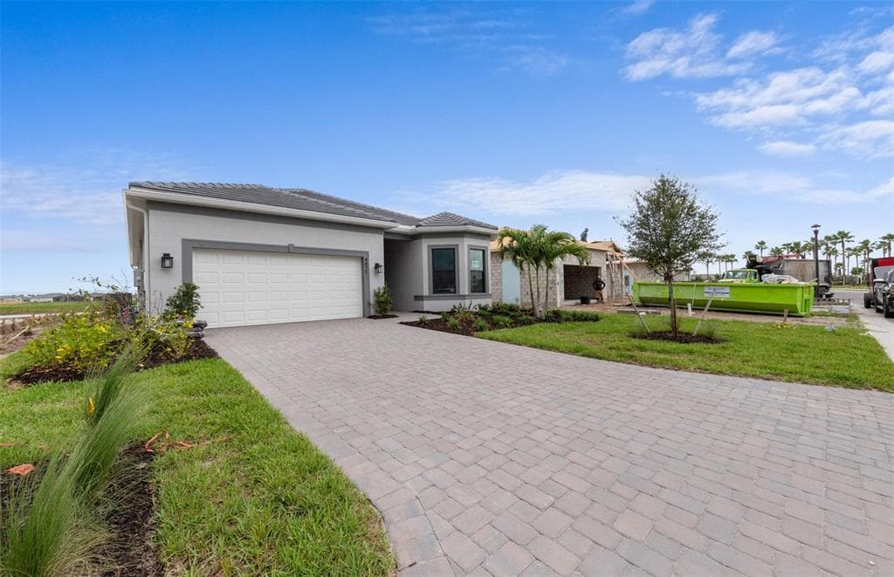
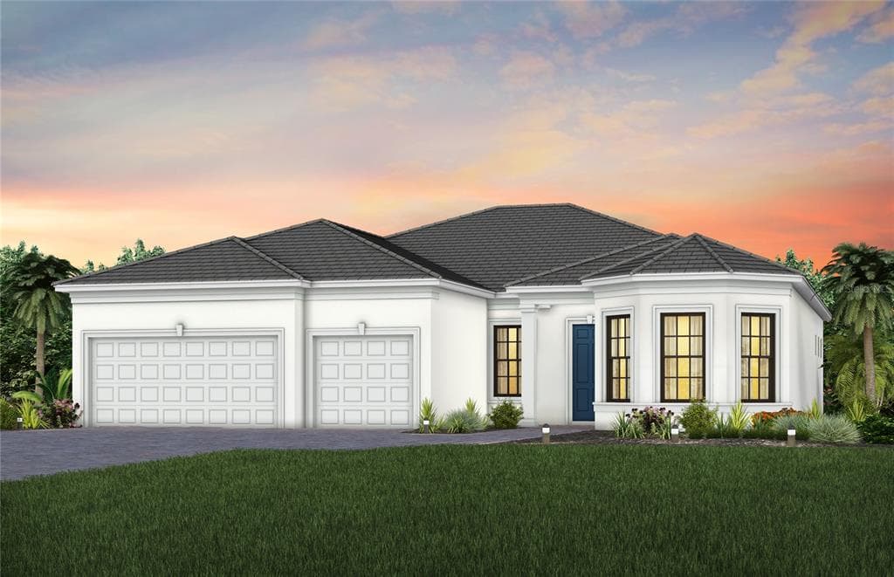
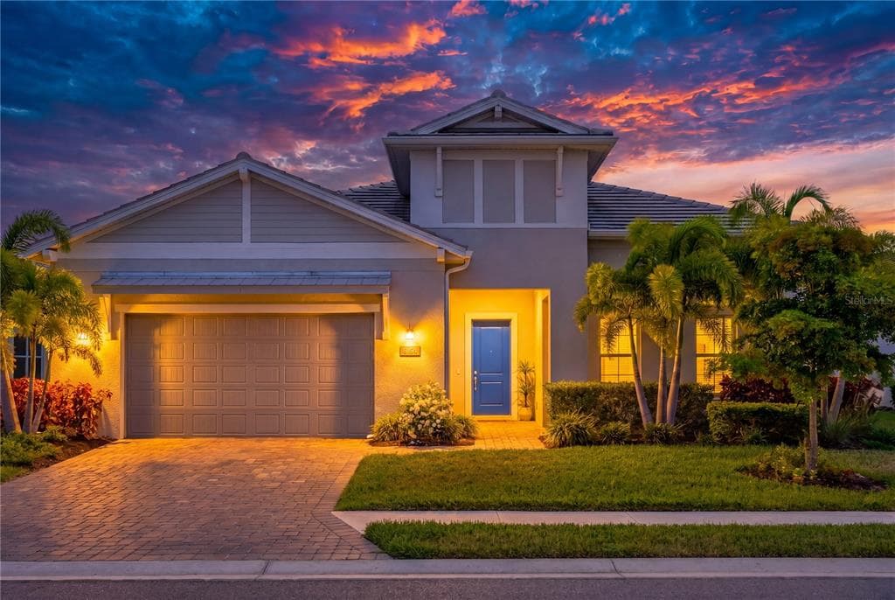
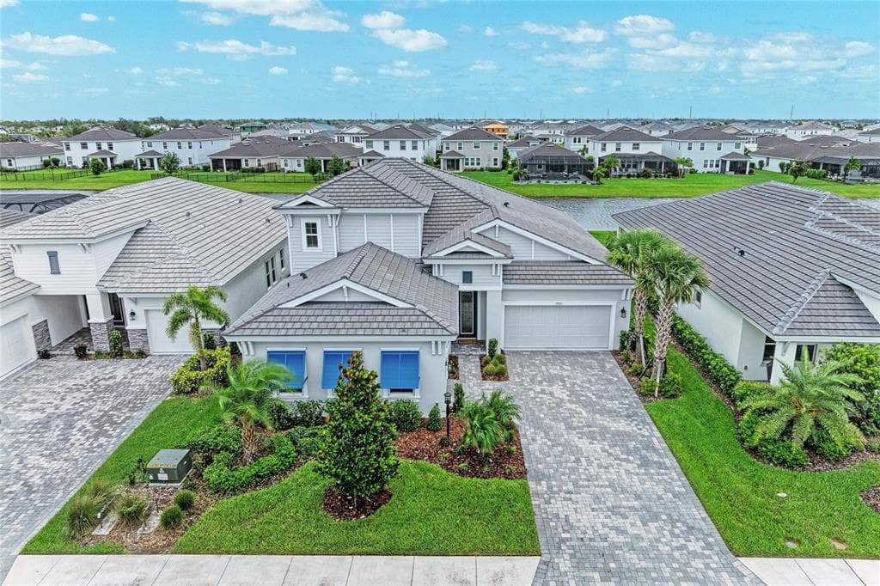
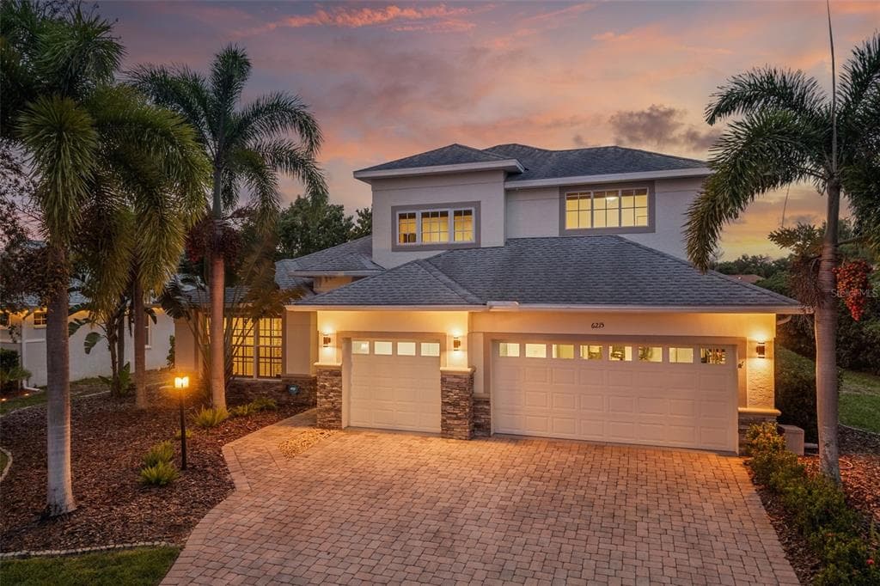
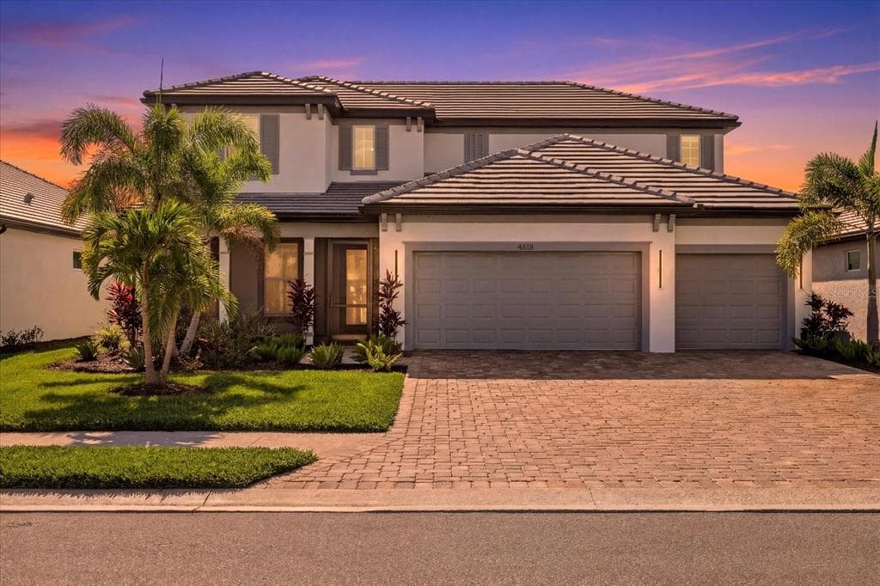
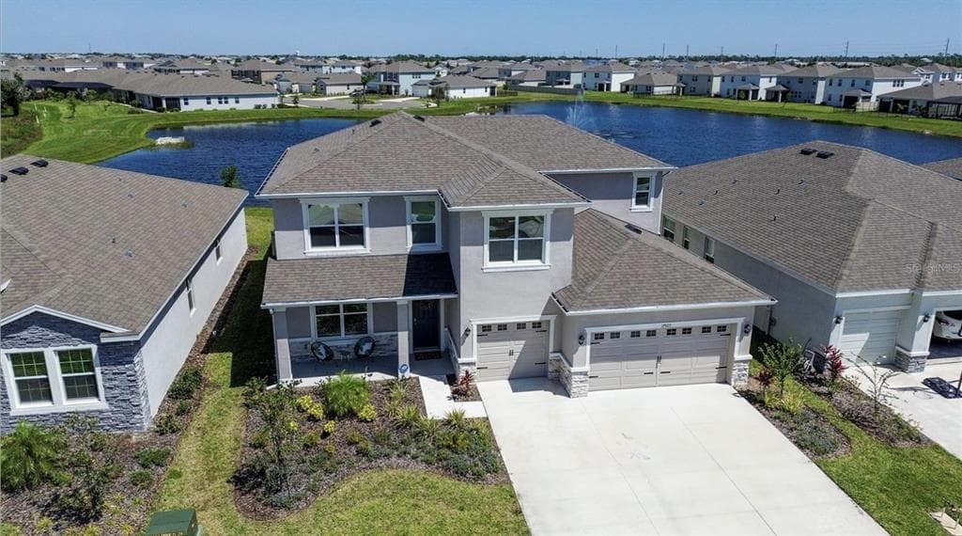
14806 BOWFIN TERRACE to dom jednorodzinny na sprzedaż — LAKEWOOD RANCH, FL 34202. Oferta na sprzedaż została wystawiona 7 maja 2026 przez MICHAEL SAUNDERS & COMPANY, a aktualna cena ofertowa to $969,000. Nieruchomość należy do okręgu szkolnego Manatee Public Schools. Szkoły w okolicy: McNeal Elementary, Nolan Middle i Lakewood Ranch High. 14806 BOWFIN TERRACE to dom jednorodzinny z 5 sypialniami, 4 łazienkami, 4,188 sq ft powierzchni (rok budowy: 2007).