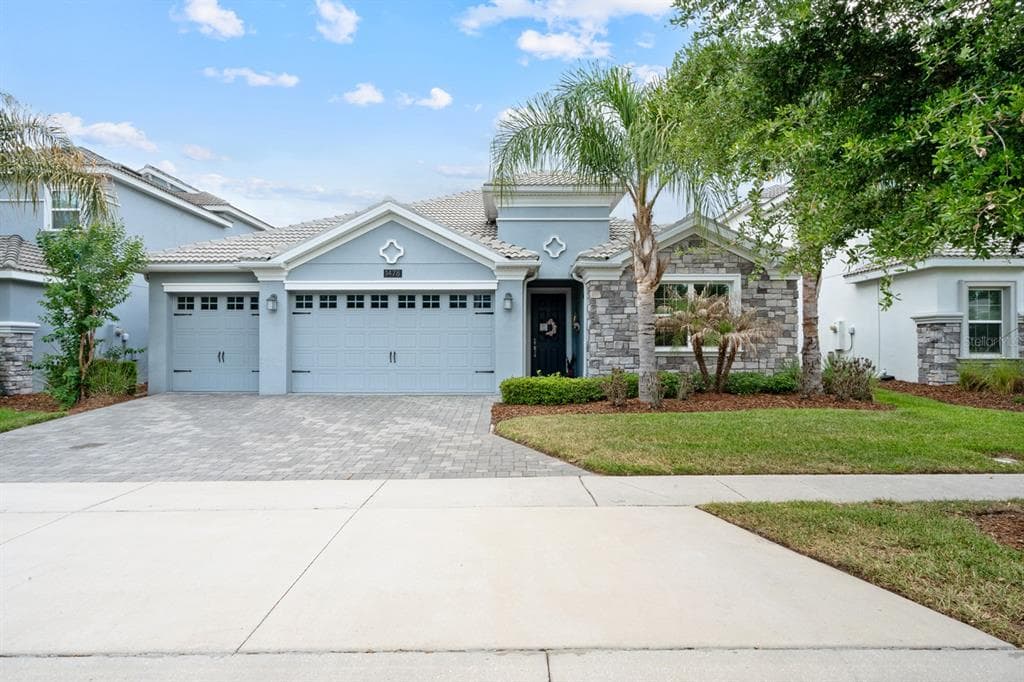
$444,500
4 syp. · 3 łaz. · 2,571 sq ft
1478 OLYMPIC CLUB BOULEVARD, CHAMPIONS GATE, FL 33896
CHAMPIONS GATE, FL 33896 · STONEYBROOK SOUTH TR K
HUGE PRICE REDUCTION!!! YOUR SEARCH IS OVER! This is the home you have been looking for! Welcome to 1455 Olympic Club Boulevard in the highly sought-after ChampionsGate Country Club, where luxury living meets world-class resort amenities! This impressive Nicholas model offers 3,949 square feet of thoughtfully designed living space with 5 bedrooms, 4.5 bathrooms, perfectly placed on an oversized fenced conservation homesite that provides both privacy and beautiful nature views. Designed with today's lifestyle in mind, this spacious open-concept floor plan offers room for everyone. Enjoy the flexibility of two primary suites, one located on the main floor and one located on the second floor. As if it couldn't get better than that you will also find a private junior suite on the second floor. Two additional bedrooms share another full bathroom, while convenient laundry facilities are located on both levels for easier living The home also features both a downstairs family room and an upstairs bonus/family room, making it ideal for multi-generational living, entertaining, or creating separate spaces for work and play. The oversized three-car tandem garage provides ample space for multiple vehicles, a golf cart and plenty of storage. Ownership includes one of the finest HOA packages in Central Florida, featuring a full golf membership, complete landscaping and weed prevention, guard-gated security with roaming patrol, and the Platinum Package for your cable, internet, and phone that includes premium channels, food and beverage discounts and credits at all of the restaurants and pro-shop. Residents enjoy exclusive access to multiple amenity centers, including the homeowners-only Plaza Amenity Center, featuring upper and lower resort pools, fitness center, sauna, pickleball courts, putting green, billiards room, ping pong, and a $75 monthly food and beverage credit. Homeowners also receive 20% discounts at the Golf Club Grill, Pro Shop, Oasis Club, and Retreat Club. The renowned Oasis Club offers a lazy river, resort-style pool, hot tub, fitness center, mini arcade, private movie theater, children's splash area, sand volleyball, indoor and outdoor dining, and air-conditioned cabanas. The Retreat Club features two exciting water slides, another resort pool, miniature golf, playground, outdoor dining, and relaxing hammocks. For those seeking a quieter setting, the North Pool offers a peaceful pool, playground, bocce ball courts, and shaded picnic areas this pool is located in the North Country Club is reserved exclusively for homeowners. Conveniently located just minutes from I-4, world-famous theme parks, shopping, dining, golf, and Orlando International Airport, this exceptional home offers the perfect combination of luxury, space, privacy, and an unmatched country club and resort lifestyles. Don't miss this rare opportunity to own one of ChampionsGate Country Club's most desirable floor plans on an oversized conservation homesite!
Opis oryginalny z MLS (w języku angielskim).
1455 OLYMPIC CLUB BOULEVARD, CHAMPIONS GATE, FL 33896
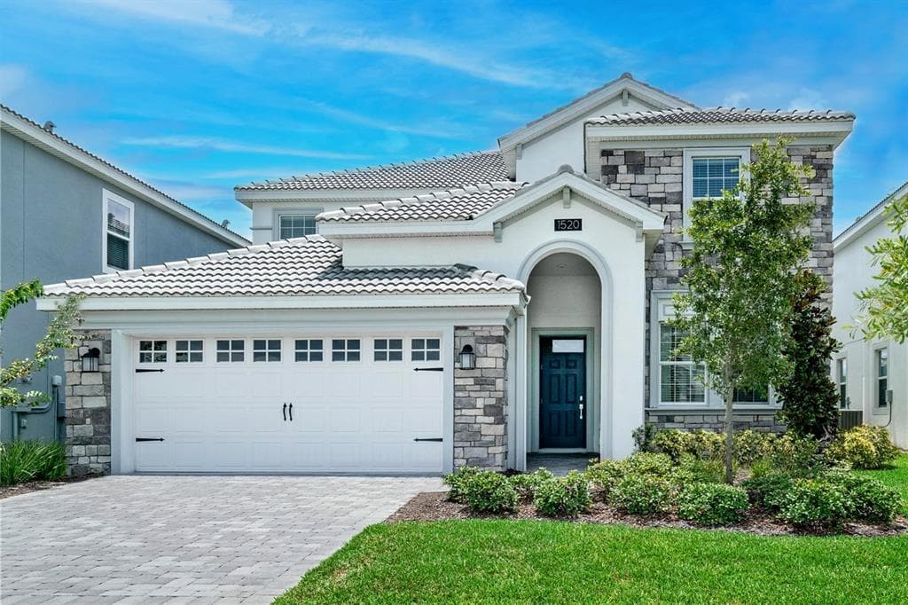
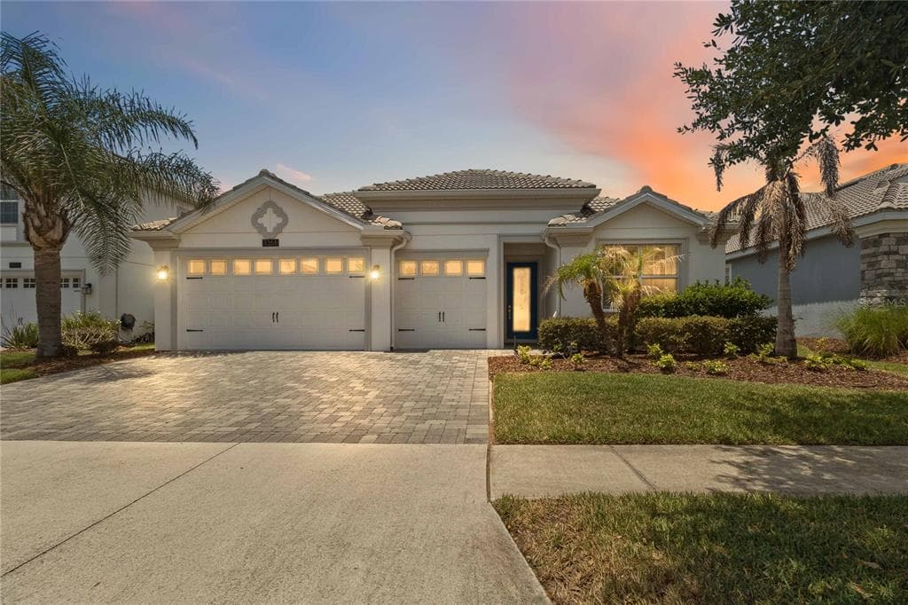
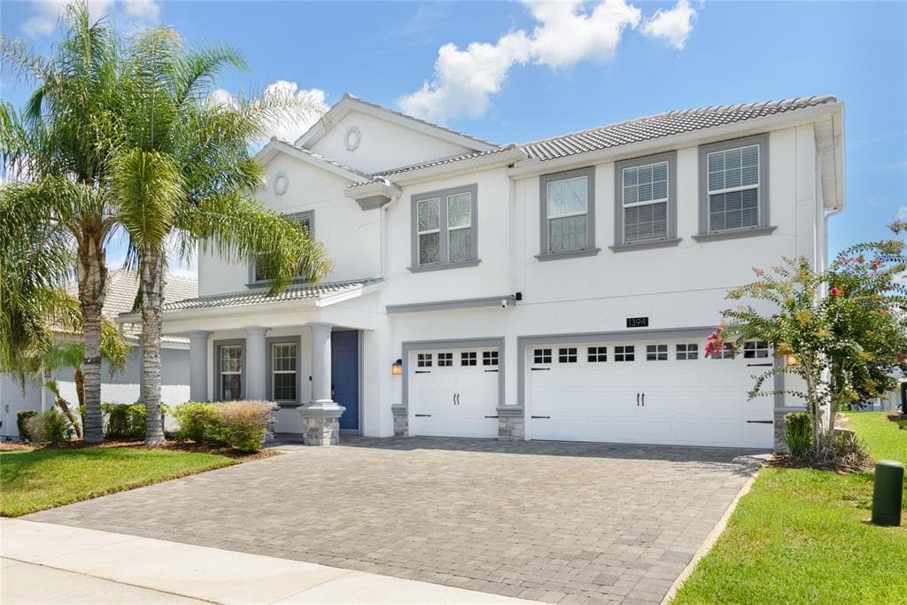
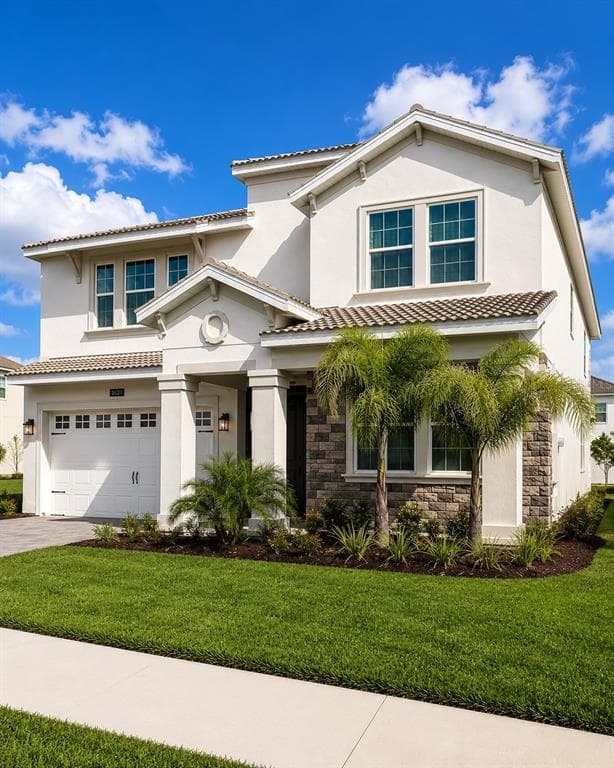
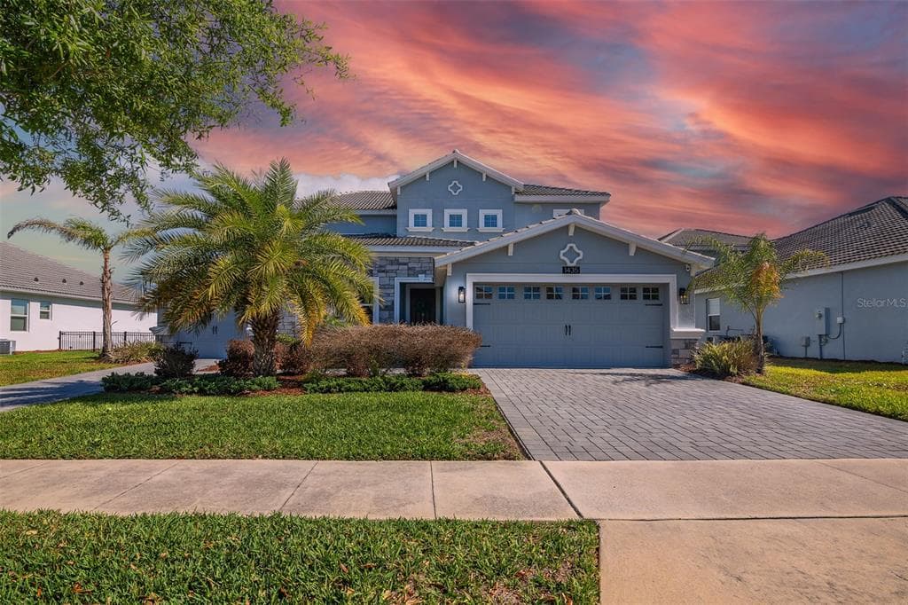
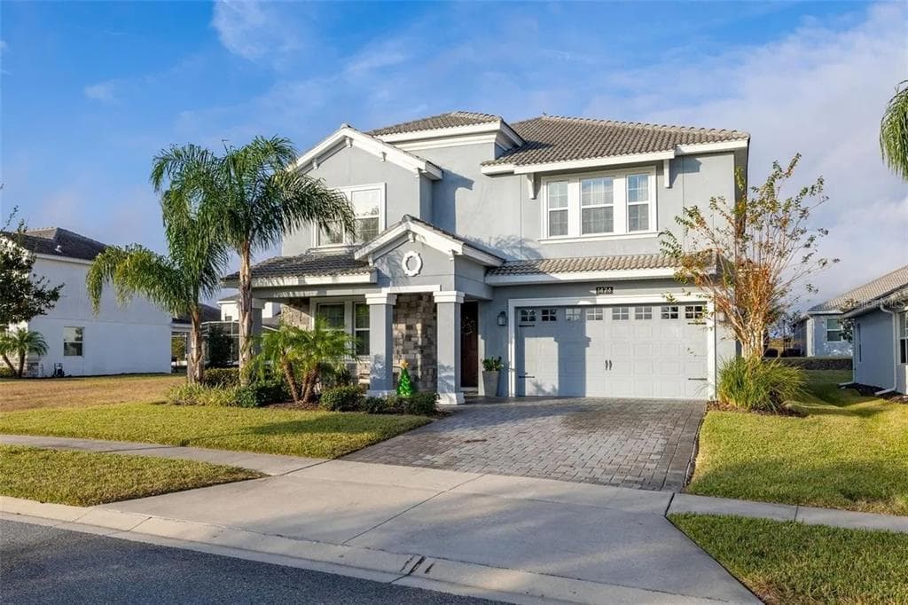
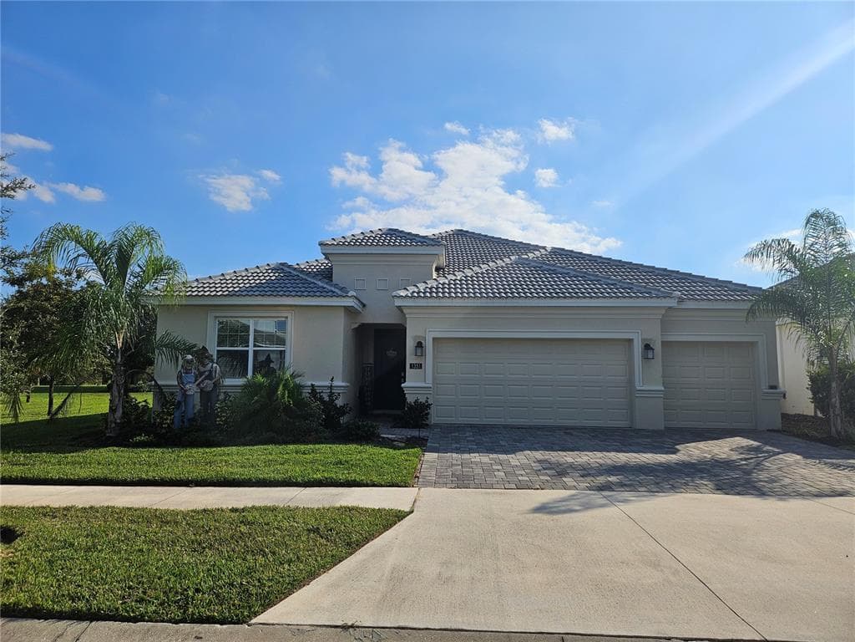
1455 OLYMPIC CLUB BOULEVARD to dom jednorodzinny na sprzedaż — CHAMPIONS GATE, FL 33896. Oferta na sprzedaż została wystawiona 6 lipca 2026 przez CHAMPIONSGATE REALTY, a aktualna cena ofertowa to $580,000. Nieruchomość należy do okręgu szkolnego Osceola Public Schools. 1455 OLYMPIC CLUB BOULEVARD to dom jednorodzinny z 5 sypialniami, 5 łazienkami, 3,949 sq ft powierzchni (rok budowy: 2020).