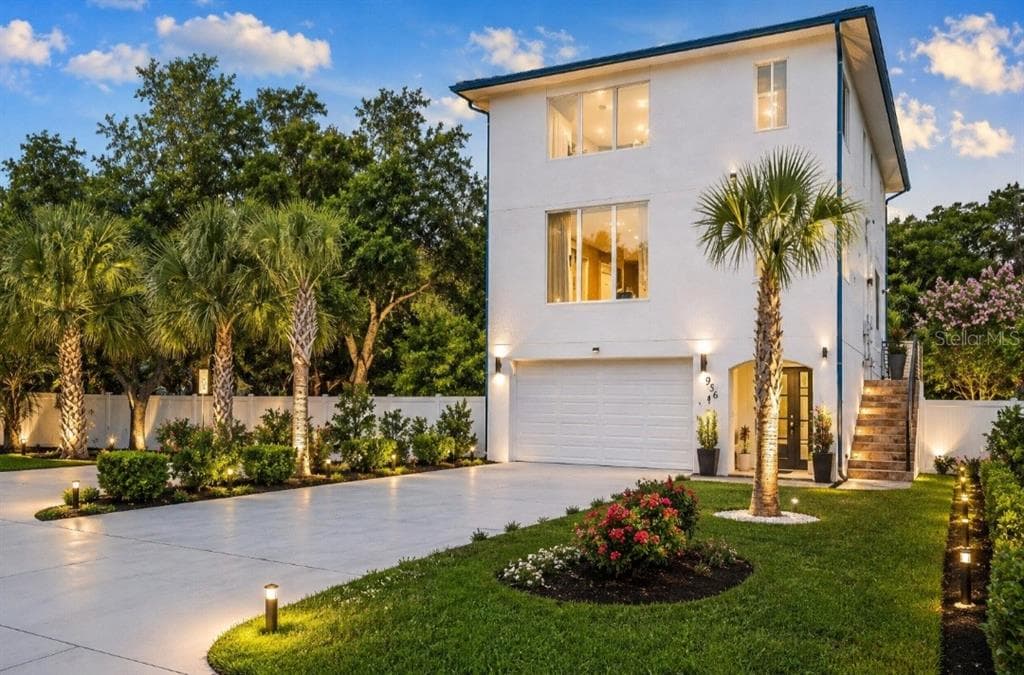
$1,269,000Nowość
3 syp. · 3 łaz. · 2,436 sq ft
1956 CEDAR DRIVE, DUNEDIN, FL 34698
DUNEDIN, FL 34698 · FAIRWAY ESTATES 4TH ADD
Welcome home to a rare opportunity in Fairway Estates. Beautifully updated and situated on a rare 0.45-acre double lot, this 5-bedroom, 3-bath pool home offers 3,384 Sq Ft of thoughtfully designed living space with room to spread out both inside and out. Properties with this much usable yard space are seldom available, offering privacy, flexibility, and endless possibilities for outdoor living. Surrounded by mature trees and tropical landscaping, this home provides a peaceful setting while remaining close to everything you need. A private courtyard welcomes you to the front entrance. Inside, the spacious floor plan flows naturally from the living and dining rooms into the heart of the home, a large family room featuring a beautiful wood-burning fireplace with a travertine marble surround, creating a warm and inviting space for family gatherings or quiet evenings at home. The renovated kitchen blends style and function with custom wood cabinetry, granite countertops, double ovens, generous counter space, a breakfast area, and a movable granite-top island that's perfect for entertaining. Travertine marble flooring extends through the kitchen and dining room, while upgraded wood-look porcelain tile adds a fresh, modern feel to the living room and bonus room. The bonus room provides flexible space for a home office, playroom, fitness room, or media room. One of the home's standout features is the impressive 40-foot Florida room, creating an incredible extension of the living space with beautiful views of the screened pool and backyard. With multiple living and gathering areas throughout the home, there's plenty of space for everyone to spread out while still coming together for holidays, celebrations, and everyday life. At the end of the day, retreat to the oversized primary suite, thoughtfully updated with new porcelain tile flooring and a beautifully renovated en-suite bathroom featuring a double-sink vanity, designer finishes, and a spacious walk-in shower. Four additional bedrooms and three full bathrooms provide flexibility for growing families, guests, or multigenerational living. Step outside and enjoy your own backyard retreat. The covered screened lanai opens to a spacious screened pool enclosure, creating the perfect setting for relaxing or entertaining throughout the year. Situated on a rare double lot, the property offers an expansive side yard with the potential for boat or RV parking—an uncommon feature in this neighborhood. Whether you need extra space for your recreational vehicles, outdoor hobbies, pets, or simply want room to spread out, this property offers flexibility that's hard to find. Additional updates provide peace of mind, with a Fully renovated primary bathroom (2026), upgraded energy-efficient windows, fresh exterior paint (2026), upgraded 24-inch soffits, a new HVAC system with all-new ductwork and variable-speed air handler (2023), and new pool equipment (2023). Only minutes from Dunedin Golf Club, Downtown Dunedin, Dunedin Causeway & Honeymoon Island, Restaurants, Hospitals, Shopping and more. Whether you're looking for room to entertain, space for a growing family, or simply a property with features that are becoming harder to find, this Fairway Estates home offers an exceptional opportunity to make it your own. No Flood Zone
Opis oryginalny z MLS (w języku angielskim).
Przypisanie do szkół pochodzi z danych oferty — należy je zweryfikować we własnym zakresie.
1350 FAIRWAY DRIVE, DUNEDIN, FL 34698 · Więcej ofert: Dunedin
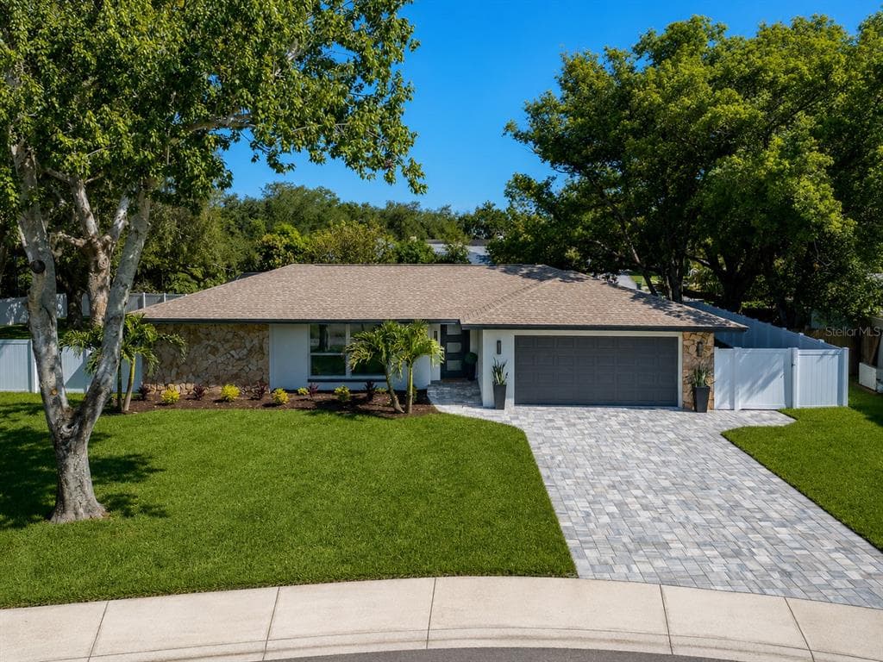
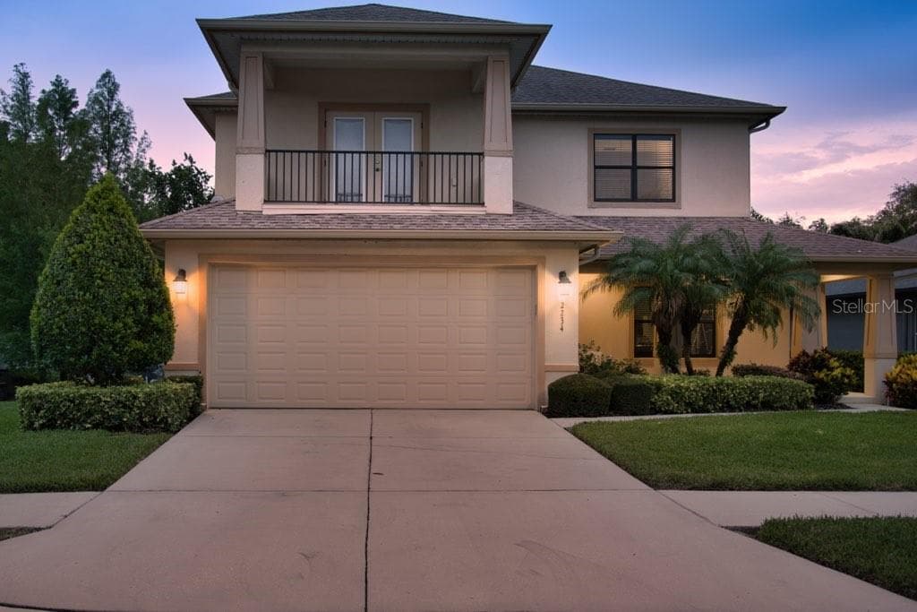
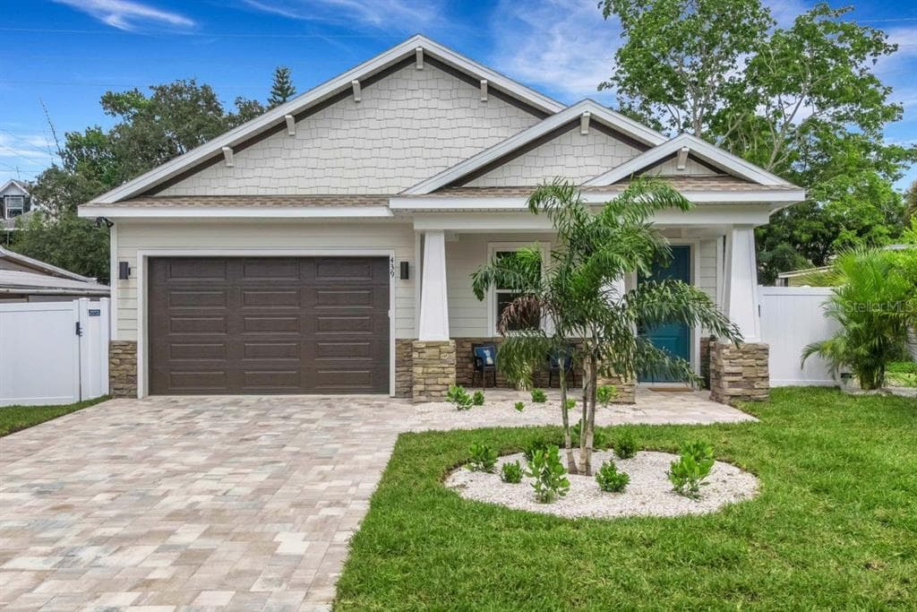
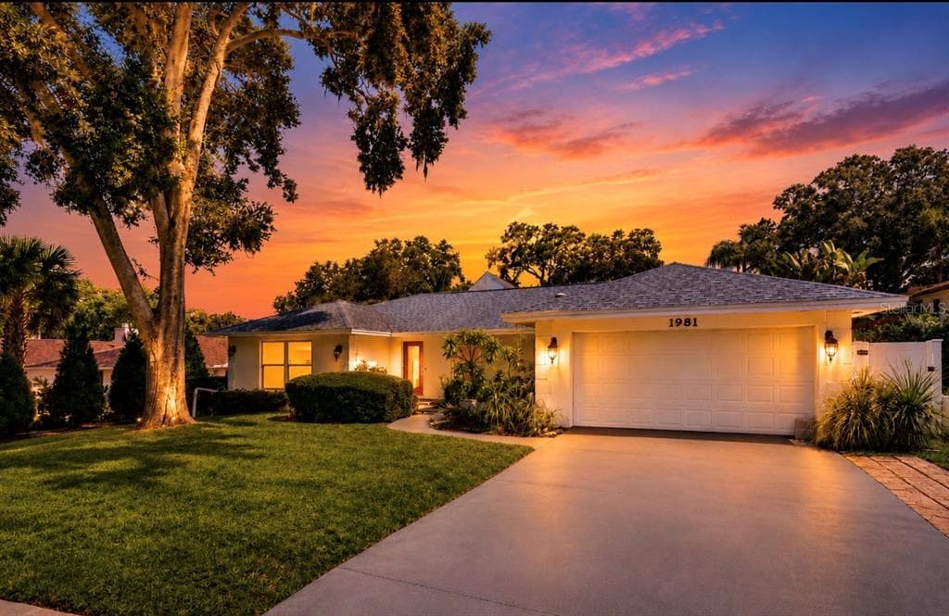
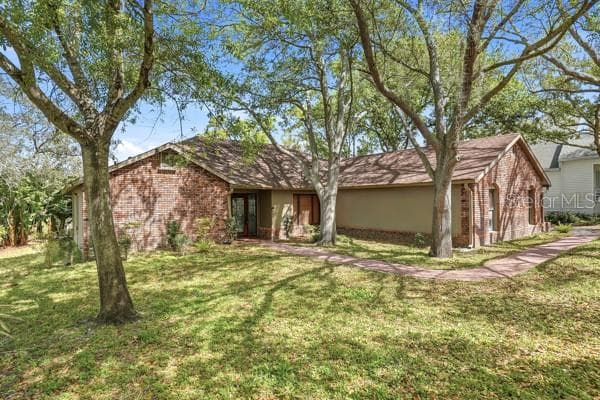
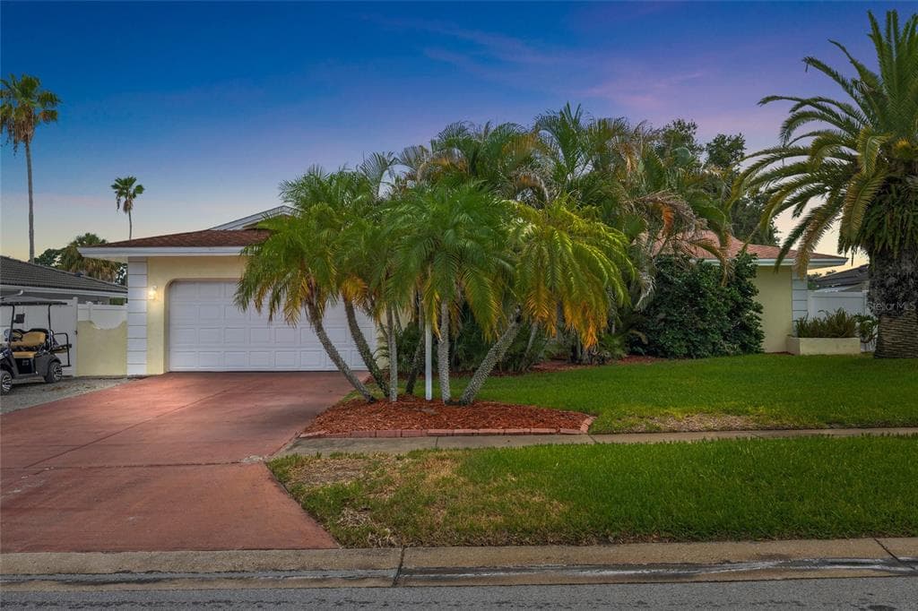
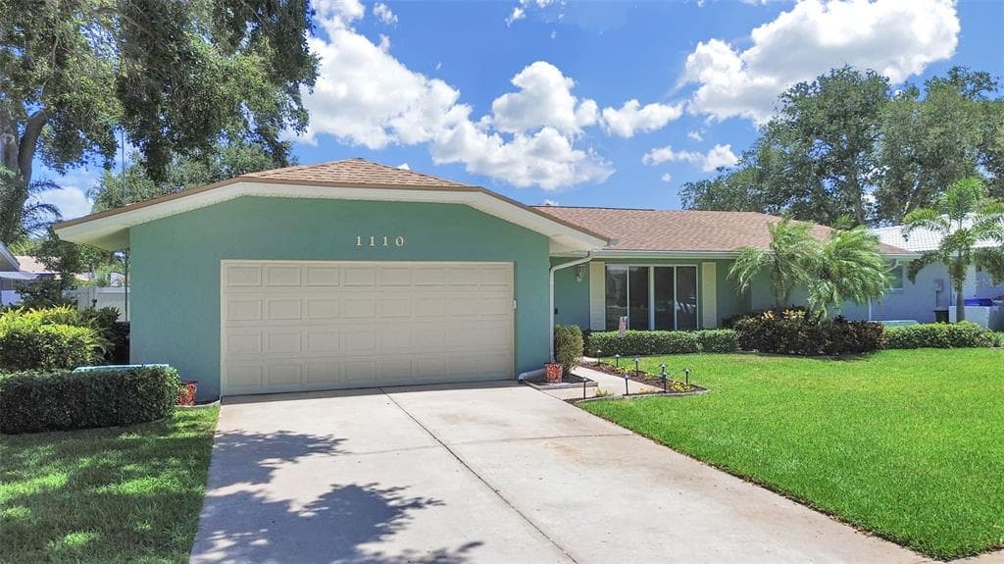
1350 FAIRWAY DRIVE to dom jednorodzinny na sprzedaż — DUNEDIN, FL 34698. Oferta na sprzedaż została wystawiona 24 czerwca 2026 przez BHHS FLORIDA PROPERTIES GROUP, a aktualna cena ofertowa to $1,040,000. Nieruchomość należy do okręgu szkolnego Pinellas Public Schools. Szkoły w okolicy: San Jose Elementary-PN, Palm Harbor Middle-PN i Dunedin High-PN. 1350 FAIRWAY DRIVE to dom jednorodzinny z 5 sypialniami, 3 łazienkami, 3,384 sq ft powierzchni (rok budowy: 1966).