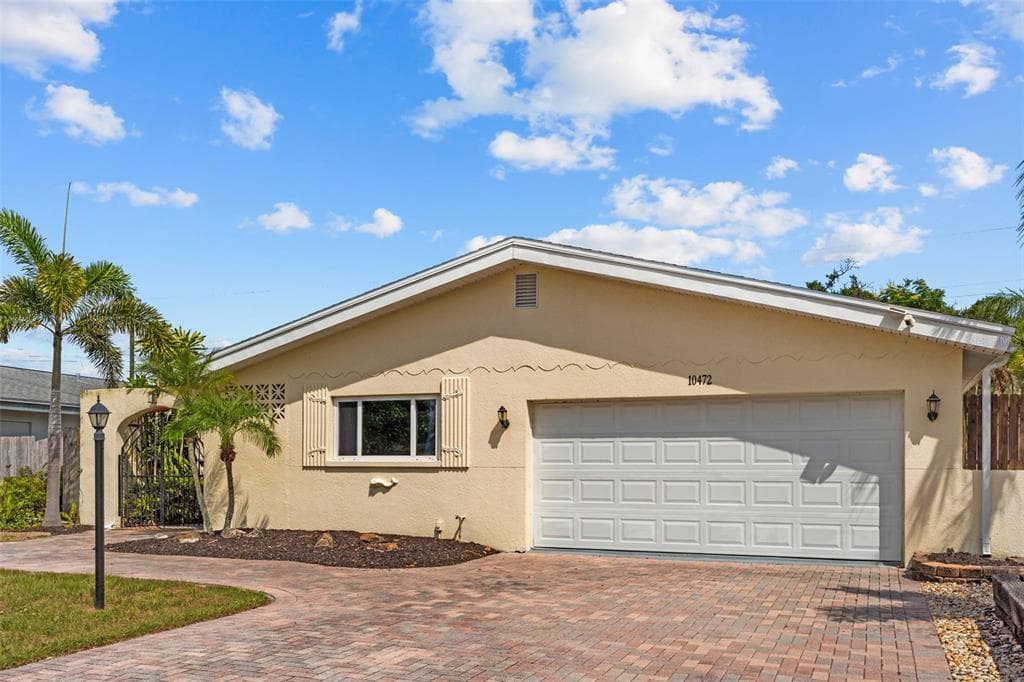
$595,000
3 syp. · 2 łaz. · 1,814 sq ft
10472 ORANGE BLOSSOM LANE, SEMINOLE, FL 33772
SEMINOLE, FL 33776 · HARBOR VIEW 2
13150 72nd Ter N is a three-story, 4-bedroom, 3-bathroom contemporary home built on 10-foot stilts, owned by the same family since the day it was built, and every inch of it reflects five decades of genuine pride of ownership. Sitting on nearly a quarter acre beneath a canopy of a dozen established live oak trees, the property delivers a level of privacy and natural character that cannot be manufactured. Inside, the open floor plan features three-quarter inch hardwood oak floors, abundant natural light, a wood burning fireplace, granite countertops, a solid maple movable island, a propane gas stovetop, and an indoor jacuzzi tub. The ground-level fourth bedroom includes a Murphy desk and bed, a private full bath, and its own exterior entrance, making it a perfect guest suite, in-law quarters, or home office. Built with Hardie board siding and hurricane rated windows, with a new roof, water heater, exterior stairwell, and renovated deck all completed in 2022, the major work is already done. Propane appliances keep utility costs low year round. The deck off the main living area frames Gulf sunset views over the oak canopy, 662 square feet of covered space beneath the stilts handles four or more vehicles, an 8x10 storage shed keeps everything organized, and the deep backyard is a blank canvas ready for a pool, pickleball court, or putting green. Minutes from the Gulf beaches, Seminole City Center, and Oakhurst Elementary, one of the top-rated schools in Pinellas County. Homes like this do not come available often in Harbor View. This one is worth your time.
Opis oryginalny z MLS (w języku angielskim).
Przypisanie do szkół pochodzi z danych oferty — należy je zweryfikować we własnym zakresie.
13150 72ND TERRACE, SEMINOLE, FL 33776
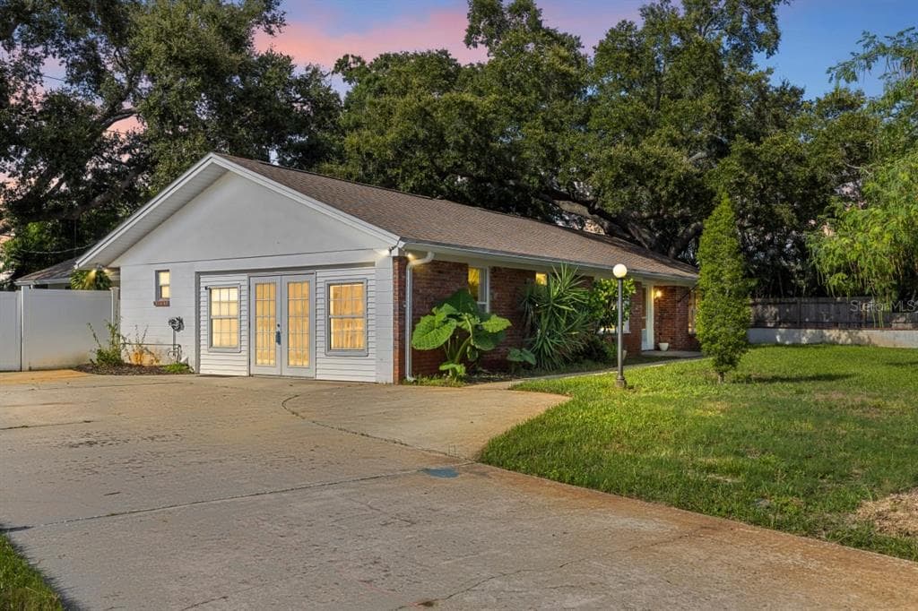
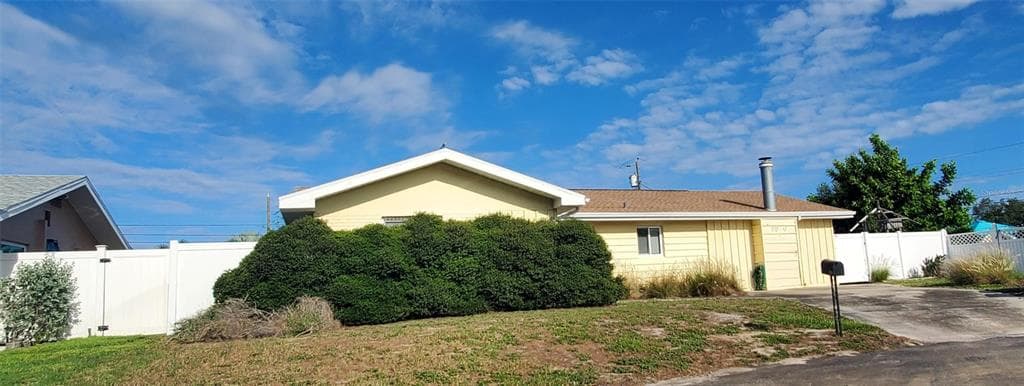
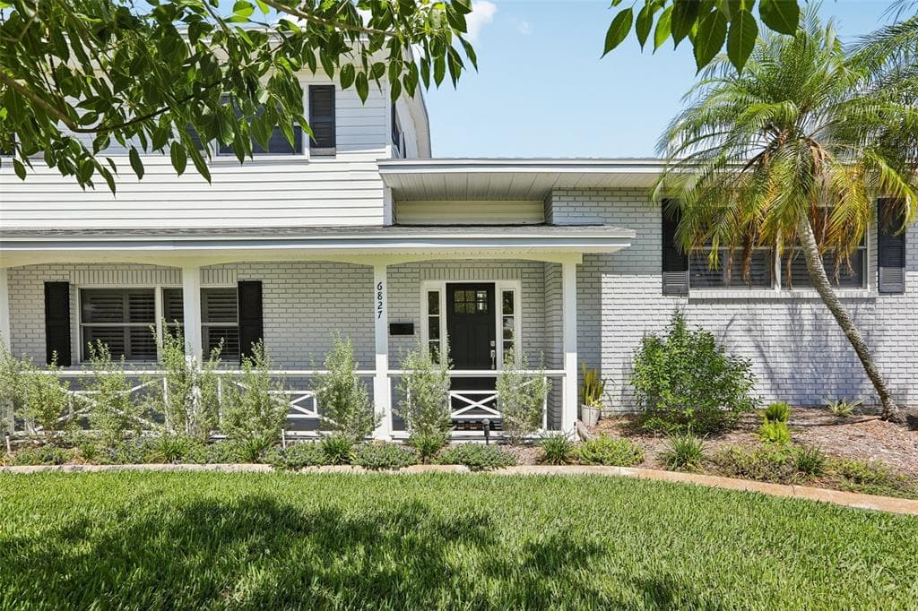
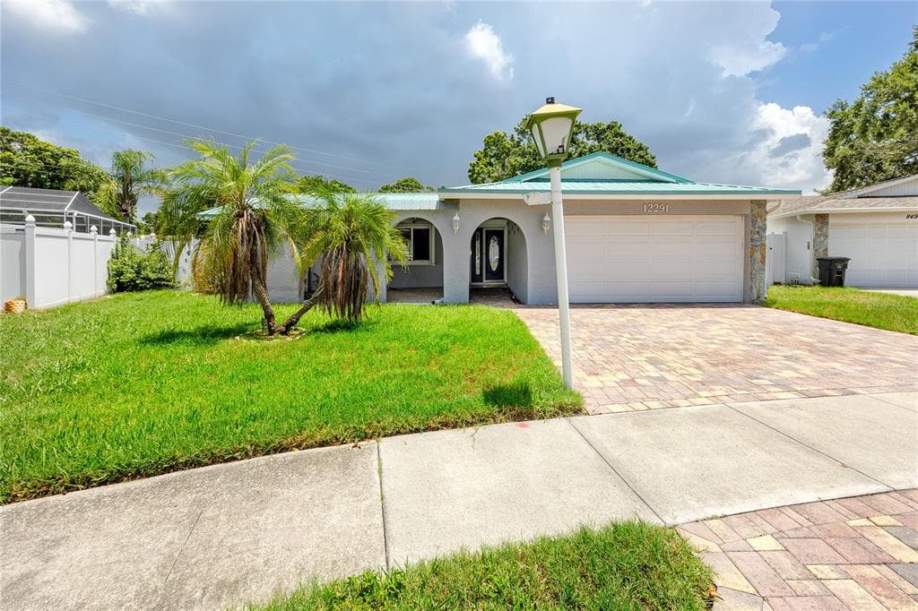
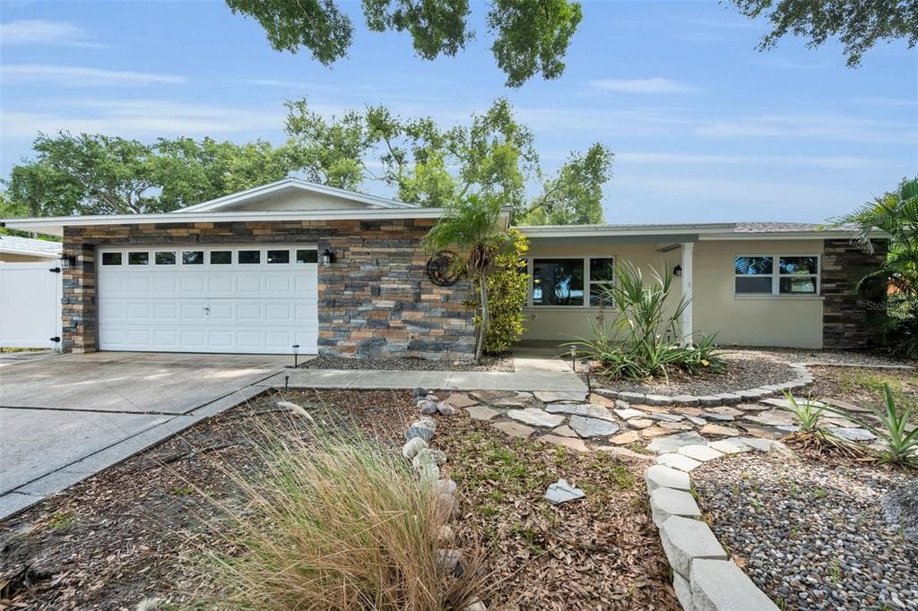
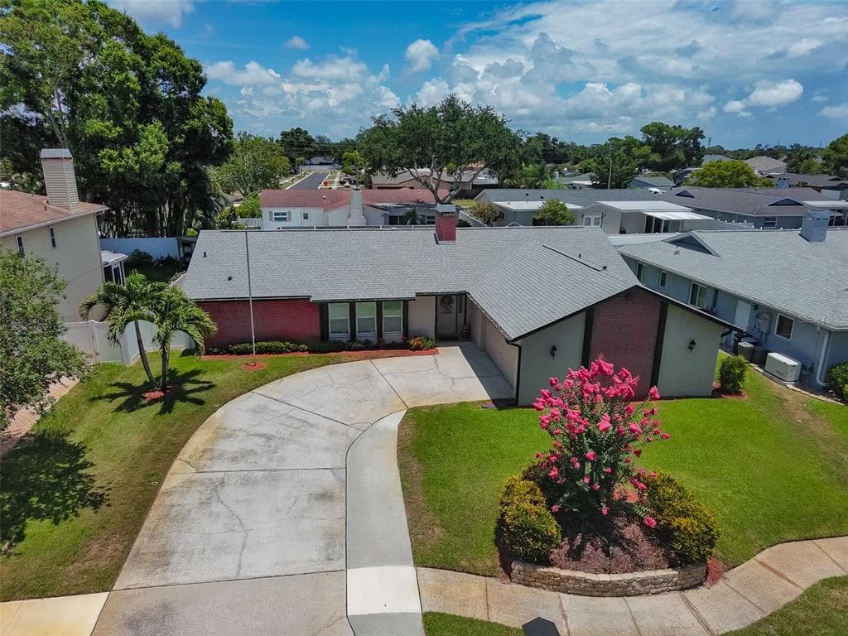
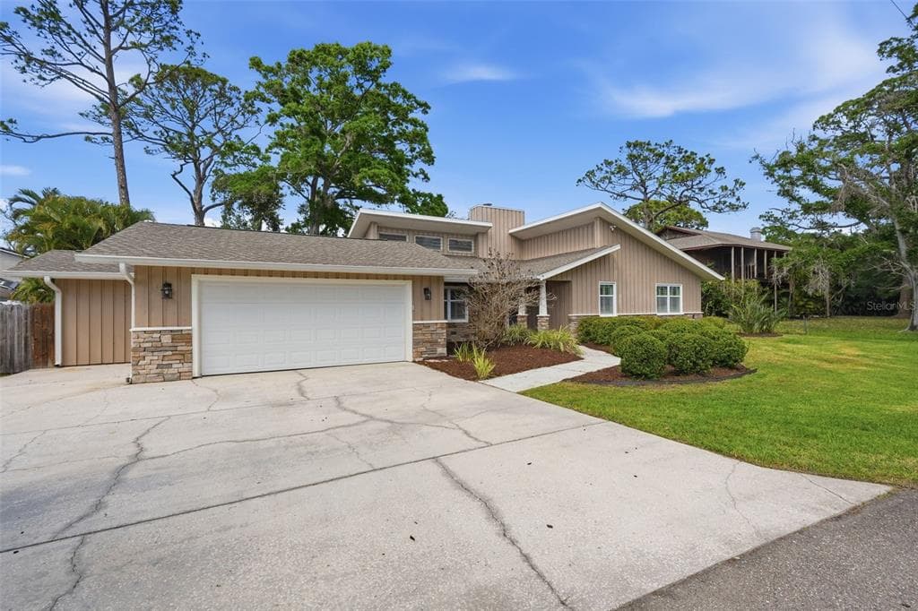
13150 72ND TERRACE to dom jednorodzinny na sprzedaż — SEMINOLE, FL 33776. Oferta na sprzedaż została wystawiona 2 lipca 2026 przez HOMETRUST REALTY GROUP, a aktualna cena ofertowa to $695,000. Nieruchomość należy do okręgu szkolnego Pinellas Public Schools. Szkoły w okolicy: Bauder Elementary-PN, Seminole Middle-PN i Seminole High-PN. 13150 72ND TERRACE to dom jednorodzinny z 4 sypialniami, 3 łazienkami, 1,667 sq ft powierzchni (rok budowy: 1978).