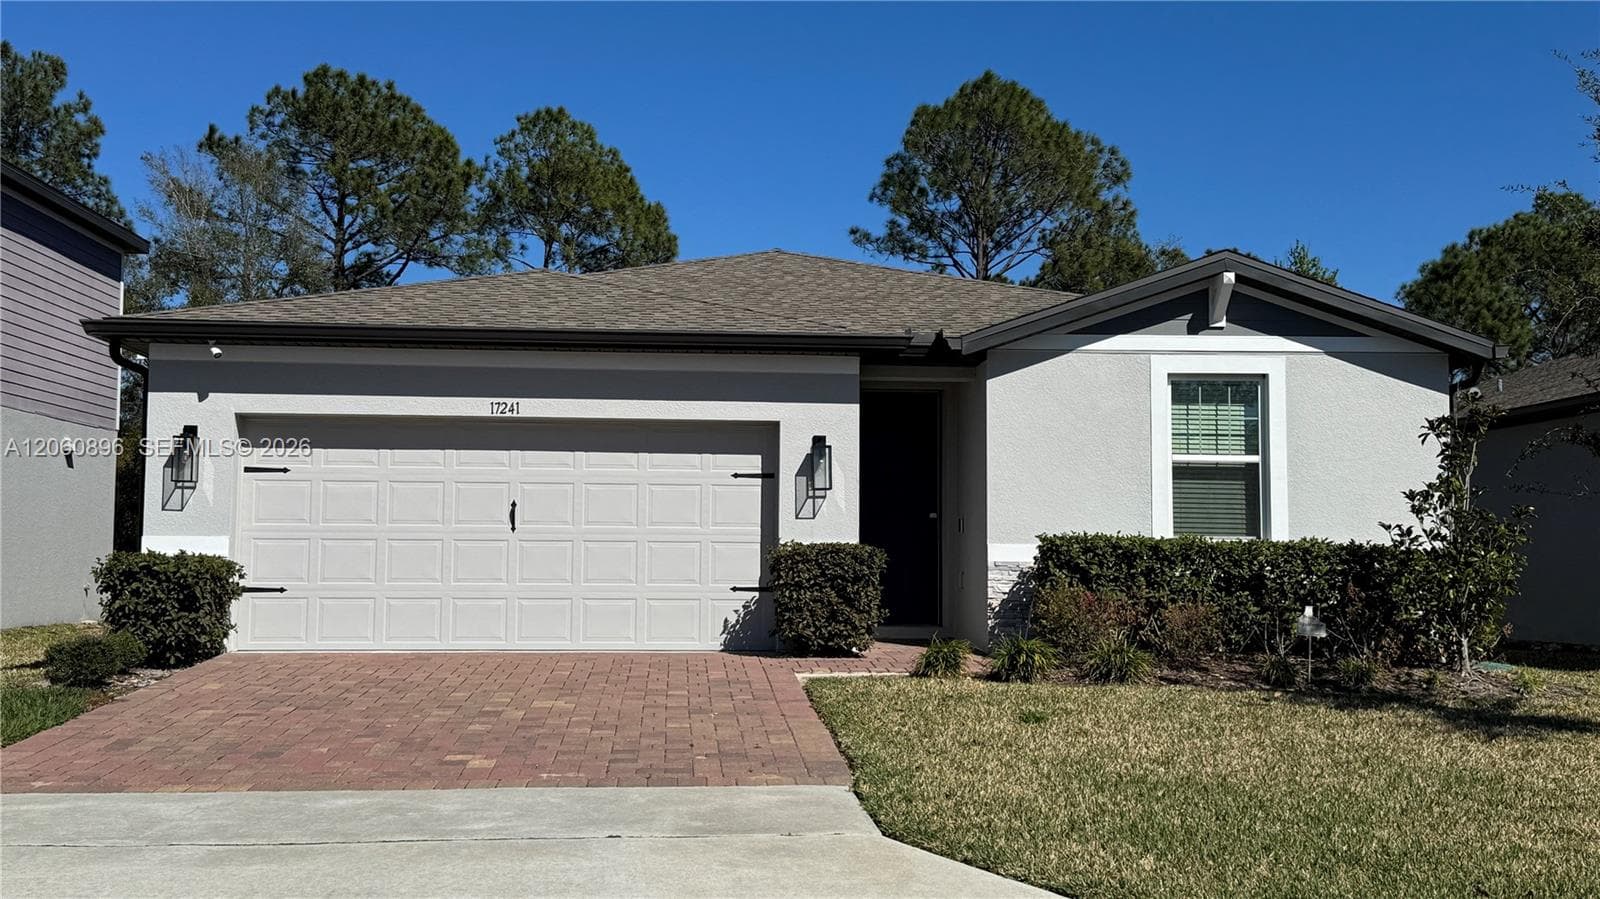
$455,000
3 syp. · 2 łaz. ·
17241 Cagan Crossings, Clermont, FL 34714
Cagan crossing East
CLERMONT, FL 34711 · MAGNOLIA POINTE SUB
Welcome to your CUSTOM-BUILT HOME in one of the most highly sought after, Security Guarded/Gated Communities in Clermont, FL. Magnolia Pointe Subdivision is in a quiet, low traffic community and is still accessible to shopping, restaurants, schools and places of worship. This beautiful one of a kind 2- story custom home boasts Comfort, Unique designs, and Relaxing Views. Enjoy the sunsets from your own private balcony upstairs, or on the community dock and enjoy the lake view. This beautiful custom home welcomes you with the Grand Pillars upon arrival. Entering the accommodating 10ft French doors, you are greeted by the well-crafted winding wood and rot iron railed stairs. To the right is an open floor dining area with its own double door entrance that leads to the front porch. Adjoining the dining area is the living room that hosts a half bathroom that is perfect for guests. Both spaces are adorned with clean porcelain floor. Beyond the winding stairs, you are faced with the huge family room, breakfast nook and chef’s kitchen. This area is floored throughout with travertine tiles. The family room allows access to the rear courtyard and patio. The breakfast nook flows to the chef’s kitchen. This kitchen is everyone’s dream space with lots of wooded cabinets, a pantry, oversized stainless refrigerator, convection oven and microwave combo, cooktop with stainless hood and stainless dishwasher. Granite counters extend throughout this circular style kitchen that also has a wraparound breakfast bar and a prep island, all luminated by pendent lights and recess ceiling lights. Still on the first floor are two oversized bedrooms also floored with travertine tiles. The two bedrooms share the exquisite luxury bathroom with multiple shower heads, a bath seat and a spa tub. The second floor gives entry by way of the upscale winding stairs to the spacious loft that is perfect for entertaining. From the loft you are led to another double French door to the balcony to enjoy the beautiful Florida sunset. The Owner’s suite is located off the loft and host an ensuite. The bathroom has a massage spa tub, separate shower with multiple shower heads, separate partners sink and separate partner walk-in closets. On the opposite side of the loft are two more huge bedrooms, all with walk-in closets. They share a full bathroom also with a spa tub. This dream home driveway extends to the rear of the property to the courtyard and oversized 2 car garage. Exclusive amenities are access to the community pool, private dock on John's Lake, tennis and basketball courts, and playground. This property is conveniently located just off Highway 50, quick access to the turnpike, Costco, Publix, Downtown Clermont, Montverde's Club at Bella Collina Golf Community and Spa. The shopping, dining, and entertainment choices are endless! This GORGEOUS CUSTON BUILT home is a Must See! Schedule your appointment today! PLEASE NOTE "NEW ROOF" INSTALLED 5/2026 "BACK ON THE MARKET"
Opis oryginalny z MLS (w języku angielskim).
Przypisanie do szkół pochodzi z danych oferty — należy je zweryfikować we własnym zakresie.
13019 SUMMERLAKE WAY, CLERMONT, FL 34711 · Więcej ofert: Clermont
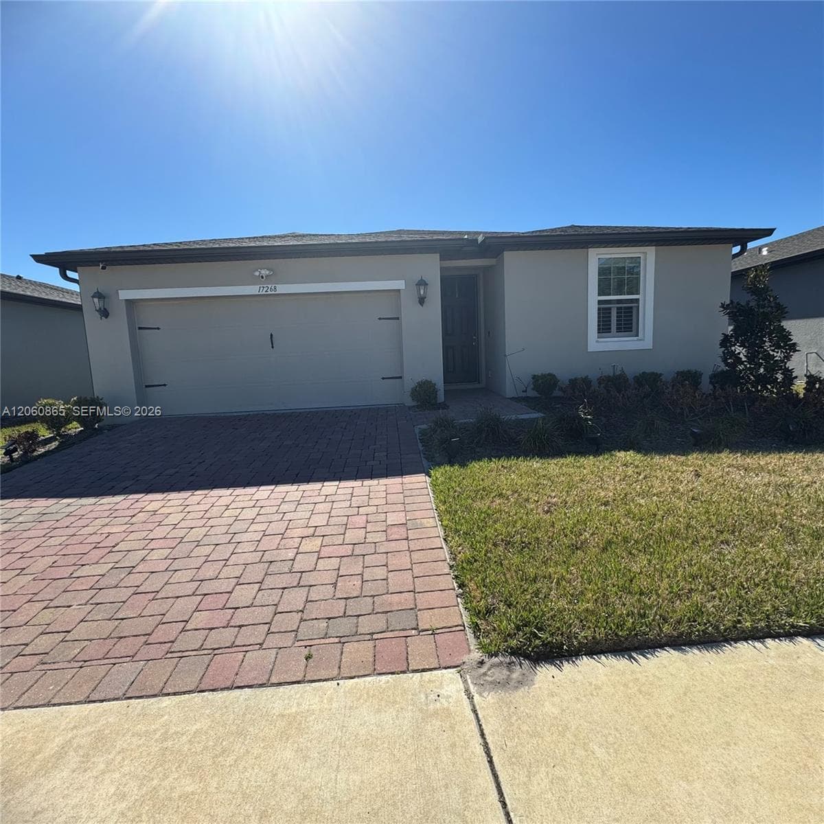
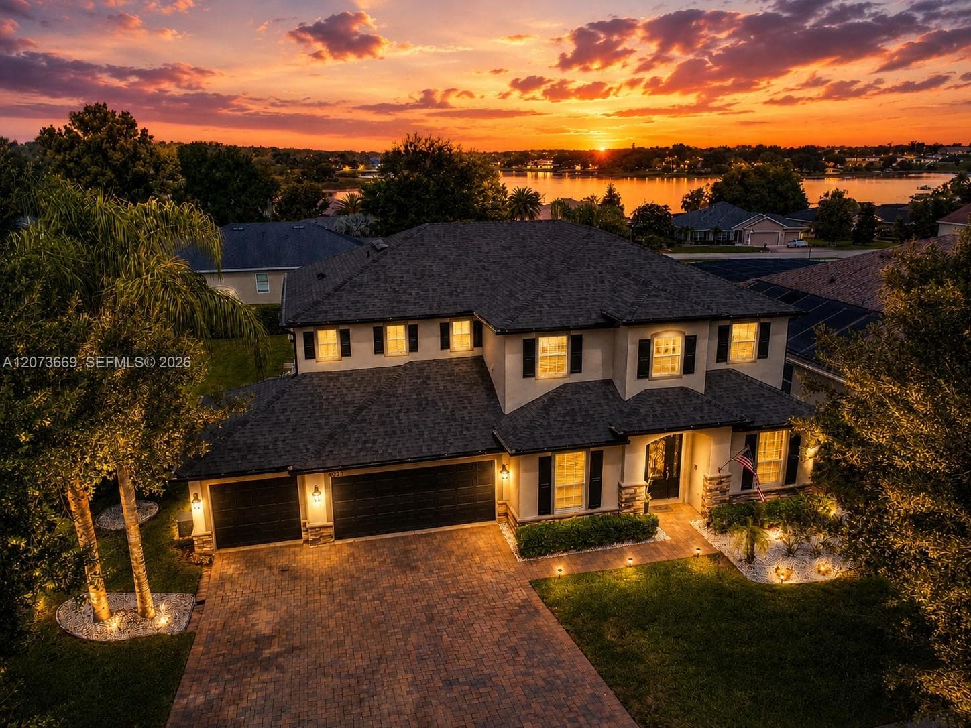
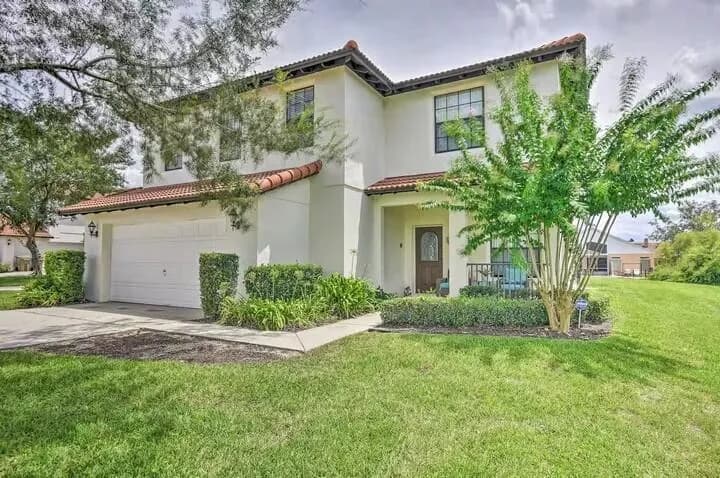
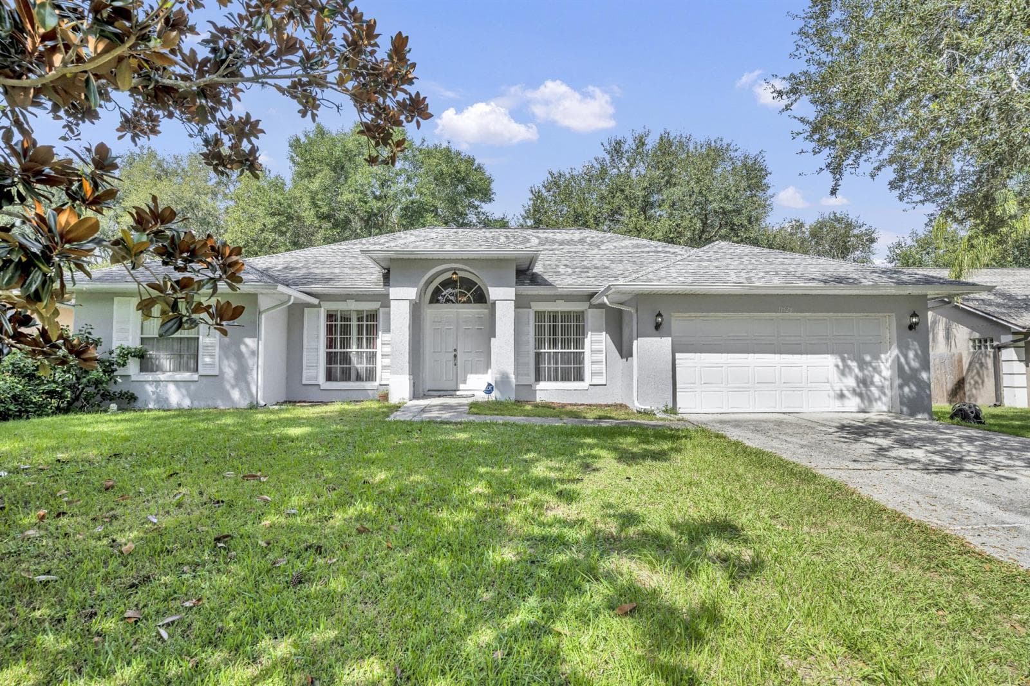

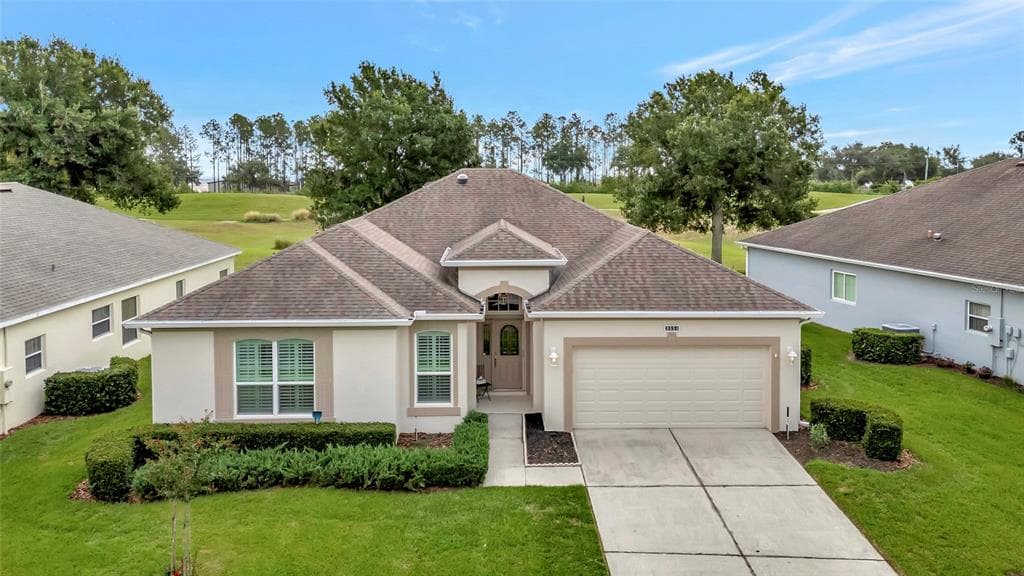
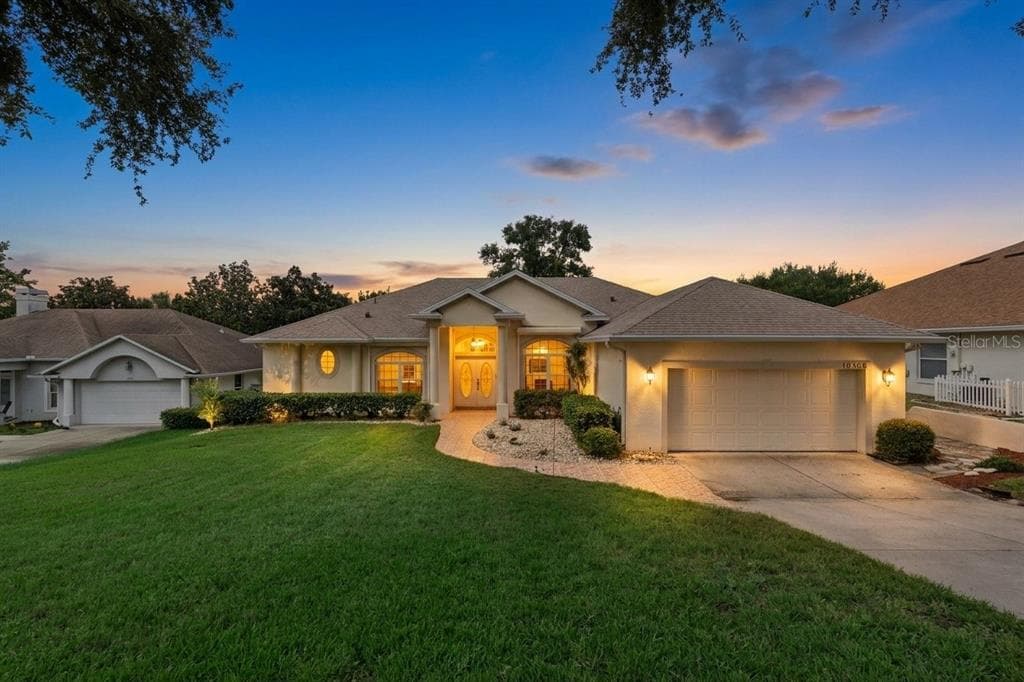
13019 SUMMERLAKE WAY to dom jednorodzinny na sprzedaż — CLERMONT, FL 34711. Oferta na sprzedaż została wystawiona 2 stycznia 2026 przez TRI COAST REALTY LLC, a aktualna cena ofertowa to $633,900. Nieruchomość należy do okręgu szkolnego Lake Public Schools. Szkoły w okolicy: Grassy Lake Elementary, Windy Hill Middle i East Ridge High. 13019 SUMMERLAKE WAY to dom jednorodzinny z 5 sypialniami, 4 łazienkami, 3,830 sq ft powierzchni (rok budowy: 2009).