$7,995,000Nowość
4 syp. · 4 łaz. · 3,936 sq ft
1475 JOHN RINGLING PARKWAY, SARASOTA, FL 34236
SARASOTA, FL 34242 · HIDDEN HARBOR ADD
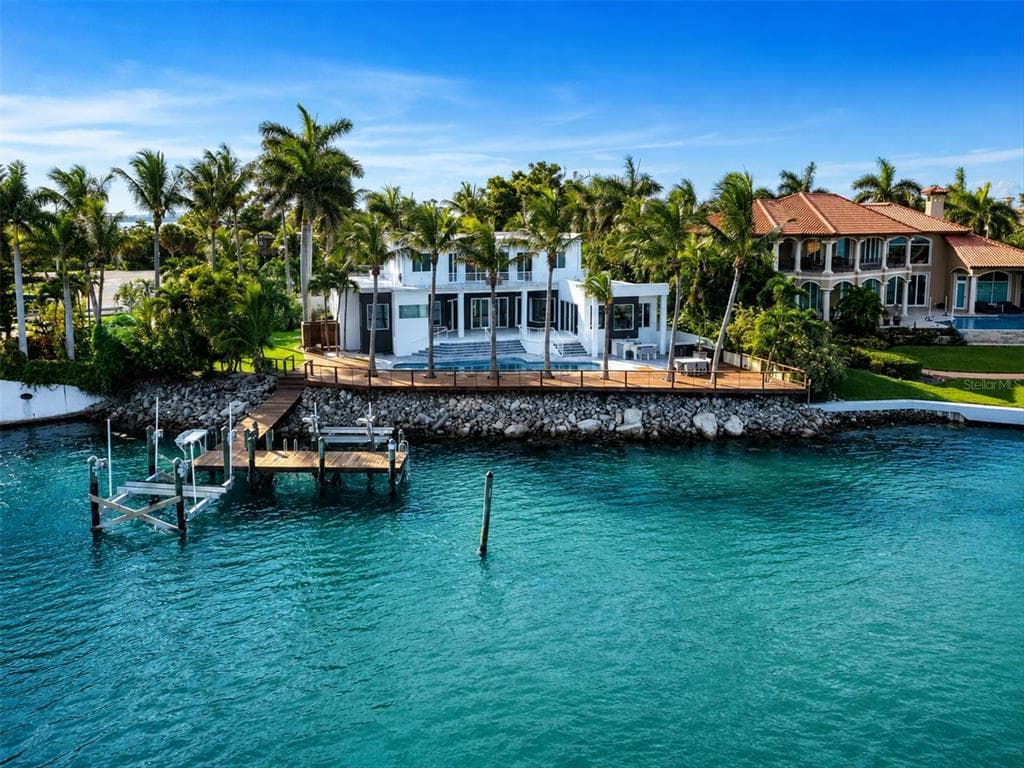
Under Construction. Introducing one of Hidden Harbor’s most significant new offerings—a waterfront estate meticulously crafted by Dynan Construction Co. one of Sarasota’s most respected and sought-after luxury builders. Known for their uncompromising standards, Fortified Gold engineering, and elite coastal construction methods, Dynan Construction Co. has earned a prestigious reputation across Florida for delivering residences that marry innovative design with enduring structural integrity. This home represents a rare level of elevated coastal living, where artistry and engineering come together in flawless harmony. This bay front property’s unique footprint extends across to a deep saltwater canal, allowing unobstructed panoramic Bay views while still providing protected harbor docking—an extraordinary combination rarely found in Sarasota. Just beyond the resort-level pool and terraces, a stretch of private white-sand shoreline delivers a true barefoot-beach experience, steps from your outdoor living spaces. Designed for both grand entertaining and effortless everyday living, the home features a full outdoor kitchen, covered dining pavilion, outdoor shower, and an expansive poolscape that blends seamlessly with the surrounding water and sky. Inside, every surface, finish, and detail has been curated to reflect a standard of luxury that defines Sarasota’s elite design culture—custom millwork, designer lighting, elevated stone selections, and a palette inspired by refined coastal sophistication. The estate plan offers 5 bedrooms, a dedicated office, gym with built in Sauna, plus additional wellness/lifestyle spaces, and thoughtful livability throughout. The primary suite is conveniently located on the main level, offering privacy, water views, and immediate access to the outdoor living areas. Two laundry rooms, an elevator, and multiple flexible-use rooms create convenience for multigenerational living, extended guests, or long-term functionality. Car enthusiasts and coastal adventurers will appreciate the 4-car garage plus a golf cart/motorcycle garage, providing exceptional storage and flexibility. Located just minutes from Siesta Key, this home not only offers immediate access to world-renowned beaches but beyond the waterfront lifestyle, the estate is a short drive to Sarasota’s vibrant cultural scene—from performances at the Van Wezel and Sarasota Opera House to exhibitions at The Ringling Museum. A rare convergence of architectural pedigree, luxury construction, and irreplaceable waterfront setting—this Hidden Harbor estate stands as a defining example of elevated coastal living on Florida’s Gulf Coast.
Opis oryginalny z MLS (w języku angielskim).
Przypisanie do szkół pochodzi z danych oferty — należy je zweryfikować we własnym zakresie.
1290 HIDDEN HARBOR WAY, SARASOTA, FL 34242 · Więcej ofert: Sarasota
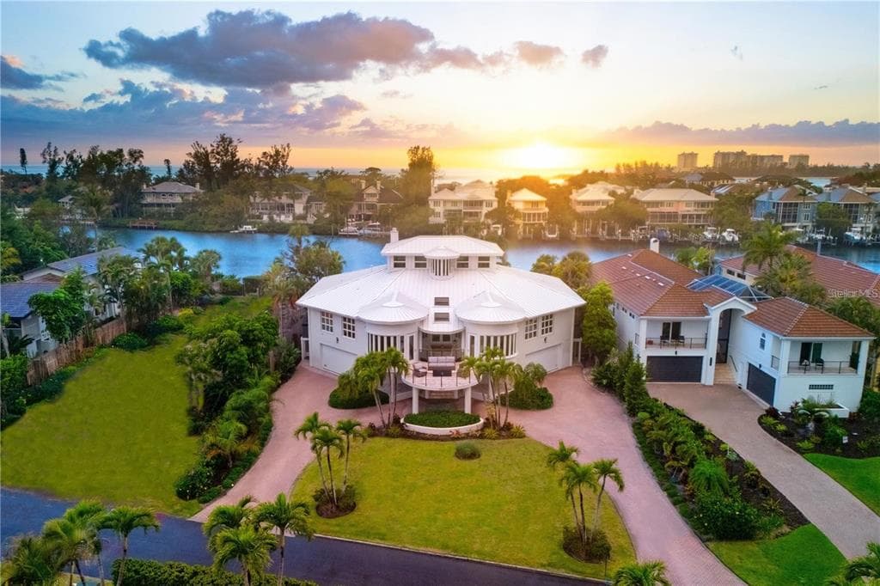
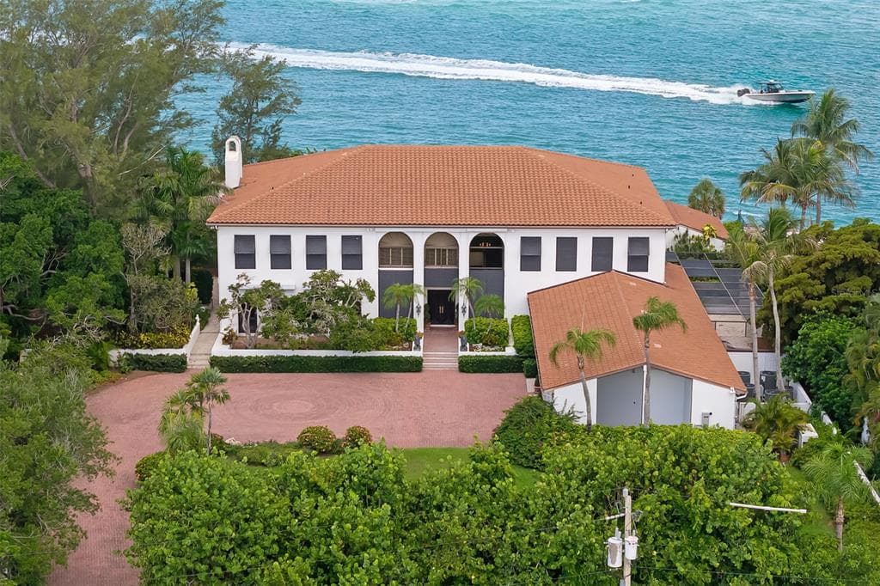
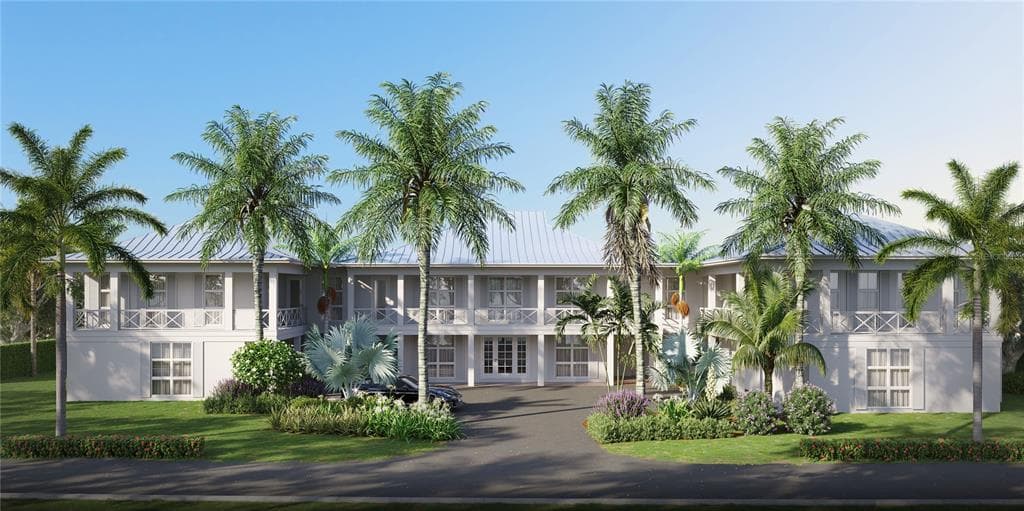
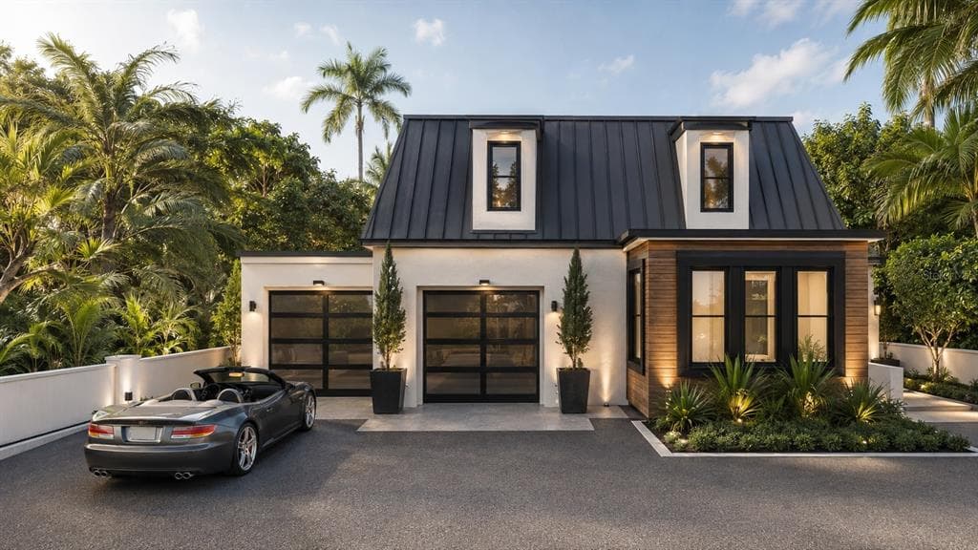
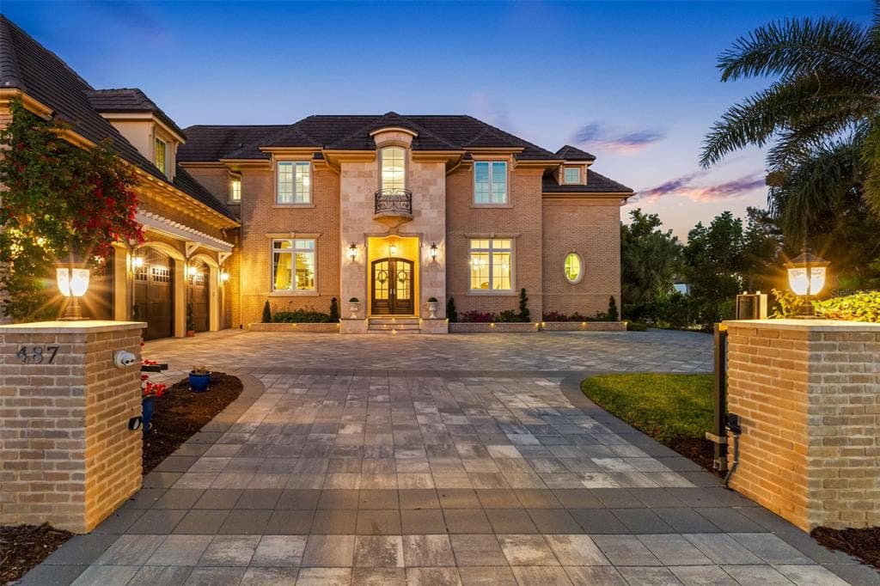
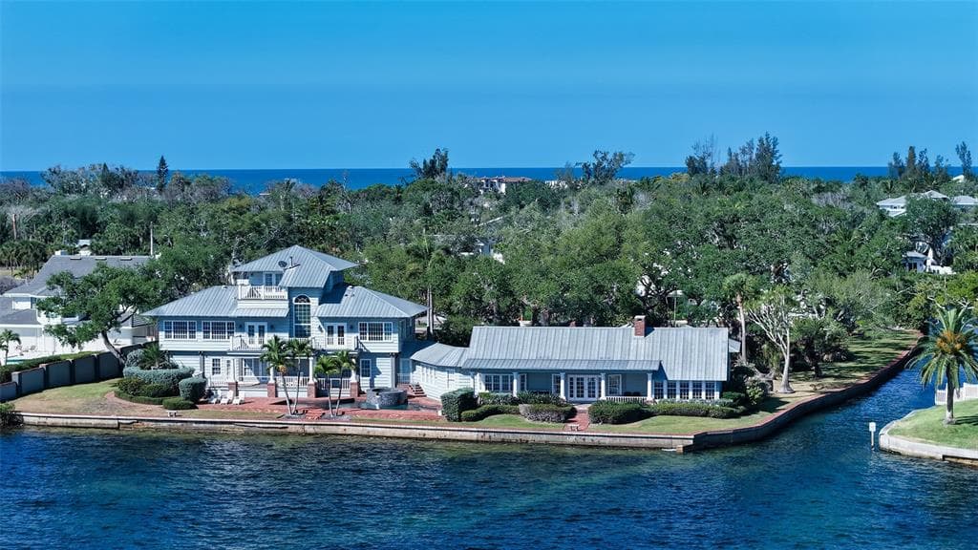
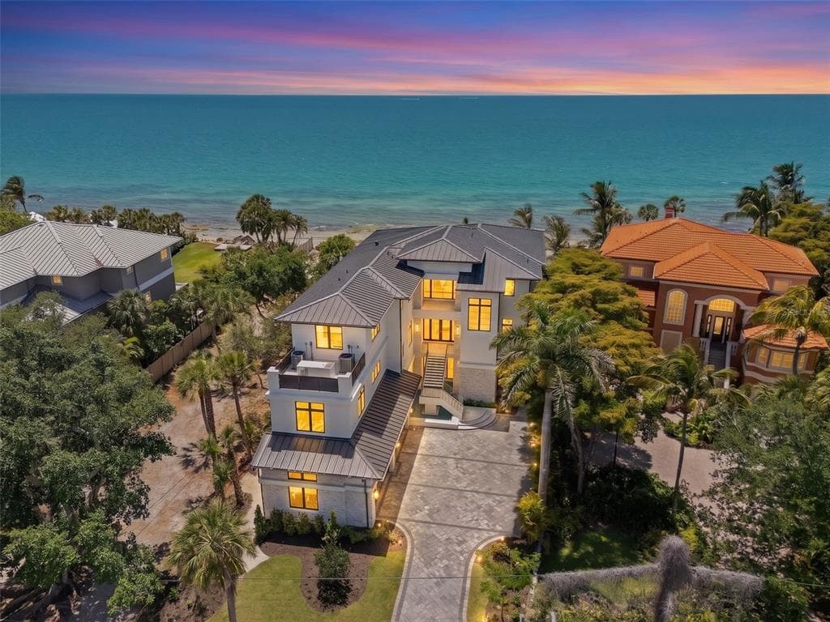
1290 HIDDEN HARBOR WAY to dom jednorodzinny na sprzedaż — SARASOTA, FL 34242. Oferta na sprzedaż została wystawiona 3 grudnia 2025 przez COASTAL RESERVE, a aktualna cena ofertowa to $11,975,000. Nieruchomość należy do okręgu szkolnego Sarasota Public Schools. Szkoły w okolicy: Phillippi Shores Elementary, Brookside Middle i Sarasota High. 1290 HIDDEN HARBOR WAY to dom jednorodzinny z 5 sypialniami, 8 łazienkami, 6,079 sq ft powierzchni (rok budowy: 2026).