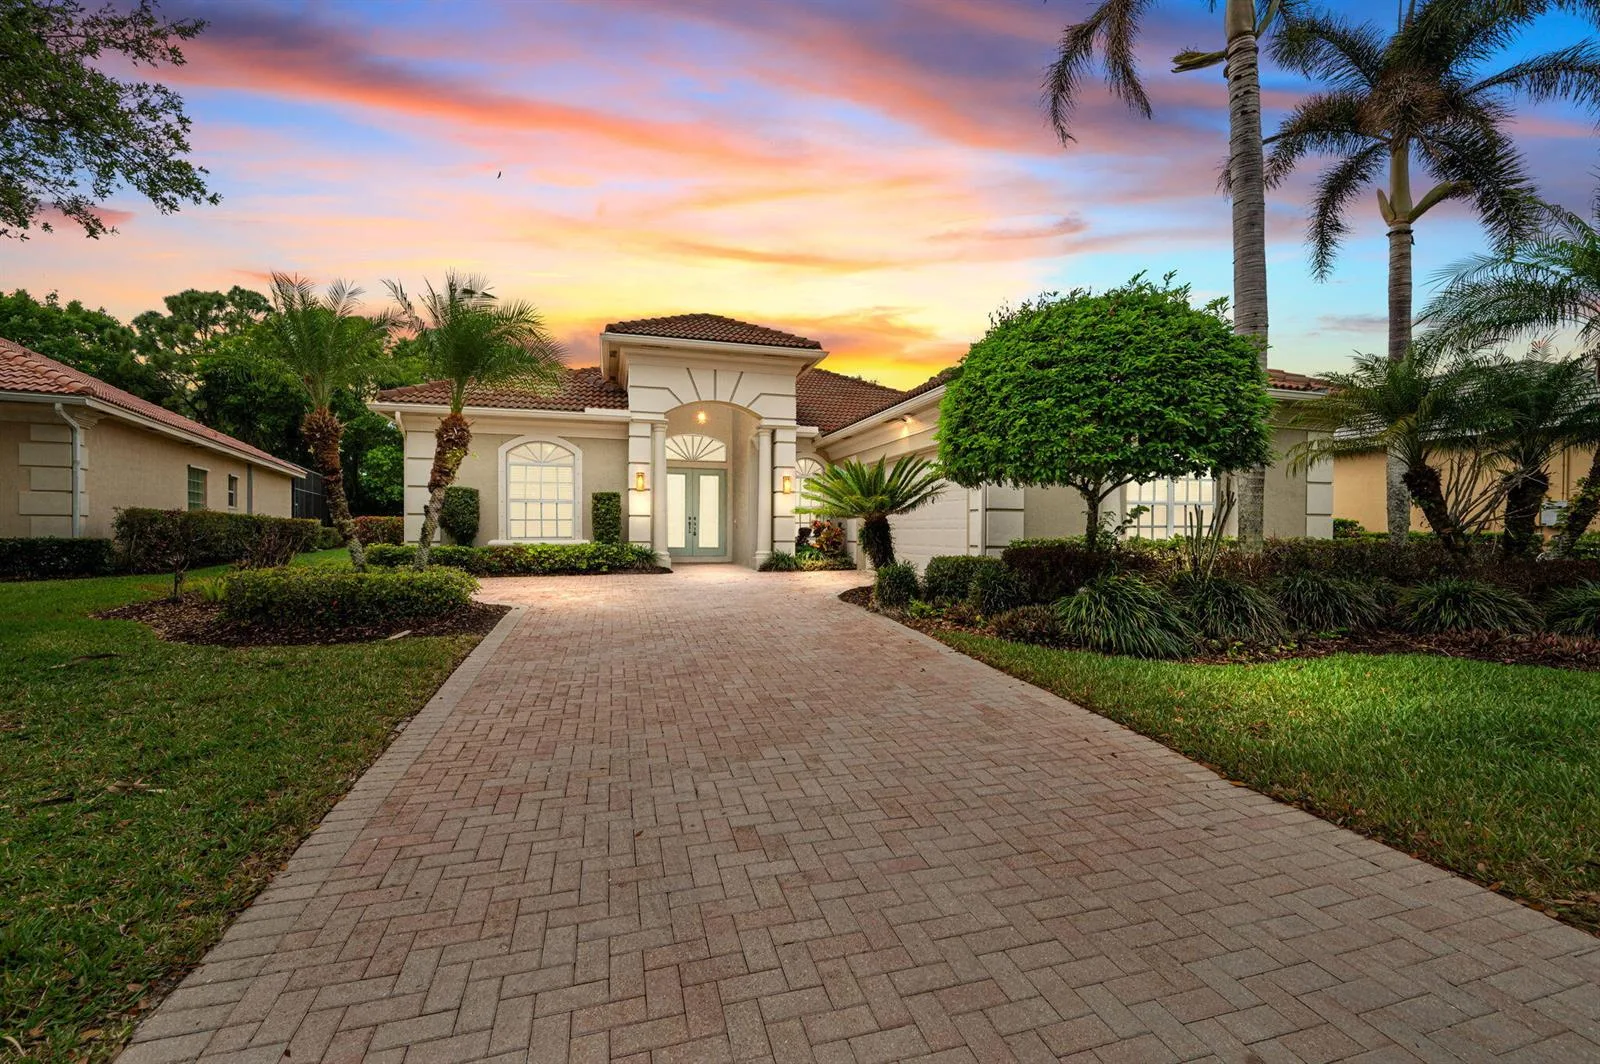
NIERUCHOMOŚCIMiami
$950,0003 syp.2.5 łaz.2,580 sq ft$368 / sq ft
≈ 3,7 mln złPrzeliczenie orientacyjne wg średniego kursu NBP · 1 m² ≈ 10,76 sq ft

12441 SW CRYSTAL COVE Drive, Port St. Lucie, FL 34987

Port St. Lucie, FL 34987 · RIVERLAND PARCEL B - PLAT ,Valencia Walk at Riv

Status
Aktualna
Typ
Dom jednorodzinny
Rok budowy
2023
Dni na rynku
39
Powierzchnia działki
7,928 sq ft
Numer MLS
B26083516
Hrabstwo
St Lucie County

Opis nieruchomości — 12441 SW CRYSTAL COVE Drive, Port St. Lucie, FL 34987

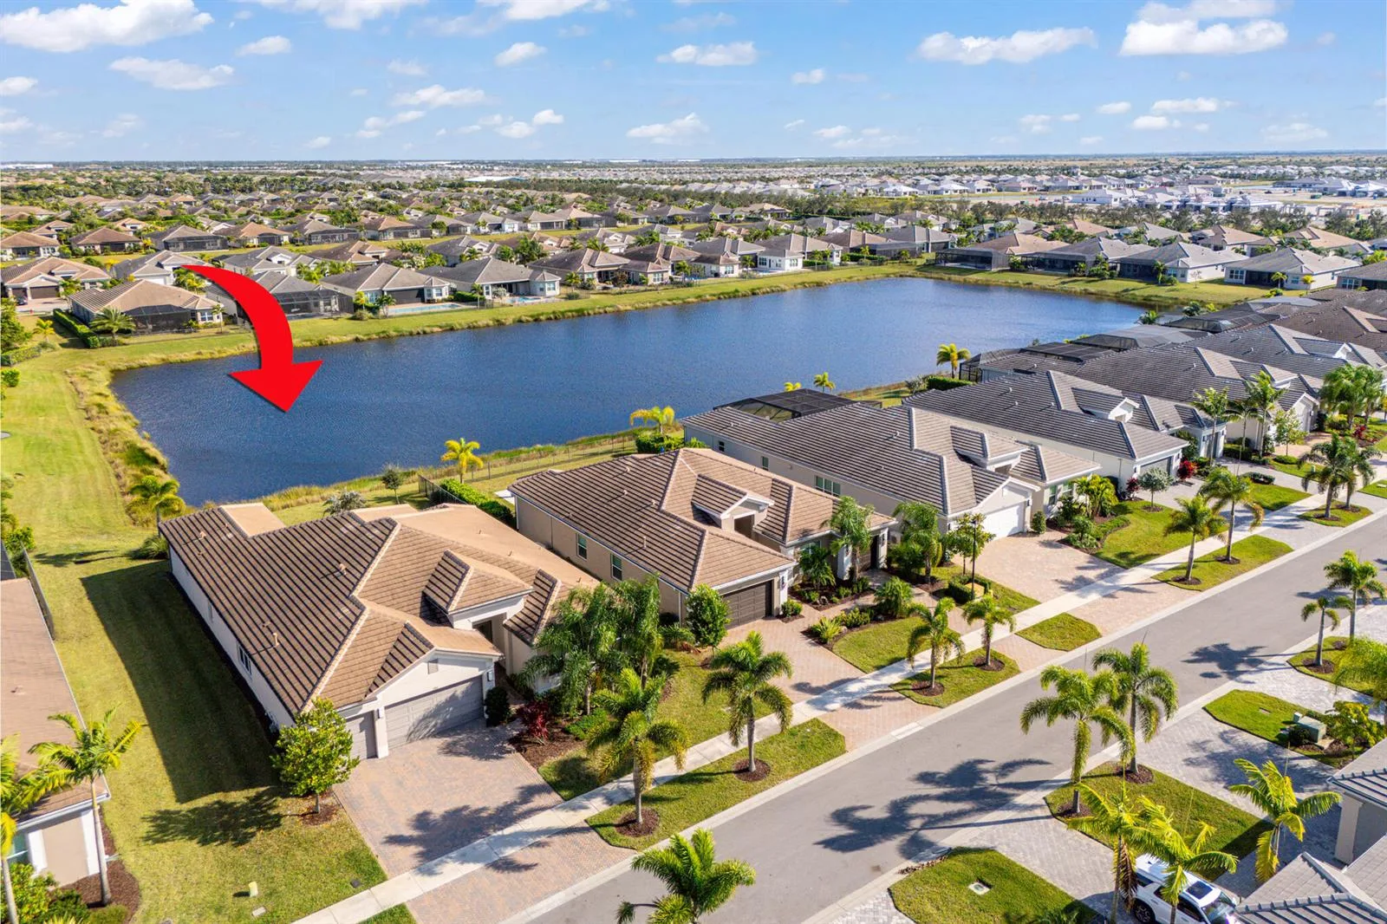
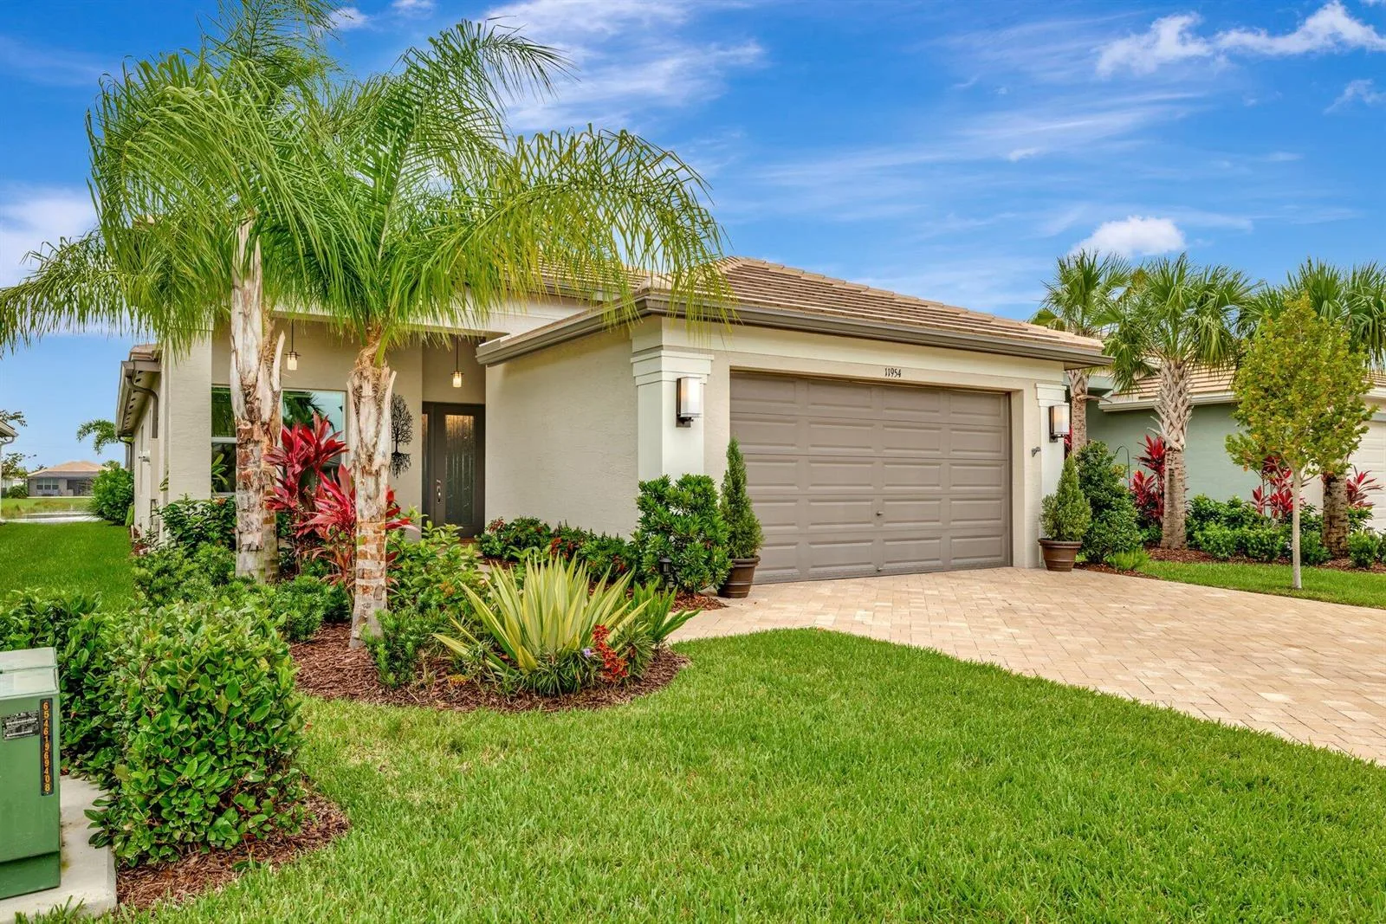
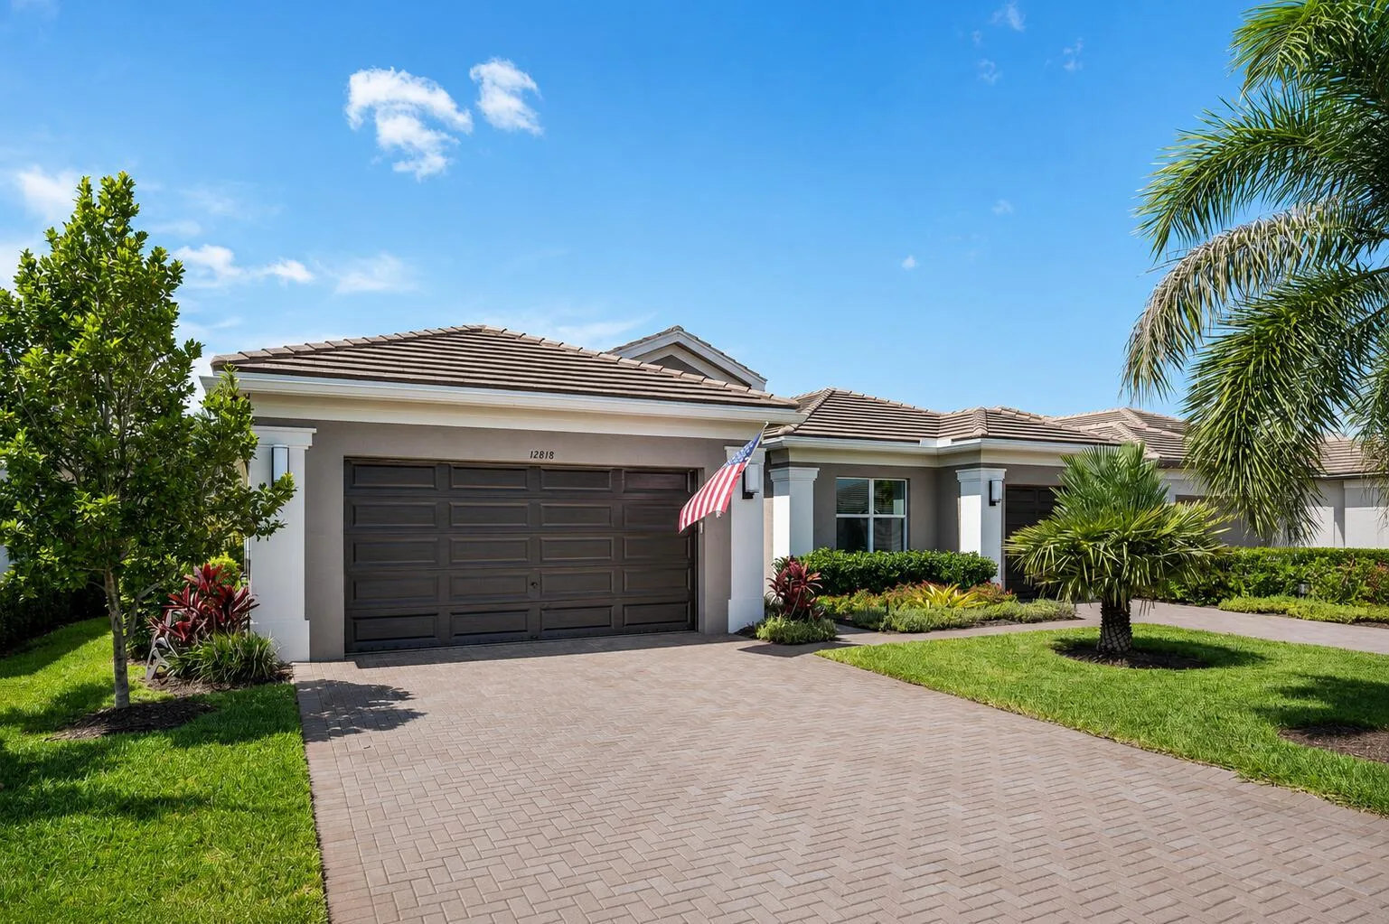
Welcome to this beautifully upgraded 3-bedroom, 2.5-bath, 3-car garage Elena model in sought-after Valencia Walk. This modified Elena floor plan was thoughtfully redesigned to include a third bedroom while maintaining the spacious, open-concept layout. The gourmet kitchen is the heart of the home, featuring a large center island, quartz countertops, stainless steel appliances, wall microwave, exhaust hood, and abundant cabinetry. The expansive great room features a custom built-in media center, tray ceiling, recessed lighting, and seamless flow into the dining area, where you can enjoy beautiful views of the lake. Tile flooring runs throughout the home, complemented by plantation shutters and numerous designer upgrades. The spacious primary suite offers a tray ceiling recessed lighting, tile flooring, and professionally customized closets. The luxurious primary bath features a frameless glass walk-in shower, extensive European-style cabinetry, specialty mirrors, recessed high-hat lighting, and a private water closet. Two additional generously sized guest bedrooms share a beautifully appointed guest bath. Step outside to a screened, covered lanai overlooking a spectacular lakefront setting. The backyard is designed for effortless Florida living with artificial turf, a summer kitchen, lush upgraded tropical landscaping, and a fenced yard. Additional premium features include epoxy flooring in both garage areas, a whole-house water purification system, and an automatic whole-house generator. This exceptional Valencia Walk home combines a highly desirable floor plan, extensive custom upgrades, and a stunning lakefront outdoor living space. Residents enjoy exclusive access to the brand-new 34,000 sq ft clubhouse, featuring a grand social hall, state-of-the-art fitness center, resort-style pool, card rooms, café with indoor/outdoor dining, covered patio with fire pit, sports lounge, and a full-time lifestyle director. Located within Riverland, a spectacular 4,000-acre master-planned community, offering: * 16-acre Sports & Racquet Club * 51,000 sq ft Wellness & Fitness Center * 5-acre Arts & Culture Center & Creativity Hub * Scenic parks & miles of golf-cart-friendly paths * A quick ride to the new Town Center with dining and Publix This is more than a home, it's an unmatched lifestyle.

Opis oryginalny z MLS (w języku angielskim).

Szczegóły nieruchomości — 12441 SW CRYSTAL COVE Drive, Port St. Lucie, FL 34987

Pełne łazienki
2
Toalety (pół-łazienki)
1
Wyposażenie wnętrza
Lobby, Zabudowy na wymiar, Zabudowa szaf, Wyspa kuchenna, Przedpokój (foyer), Spiżarnia, Sypialnie po przeciwnych stronach, Wysokie sufity, Garderoba / garderoby, Great Room, Pomieszczenie gospodarcze / pralnia
Sprzęt AGD
Zmywarka, Młynek do odpadków, Suszarka, Kuchenka mikrofalowa, Lodówka, Piekarnik samoczyszczący, Piekarnik w zabudowie, Pralka
Podłogi
Płytki
Ogrzewanie
Centralne
Klimatyzacja
Klimatyzacja centralna
Umeblowanie
Nieumeblowane
Styl architektoniczny
Parterowy
Miejsca w garażu
3
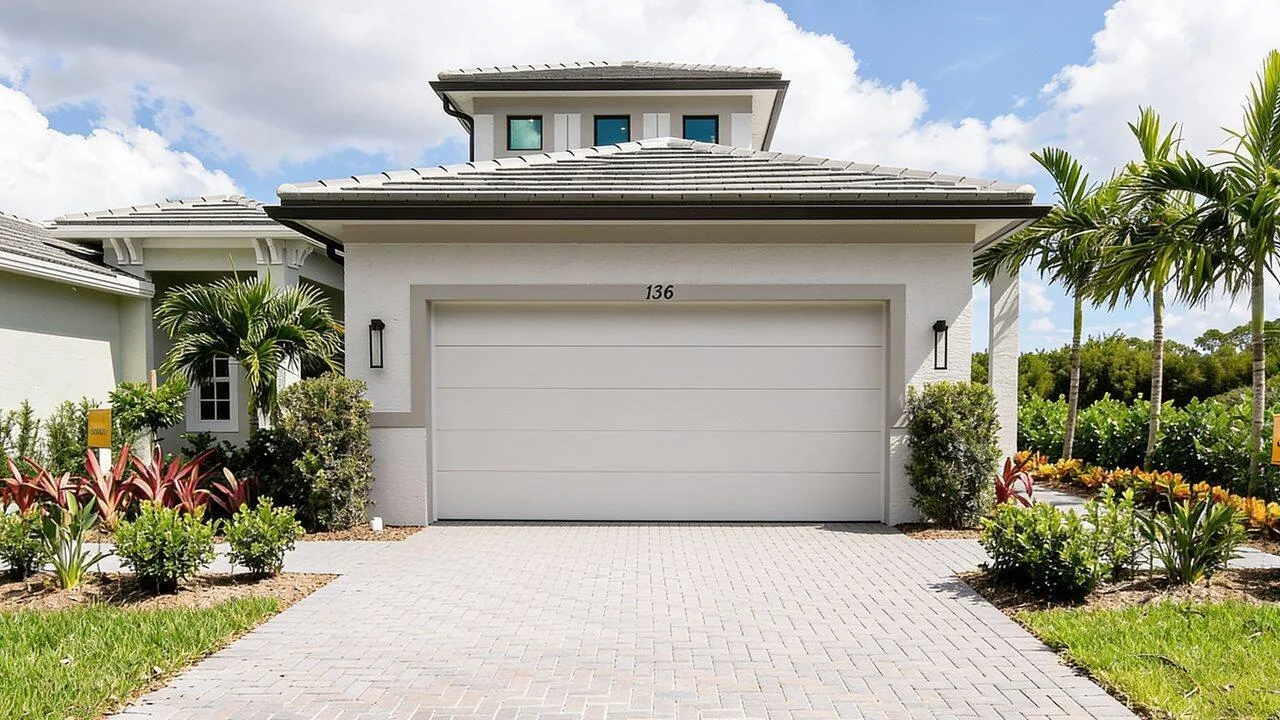
Garaż w bryle budynku
Tak
Parking
2 lub więcej miejsc postojowych, Podjazd, Garaż parkingowy
Basen
Osiedlowy
Basen prywatny
Tak
Rok budowy — szczegóły
Rynek wtórny
Ekspozycja
Zachód

Informacje o budynku — 12441 SW CRYSTAL COVE Drive, Port St. Lucie, FL 34987

Powierzchnia budynku
3968
Jednostka powierzchni
Stopy kwadratowe (sq ft)
Kondygnacje
1
Liczba kondygnacji
1
Wspólnota (HOA)
Tak
Opłata HOA (czynsz administracyjny)
$1,550
Częstotliwość opłaty HOA
Kwartalnie
Udogodnienia budynku
Activity Room, Bar, Ścieżka rowerowo-biegowa, Sala bilardowa, Centrum biznesowe, Teren zamknięty, Klub rezydentów, Klub rezydentów / sala klubowa, Sala wspólna, Basen osiedlowy, Siłownia, Guard At Gate, Basen podgrzewany, Hobby Room, Kitchen Facilities, Biblioteka, Osiedle z utrzymaniem terenu, Zarządca na miejscu, Basen, Stół bilardowy, Basen prywatny, Sauna, Patrol ochrony, Spa / jacuzzi, Kort(y) tenisowe
Zwierzęta
Tak
Ochrona i zabezpieczenia
Curr Owner Wind Mit, Curr Owner Wind Mitig Cert Avail, System alarmowy, Gated with Guard, Zamknięte lobby, Czujniki ruchu

Informacje o działce i budowie — 12441 SW CRYSTAL COVE Drive, Port St. Lucie, FL 34987

Cechy działki
Działka poniżej 1/4 akra, Poniżej 1 akra, Ogrodzona, Sidewalk
Powierzchnia działki (sq ft)
7,928
Nad wodą
Nie
Widok
Jezioro, Woda, Widok na jezioro
Materiały konstrukcyjne
Konstrukcja z bloczków betonowych, Konstrukcja z pustaków betonowych (CBS), Płyta fundamentowa
Dach
Płytki, Dach z dachówki
Elementy zewnętrzne
Grill murowany, Miejsce na basen
Kanalizacja
Kanalizacja publiczna, Kanalizacja miejska, Kanalizacja
Ujęcie wody
Sieć publiczna
Nowe budownictwo
Nie

Dane z rejestrów publicznych — 12441 SW CRYSTAL COVE Drive, Port St. Lucie, FL 34987

Numer działki (folio)
432160200250007
Roczny podatek od nieruchomości
$13,799
Rok podatkowy
2,025
Opis prawny (rejestr)
RIVERLAND PARCEL B - PLAT FOUR (PB 99-26) LOT 323
Strefa zagospodarowania
Master Pla
Hrabstwo
St Lucie County

Lokalizacja

12441 SW CRYSTAL COVE Drive, Port St. Lucie, FL 34987 · Więcej ofert: Port St. Lucie
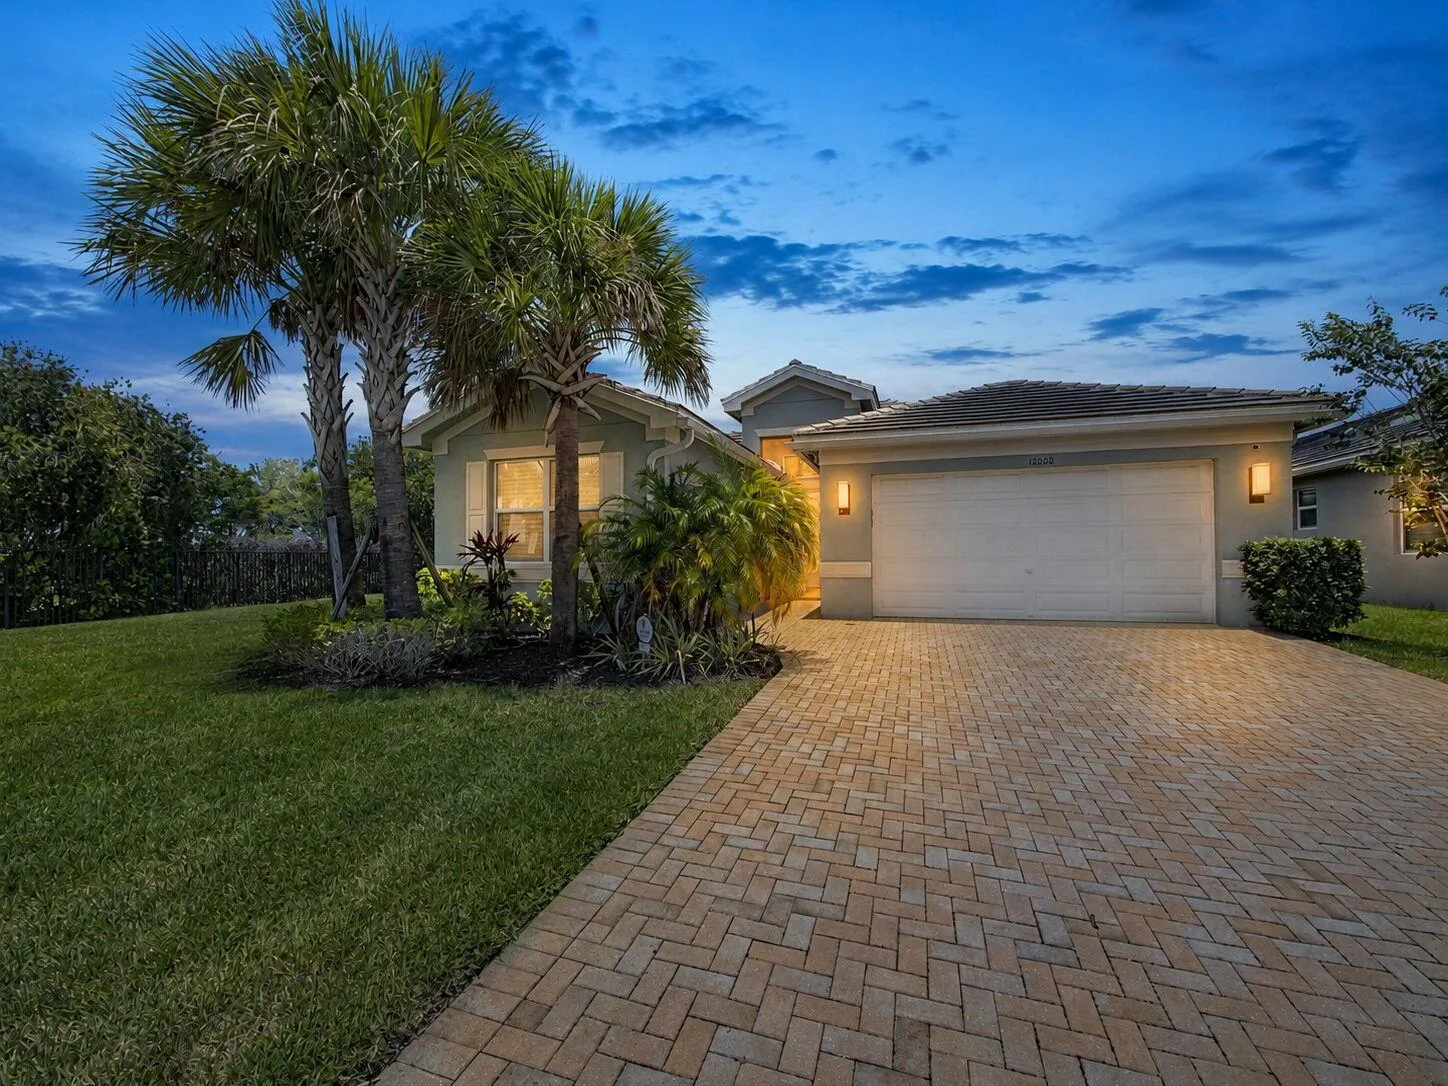
Podobne nieruchomości — Port St. Lucie

Więcej informacji — 12441 SW CRYSTAL COVE Drive, Port St. Lucie, FL 34987

12441 SW CRYSTAL COVE Drive to dom jednorodzinny na sprzedaż — Port St. Lucie, FL 34987. Oferta na sprzedaż została wystawiona 2 października 2026 przez RE/MAX of Stuart, a aktualna cena ofertowa to $950,000. Nieruchomość należy do okręgu szkolnego St Lucie County Public Schools. 12441 SW CRYSTAL COVE Drive to dom jednorodzinny z 3 sypialniami, 2,5 łazienki, 2,580 sq ft powierzchni (rok budowy: 2023).