
$325,000
2 syp. · 2 łaz. · 1,433 sq ft
9648 SW 63rd Loop, Ocala, FL 34481
OCALA, FL 34481 · ROLLING HILLS
Welcome home to this stunning brand-new Brije Custom Home, where farmhouse charm meets modern luxury on 1.16 peaceful acres in the heart of Marion County. From the moment you pull up, the striking farmhouse-style exterior and impressive three-car turned garage set the tone for everything inside. Step through the front door and feel the difference that quality craftsmanship makes. Elegant tile flooring flows throughout the main living areas, while soaring 9 foot ceilings and an open-concept layout give you all the space you've been dreaming of. The kitchen is an absolute showstopper — featuring gleaming quartz countertops, custom cabinetry, and finishes that belong in a magazine. Whether you're hosting a dinner party or enjoying a quiet morning coffee, this kitchen was built to impress. The bathrooms are equally breathtaking, with beautiful tile work and spa-inspired finishes that make every day feel like a retreat. Every detail of this home was thoughtfully chosen and expertly executed — because at Brije Homes, quality is never an afterthought. Outside, your 1.16 acres gives you the space and privacy of true Florida country living — room for a pool, a garden, your animals, or simply the peace and quiet you deserve. And when you do need the city, you're only 12 minutes from the world-renowned World Equestrian Center and just 20 minutes from the hospital, keeping everything you need well within reach. This is new construction at its finest. No waiting, no compromises — just move in and start living.
Opis oryginalny z MLS (w języku angielskim).
Przypisanie do szkół pochodzi z danych oferty — należy je zweryfikować we własnym zakresie.
12423 SW 45 STREET, OCALA, FL 34481 · Więcej ofert: Ocala

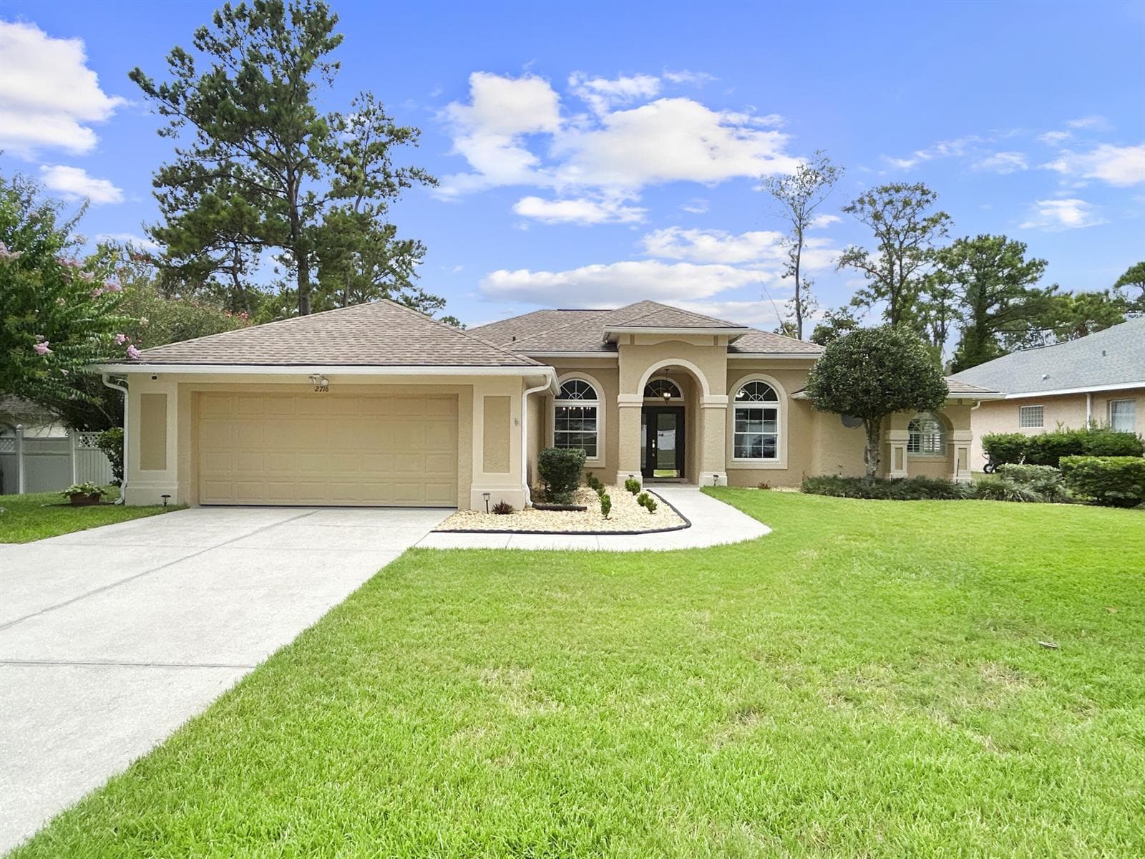
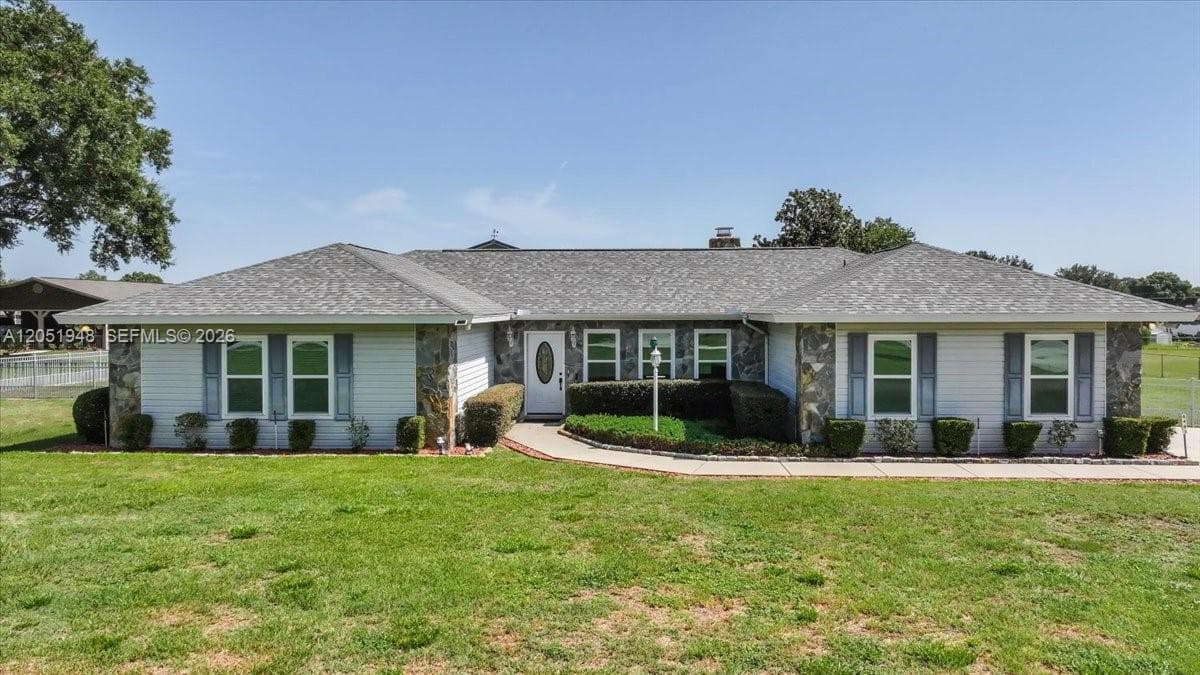
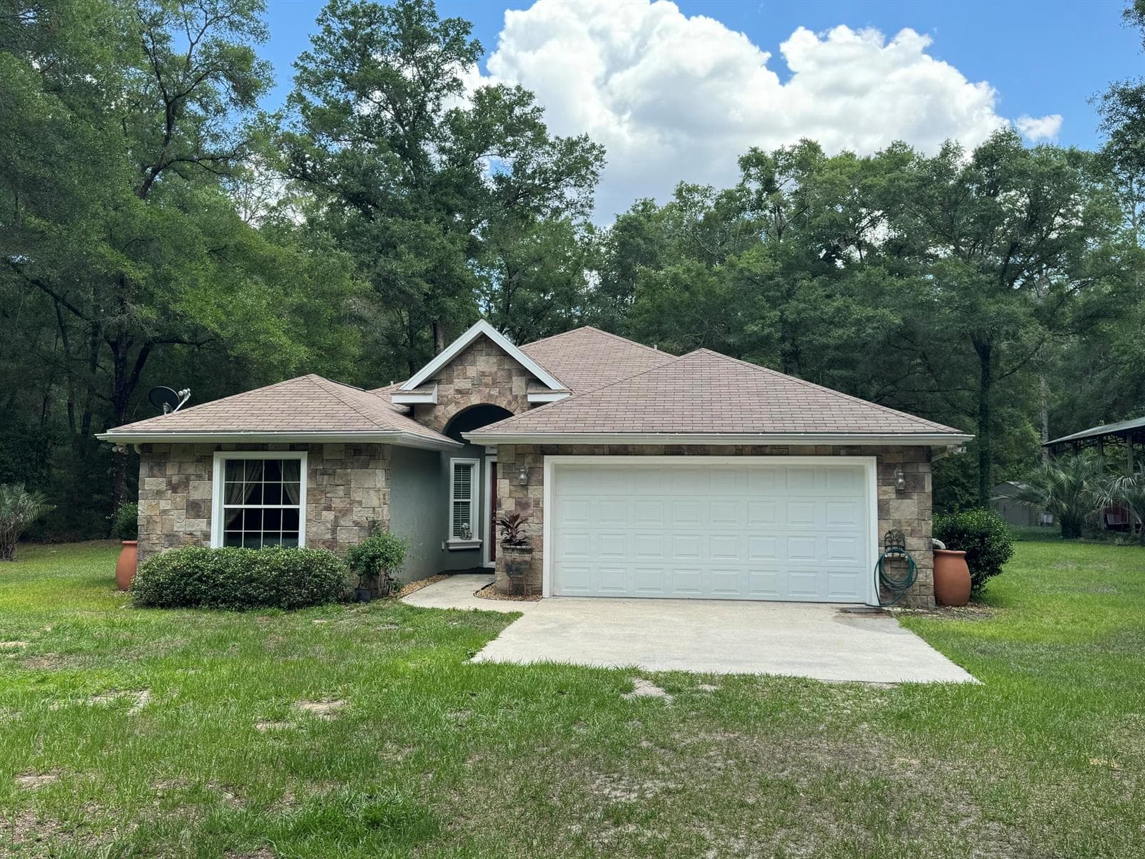

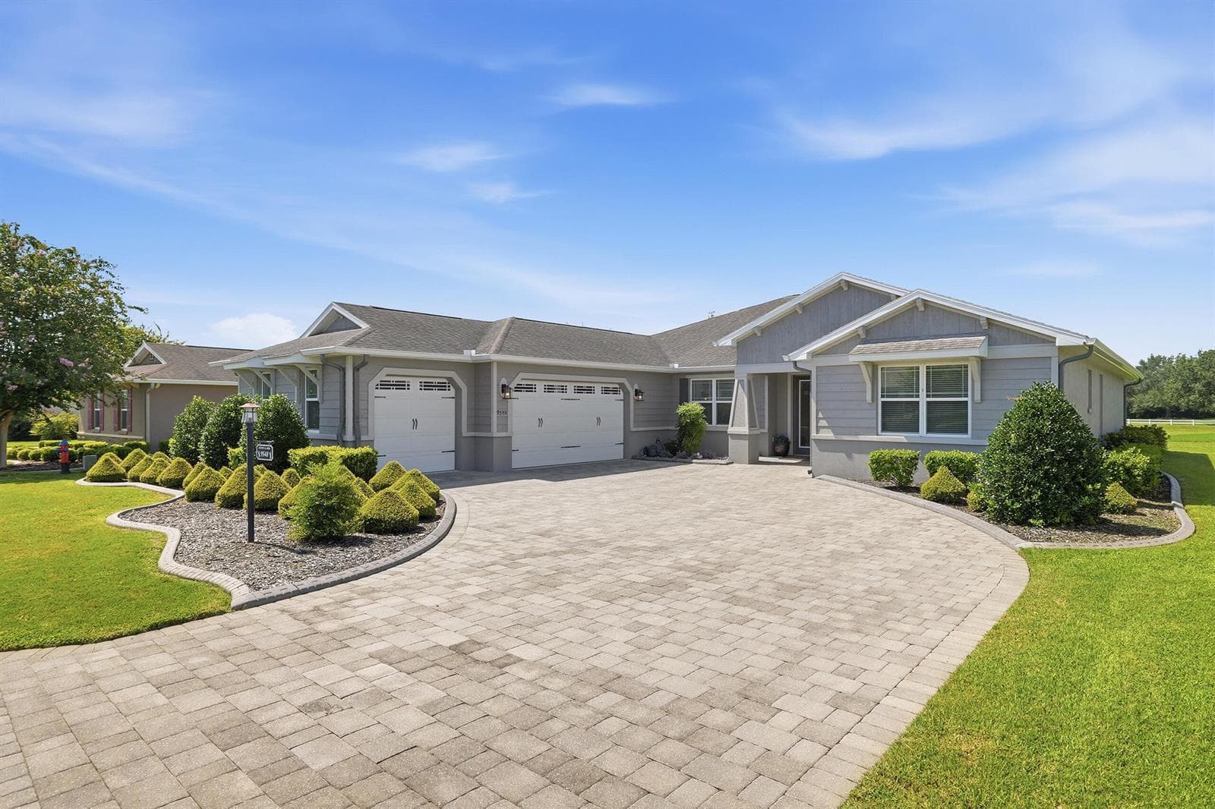

12423 SW 45 STREET to dom jednorodzinny na sprzedaż — OCALA, FL 34481. Oferta na sprzedaż została wystawiona 13 marca 2026 przez BRIJE REAL ESTATE LLC, a aktualna cena ofertowa to $498,000. Nieruchomość należy do okręgu szkolnego Marion Public Schools. Szkoły w okolicy: Dunnellon Elementary School, Dunnellon Middle School i Dunnellon High School. 12423 SW 45 STREET to dom jednorodzinny z 3 sypialniami, 2 łazienkami, 1,834 sq ft powierzchni (rok budowy: 2026).