
$3,299,000
5 syp. · 6 łaz. ·
9720 Laurel Berry Drive, Orlando, FL 32827
LAUREL POINTE PHASE 3
ORLANDO, FL 32806 · WELDONA REP
This Modern Contemporary home built by FG Schaub Custom Homes is 4,389 -SF under air plus a 434 SF transitional room, creating 4823 SF of living all on one floor. This urban retreat features 5 bedrooms, 5 en suite bathrooms, 2 half bathrooms, a formal dining room, and a 60’ by 9’ Gallery. The home is custom-designed to fit on the 14,360 SF lot. Built in 2023 this home has a meticulous design and high-quality fixtures. The 12’ ceilings are an inspiring accompaniment to the Anderson 10’ external double doors throughout the home. The Gallery acts as a grand entry and a space for art and entertainment. Adorned with 5 LED Chandeliers, the Gallery is a centerpiece of the home. The Formal Dining room sits off the Gallery, encased in glass, and the room can hold 12 dinner guests. The Formal Dining room includes a 200-bottle glass-enclosed wine wall. Through the Formal Dining room, you will find 10’ glass doors leading to the dining lanai featuring the custom-built stone fire pit. The Brass and Glass Bar stands at the end of the Gallery. The centerpiece of your entertaining. The Chef’s Kitchen provides the space and equipment to indulge your culinary dreams. The island seats 8 allowing the entire family to enjoy the chef’s display. Thermador appliances include a 48” range top with flat grill, combined 48” double column refrigerator freezer and wall oven and microwave. The Butlers Pantry is adjacent to the walk-in Pantry and Formal Dining room, providing an ideal area for prepping and serving. The Great Room provides living space adjacent to both the bar, chef’s kitchen, and transitional room. The Great Room’s brick-accented main wall provides an ideal focal point for enjoying entertainment. Two sets of 10’ double doors lead from the Great Room to the Transitional Room. With the doors open the combined space measures over 40 feet in length. The Transitional Room is 434 SF in addition to the 4389 SF of under-air living space. The Transitional Room houses both the Summer Kitchen and Pool Bath. The Transitional Room provides a resort living feel as an automated screen separates the room from the expansive pool deck. The Primary Suite sits off the Great Room and has direct access to the pool deck through 10’ double doors which are draped with 12’ ceiling-mounted custom shear drapes. The sizable Primary suite allows room for a desk, bookcase, and exercise equipment, in addition to a king-size bed. The Primary Bathroom offers a large space including 72” freestanding tub, 7’ shower w/ 4’ wide bench, and single vanities. The Primary Bathroom leads to the Primary Dressing Room which provides ample wardrobe space. Opposite the Primary Suite, we have the Guest Suite which is only accessible from the pool deck, providing an inlaw suite effect. The Guest Suite has 10’ double doors providing direct access to the pool deck. The Guest Suite Bathroom provides a roll-in shower to accommodate family members of all ages. Equipped with a Yale Lock keypad, the Guest Suite is accessible without having to enter the main home, perfect for visiting guests. The Pool Deck measures approximately 1600 SF with a sumptuous 38’ X 12’ (450 SF) heated swimming pool. Mature landscape adorns the perimeter of the backyard providing a true urban oasis feel.
Opis oryginalny z MLS (w języku angielskim).
Przypisanie do szkół pochodzi z danych oferty — należy je zweryfikować we własnym zakresie.
1220 DELANEY PARK DRIVE, ORLANDO, FL 32806 · Więcej ofert: Orlando
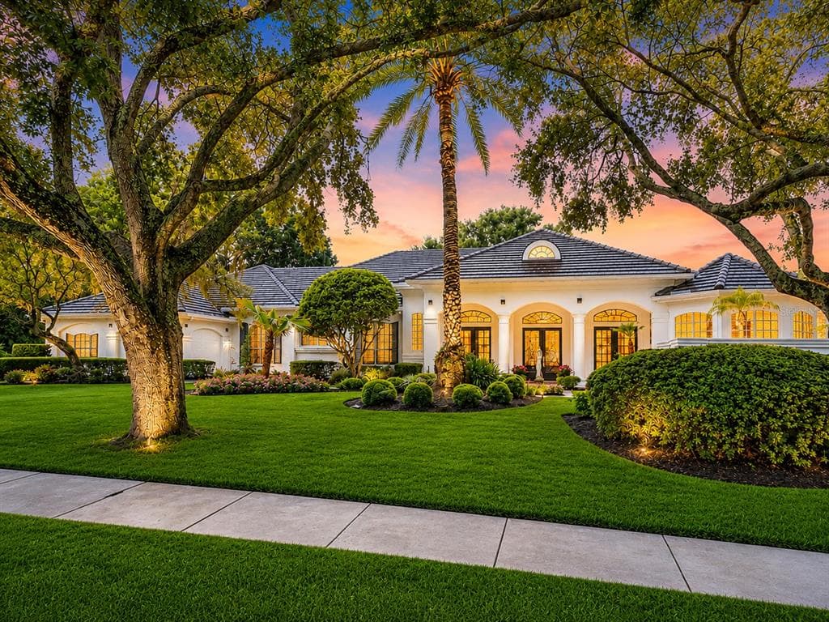
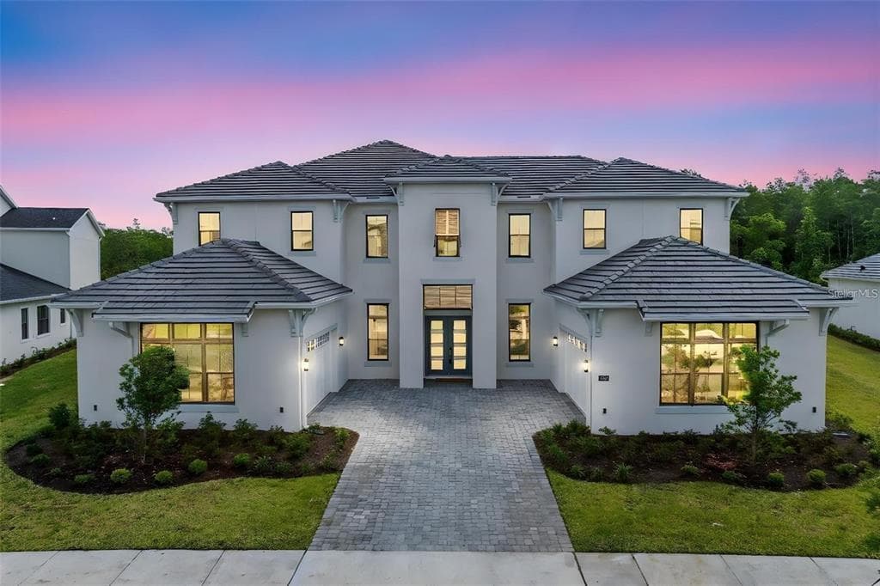
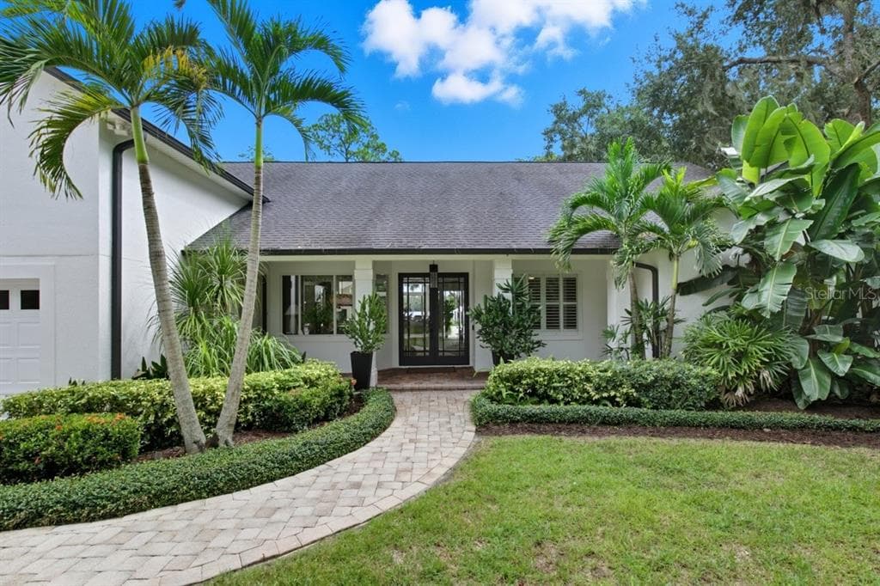
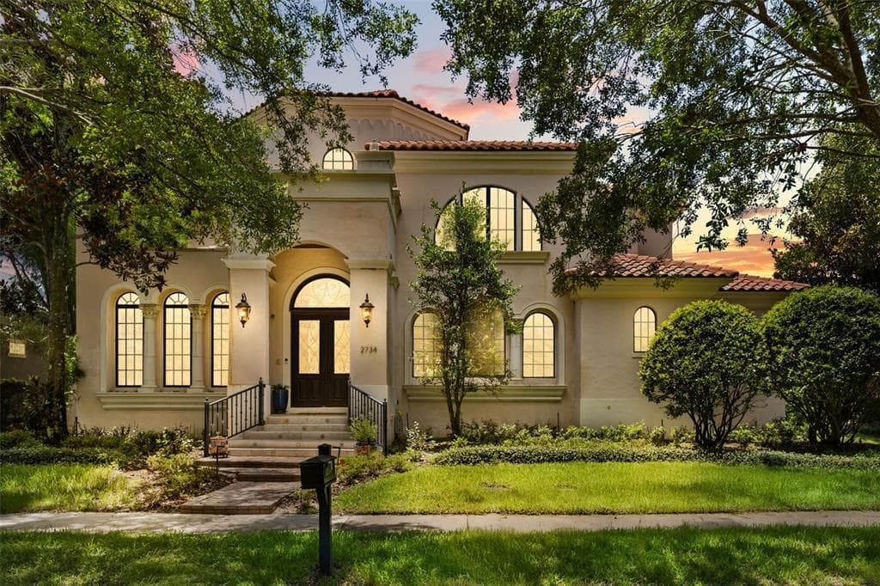
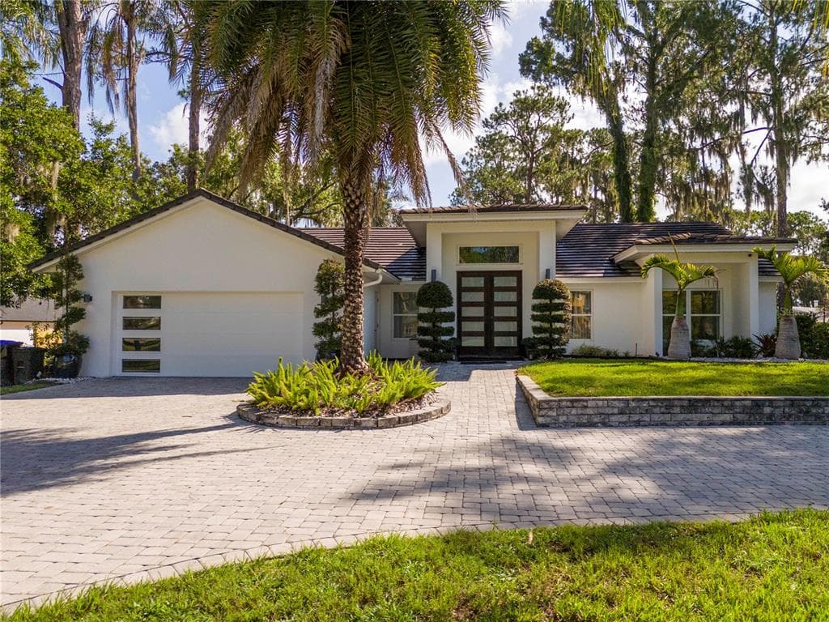
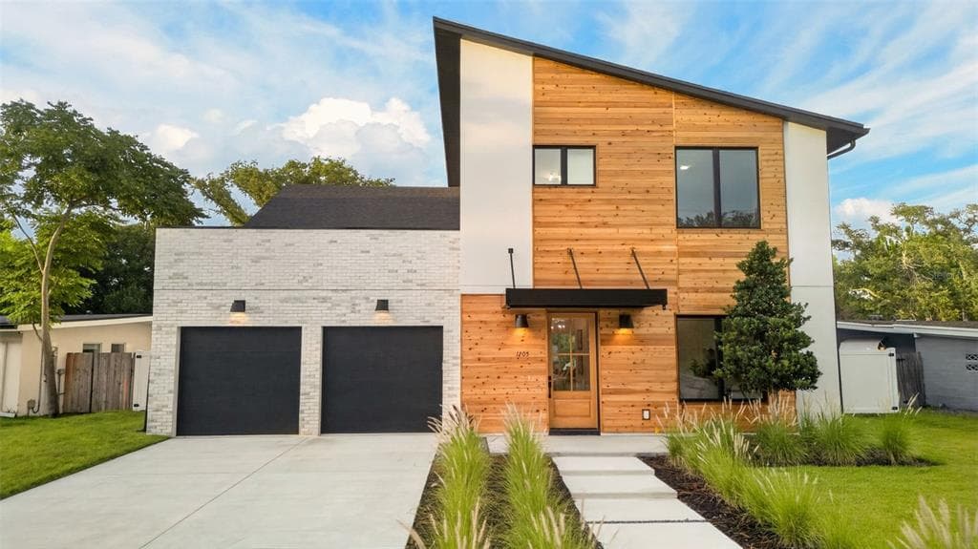
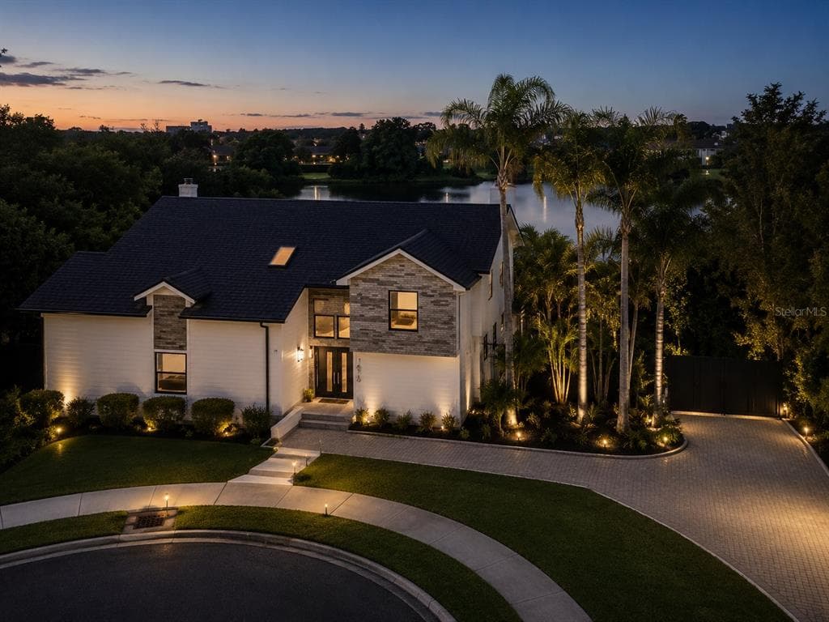
1220 DELANEY PARK DRIVE to dom jednorodzinny na sprzedaż — ORLANDO, FL 32806. Oferta na sprzedaż została wystawiona 14 stycznia 2026 przez CHARLES RUTENBERG REALTY ORLANDO, a aktualna cena ofertowa to $2,999,000. Nieruchomość należy do okręgu szkolnego Orange Public Schools. Szkoły w okolicy: Lake Como Elem, Blankner School (K-8) i Boone High. 1220 DELANEY PARK DRIVE to dom jednorodzinny z 5 sypialniami, 7 łazienkami, 4,389 sq ft powierzchni (rok budowy: 2023).