
$325,000
3 syp. · 2 łaz. · 1,501 sq ft
3030 Ruby Fls Drive, Deland, FL 32724
DELAND, FL 32724 · VICTORIA PARK SOUTHWEST INCREMENT
DeLand: Welcome to this impeccably maintained home in the highly sought-after Victoria Park community, where timeless Southern charm meets modern comfort. Perfectly situated overlooking the 2nd fairway of Victoria Hills Golf Course, this stunning two-story residence offers exceptional privacy with no rear neighbors and an inviting outdoor living space designed for both relaxing and entertaining. From the charming wraparound front porch to the beautifully landscaped grounds, this home makes an unforgettable first impression. Inside, you'll find an abundance of natural light, elegant crown molding, rich hardwood flooring throughout the main level, and high-end finishes that make the home truly show like a model. Offering 4 spacious bedrooms, 2 full bathrooms, 1 half bathroom and an oversized 2-car garage, the thoughtfully designed floor plan includes separate formal living and dining rooms, creating the perfect balance of elegance and functionality. The inviting family room is highlighted by a stunning custom-built wood entertainment center, offering abundant storage and display space while serving as a beautiful focal point for the home. The spectacular kitchen features custom cabinetry, a breakfast bar, and newer smudge-free stainless-steel appliances, all seamlessly opening to the warm and inviting family room. The luxurious primary suite offers a true retreat with custom walk-in closets and a spa-inspired ensuite bath complete with dual vanities, a soaking tub, and a separate walk-in shower. Upstairs features comfortable carpet in the living areas with tile flooring in the bathrooms, while the entire downstairs showcases beautiful hardwood floors. Additional recent updates include a newer air conditioning system and a roof that is only four years old, giving buyers added peace of mind. Located just one block from the Victoria Hills Golf Clubhouse and its popular on-site restaurant, you'll enjoy easy access to golf, dining, and community activities. The picturesque tree-lined streets, mature landscaping, and charming streetlights create a welcoming neighborhood atmosphere unlike any other. Victoria Park is an amenity-rich community offering exceptional value with fiber high-speed internet, HD cable television, and many streaming services included. Residents also enjoy two resort-style heated pools, two fitness centers, lighted tennis and pickleball courts, reclaimed irrigation water for lawns, and beautifully maintained common areas. Convenience is unmatched with Publix, Starbucks, shopping, and medical facilities just two miles away, only one mile to Interstate 4, and easy access to transportation. Beyond the neighborhood, you'll fall in love with historic DeLand, proudly recognized as "America's Best Main Street." Enjoy charming boutiques, award-winning dining, local arts and culture, and the renowned Stetson University. Plus, Florida's beautiful Atlantic beaches are just a short drive away. This exceptional home offers the perfect combination of luxury, location, lifestyle, and convenience, all in one of Central Florida's most desirable communities.
Opis oryginalny z MLS (w języku angielskim).
122 RIDGEWAY BLVD, DELAND, FL 32724 · Więcej ofert: DeLand
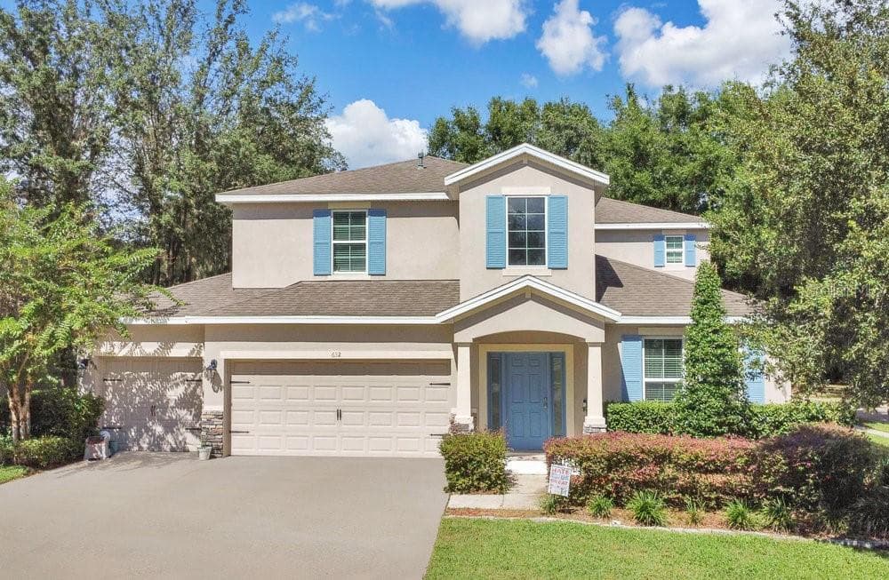
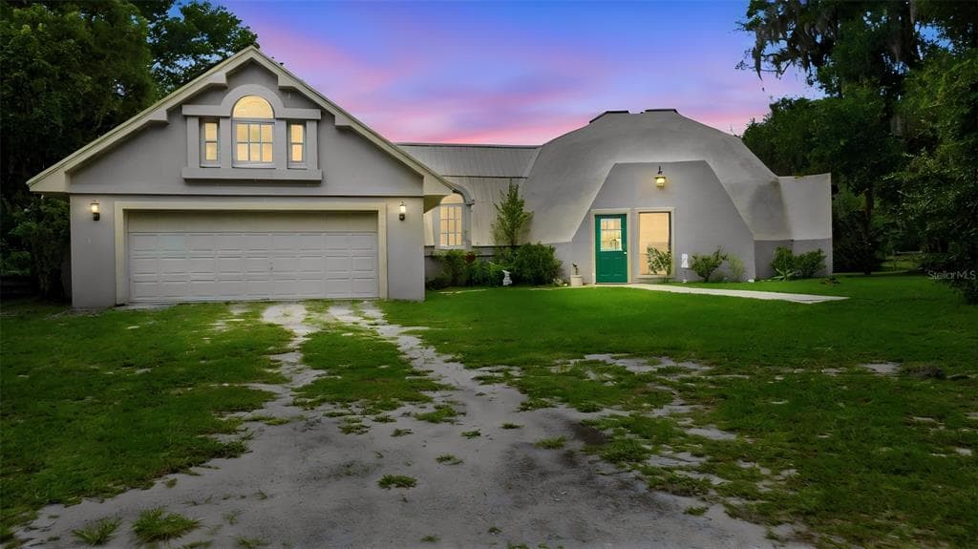
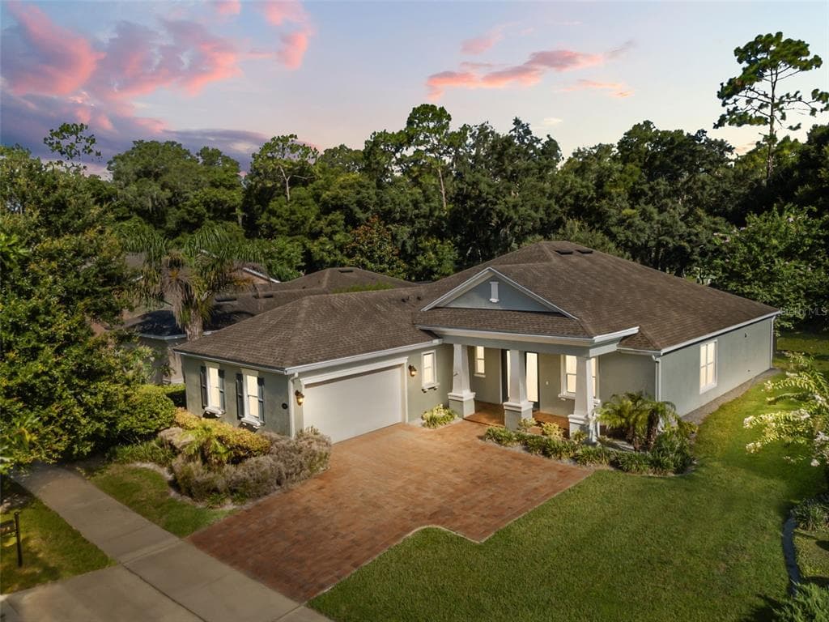
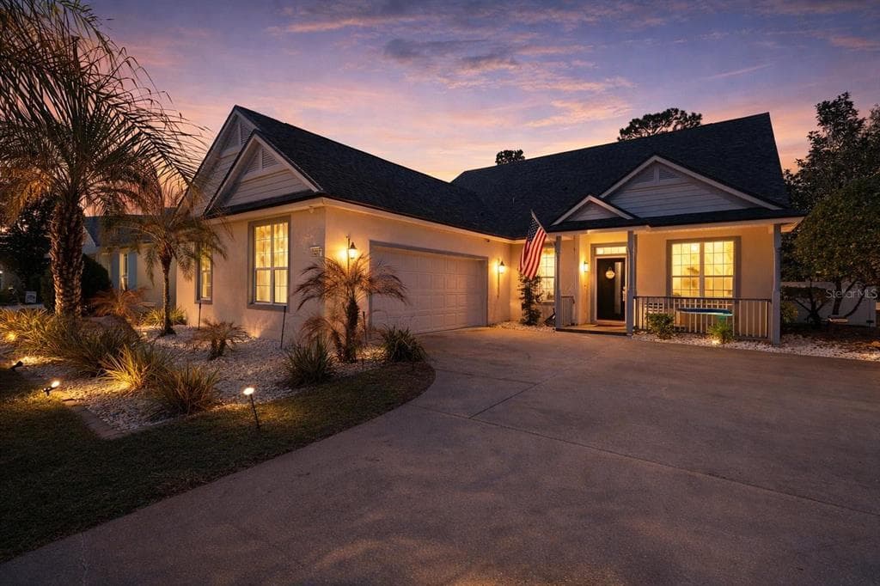
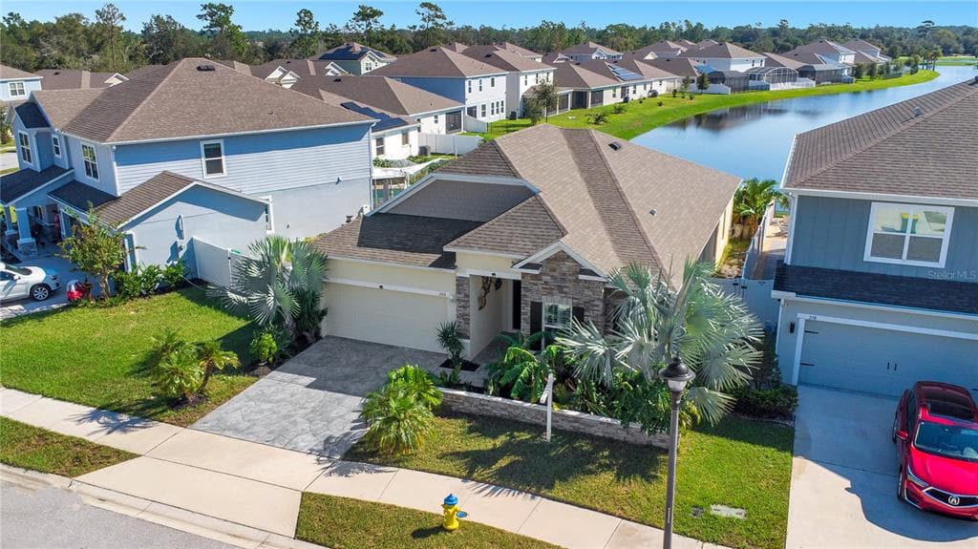
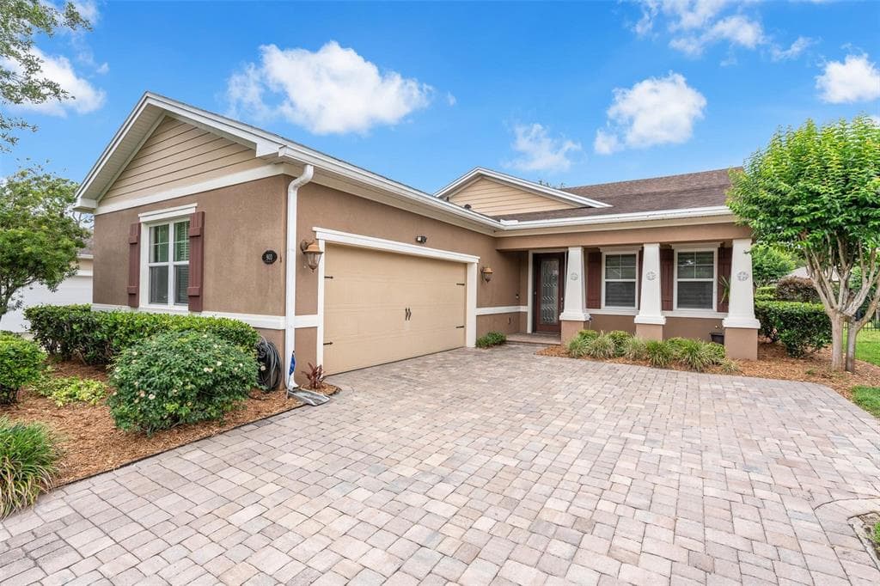
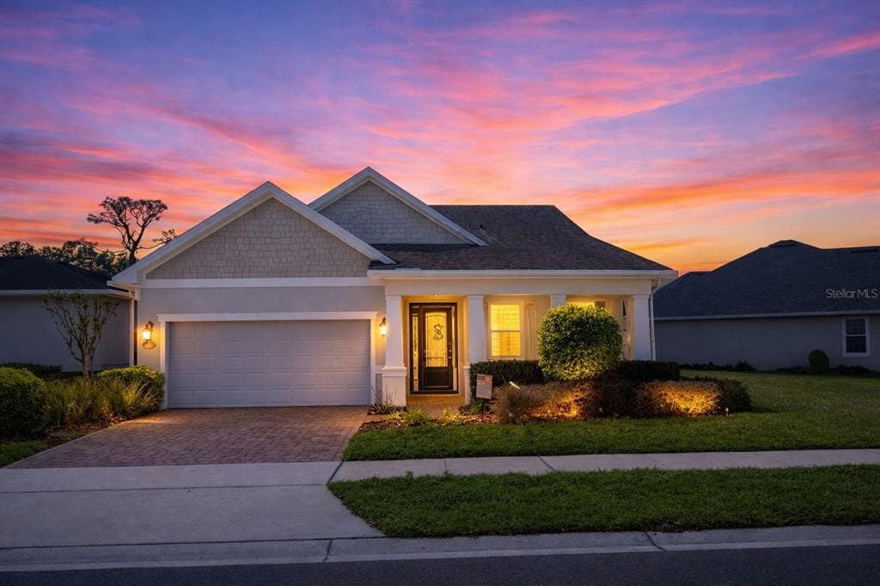
122 RIDGEWAY BLVD to dom jednorodzinny na sprzedaż — DELAND, FL 32724. Oferta na sprzedaż została wystawiona 31 lipca 2026 przez APARO-GRIFFIN PROPERTIES INC, a aktualna cena ofertowa to $499,900. Nieruchomość należy do okręgu szkolnego Volusia Public Schools. 122 RIDGEWAY BLVD to dom jednorodzinny z 4 sypialniami, 3 łazienkami, 3,003 sq ft powierzchni (rok budowy: 2004).